Step inside this pristine Westwood Home & the layout immediately makes sense. To the right of the entry, a light-filled office with windows on two walls works beautifully as a fourth bedroom, complete with a closet. To the left, an accessible laundry room connects to both the entry and the oversized two-car garage, with a washer and dryer, utility sink, countertop, storage, built-in coat hooks, and a shoe bench. A half bath rounds out the entry.Southwest-facing windows flood the great room with natural light. A gas fireplace with tile surround and built-in shelving anchors the space, flowing into the kitchen: white cabinetry, quartz countertops, full-height tile backsplash, stainless steel appliances, under-counter lighting, pendant lights over the island, and a walk-in pantry. Nine-foot ceilings throughout.Tucked privately behind the stairwell, the main floor primary suite is a rare find. Ceramic tile floors, tiled soaking tub, tiled shower with glass doors, dual sink vanity, and a walk-in closet with built-in shelving.Upstairs, transom windows keep the space bright. A generous loft, two well-sized bedrooms, a full bath, and a storage closet complete the upper level. Tall ceilings make it feel open and airy.Fully fenced backyard with a concrete patio. Dead-end street with direct access to the Fanno Creek Trail. Minutes from downtown Tigard: coffee, brewery, tap house, restaurants, and a MAX light rail stop. Highway 217 nearby for an easy commute. Washington Square just around the corner.
Active
Price cut: $30K (10/13)
$719,900
10474 SW Lucy Ct, Tigard, OR 97223
4beds
2,478sqft
Residential, Single Family Residence
Built in 2021
6,969 Square Feet Lot
$719,400 Zestimate®
$291/sqft
$85/mo HOA
What's special
Built-in coat hooksFully fenced backyardAccessible laundry roomDual sink vanityOversized two-car garageNine-foot ceilings throughoutTiled soaking tub
- 141 days
- 868
- 55
Zillow last checked:
Listing updated:
Listed by:
Tiffanie Danley 503-453-6580,
Real Broker
Source: RMLS (OR),MLS#: 600030158
Facts & features
Interior
Bedrooms & bathrooms
- Bedrooms: 4
- Bathrooms: 3
- Full bathrooms: 2
- Partial bathrooms: 1
- Main level bathrooms: 2
Rooms
- Room types: Loft, Utility Room, Bedroom 4, Bedroom 2, Bedroom 3, Dining Room, Family Room, Kitchen, Living Room, Primary Bedroom
Primary bedroom
- Features: Ensuite, Wallto Wall Carpet
- Level: Main
- Area: 238
- Dimensions: 14 x 17
Bedroom 2
- Features: Closet, Wallto Wall Carpet
- Level: Upper
- Area: 187
- Dimensions: 17 x 11
Bedroom 3
- Features: Closet, Wallto Wall Carpet
- Level: Upper
- Area: 143
- Dimensions: 13 x 11
Bedroom 4
- Features: Closet, Wallto Wall Carpet
- Level: Main
- Area: 132
- Dimensions: 11 x 12
Dining room
- Features: Sliding Doors, Vinyl Floor
- Level: Main
- Area: 132
- Dimensions: 12 x 11
Kitchen
- Features: Eat Bar, Island, Pantry, Quartz, Vinyl Floor
- Level: Main
- Area: 156
- Width: 13
Living room
- Features: Builtin Features, Fireplace, Vinyl Floor
- Level: Main
- Area: 325
- Dimensions: 13 x 25
Heating
- Forced Air, Fireplace(s)
Cooling
- Central Air
Appliances
- Included: Disposal, Free-Standing Gas Range, Free-Standing Range, Free-Standing Refrigerator, Microwave, Plumbed For Ice Maker, Range Hood, Stainless Steel Appliance(s), Washer/Dryer, Gas Water Heater
- Laundry: Laundry Room
Features
- High Ceilings, Quartz, Soaking Tub, Closet, Built-in Features, Sink, Eat Bar, Kitchen Island, Pantry
- Flooring: Luxury Vinyl Tile, Tile, Wall to Wall Carpet, Vinyl
- Doors: Sliding Doors
- Windows: Double Pane Windows
- Basement: Crawl Space
- Number of fireplaces: 1
- Fireplace features: Gas
Interior area
- Total structure area: 2,478
- Total interior livable area: 2,478 sqft
Video & virtual tour
Property
Parking
- Total spaces: 2
- Parking features: Driveway, Garage Door Opener, Attached, Oversized
- Attached garage spaces: 2
- Has uncovered spaces: Yes
Accessibility
- Accessibility features: Garage On Main, Main Floor Bedroom Bath, Minimal Steps, Utility Room On Main, Accessibility
Features
- Levels: Two
- Stories: 2
- Patio & porch: Porch
- Exterior features: Yard
- Fencing: Fenced
Lot
- Size: 6,969 Square Feet
- Features: Level, Sprinkler, SqFt 7000 to 9999
Details
- Parcel number: R2216818
Construction
Type & style
- Home type: SingleFamily
- Architectural style: Craftsman
- Property subtype: Residential, Single Family Residence
Materials
- Cement Siding, Stone
- Foundation: Concrete Perimeter
- Roof: Composition
Condition
- Resale
- New construction: No
- Year built: 2021
Utilities & green energy
- Gas: Gas
- Sewer: Public Sewer
- Water: Public
Community & HOA
Community
- Subdivision: Derry Dell
HOA
- Has HOA: Yes
- Amenities included: Commons, Management
- HOA fee: $509 semi-annually
Location
- Region: Tigard
Financial & listing details
- Price per square foot: $291/sqft
- Tax assessed value: $919,630
- Annual tax amount: $7,126
- Date on market: 5/29/2026
- Listing terms: Cash,Conventional,FHA,VA Loan
- Road surface type: Paved
Estimated market value
$719,400
$683,000 - $755,000
$3,434/mo
Price history
| Date | Event | Price |
|---|---|---|
| 10/13/2026 | Price change | $719,900-4%$291/sqft |
Source:  RMLS (OR) #600030158 Report a problem RMLS (OR) #600030158 Report a problem | ||
| 9/21/2026 | Listed for sale | $749,900$303/sqft |
Source: RMLS (OR) #600030158 Report a problem | ||
| 9/15/2026 | Pending sale | $749,900$303/sqft |
Source: RMLS (OR) #600030158 Report a problem | ||
| 7/31/2026 | Price change | $749,900-2.6%$303/sqft |
Source: RMLS (OR) #600030158 Report a problem | ||
| 7/19/2026 | Listed for sale | $769,900$311/sqft |
Source: RMLS (OR) #600030158 Report a problem | ||
| 7/6/2026 | Pending sale | $769,900$311/sqft |
Source: RMLS (OR) #600030158 Report a problem | ||
| 6/24/2026 | Price change | $769,900-3.8%$311/sqft |
Source: RMLS (OR) #600030158 Report a problem | ||
| 5/29/2026 | Listed for sale | $800,000+0.7%$323/sqft |
Source: RMLS (OR) #600030158 Report a problem | ||
| 5/3/2022 | Sold | $794,108$320/sqft |
Source: Public Record Report a problem | ||
Public tax history
| Year | Property taxes | Tax assessment |
|---|---|---|
| 2025 | $7,126 +9.6% | $381,220 +3% |
| 2024 | $6,499 +2.8% | $370,120 +3% |
| 2023 | $6,325 +94.7% | $359,340 +94.8% |
| 2022 | $3,249 +59.2% | $184,510 |
| 2021 | $2,041 | -- |
Find assessor info on the county website
Monthly payment
Est. payment
Payment breakdown
Explore the cost of this home by adjusting the details. Changes won't be saved.Climate risks
Neighborhood: Greenburg Road
Nearby schools
Schools provided by the listing agent
- Elementary: Cf Tigard
- Middle: Fowler
- High: Tigard
Source: RMLS (OR). This data may not be complete. We recommend contacting the local school district to confirm school assignments for this home.
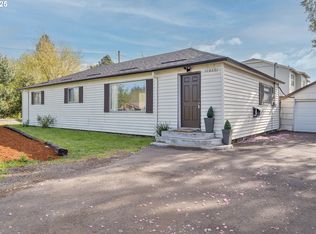
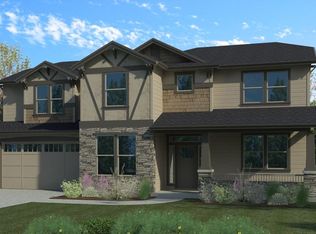
Similar homes
- $729,9004 bd3 ba2.6k sqft15330 SW Silkwood Ct, Tigard, OR 97224Active

 MLS ID #202079667, Tanya Buliga, Premiere Property Group, LLC. RMLS (OR)
 - $899,9004 bd4 ba3k sqft10874 SW Teal Crest Pl, Tigard, OR 97223Active
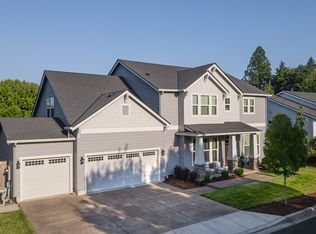 MLS ID #268235198, Michael Enloe, Premiere Property Group, LLC. RMLS (OR)
 - $749,9504 bd3 ba3.2k sqft15170 SW Coolwater Ln, Tigard, OR 97224Active
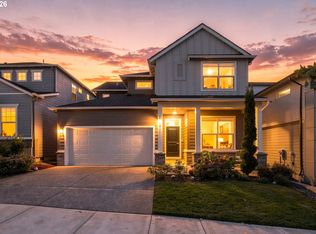 MLS ID #504595170, Stacy Hartzler, Aurise Collective. RMLS (OR)
 - $724,9004 bd3 ba3.3k sqft20333 SW Navarre Ln, Beaverton, OR 97007Active
 MLS ID #134255945, Kelley Bailey, Opt. RMLS (OR)
 - $799,0004 bd3 ba2.5k sqft15754 SW Vanderwood Ave, Tigard, OR 97224ActiveMLS ID #542575035, Brian Migliaccio, Premiere Property Group, LLC. RMLS (OR)
- $629,9504 bd3 ba1.9k sqft7921 SW 74th Ave, Portland, OR 97223ActiveMLS ID #508927551, Todd Lucero, Real Estate Performance Group. RMLS (OR)
- $689,0004 bd3 ba2.2k sqft10992 SE Stanley Ave, Portland, OR 97222ActiveMLS ID #625198956, Denyce Moody, MORE Realty. RMLS (OR)
- $985,0004 bd3 ba2.8k sqft7414 SW 80th Ter, Tigard, OR 97223ActiveMLS ID #425244628, Marcia Walsh, Where, Inc. RMLS (OR)
- $695,0004 bd3 ba2.4k sqft3955 SE Lostine Ln, Hillsboro, OR 97123ActiveMLS ID #556717911, Michael Peterson, Barbara Nelson Realty Gp., LLC. RMLS (OR)
- $650,0003 bd3 ba2.3k sqft13840 SW 175th Ave, Sherwood, OR 97140ActiveMLS ID #276670860, Brent Richards, Cascade Hasson Sotheby's International Realty. RMLS (OR)
- $549,9003 bd3 ba1.4k sqft8885 SW 76th Pl, Portland, OR 97223ActiveMLS ID #459827714, Katie Fracasso PC, Living Room Realty. RMLS (OR)
- $899,9994 bd3 ba3.4k sqft14551 SW 153rd Ave, Tigard, OR 97224ActiveMLS ID #633276021, Shelley Lucas, The Agency Lake Oswego. RMLS (OR)
- $730,0004 bd3 ba2.4k sqft7172 NW Bountiful Ter, Portland, OR 97229ActiveMLS ID #731777493, Christina Griffith, Windermere West LLC. RMLS (OR)
- $709,9004 bd3 ba2.5k sqft14652 SE Megan Way, Clackamas, OR 97015ActiveMLS ID #488137725, April Turner, RE/MAX Advantage Group. RMLS (OR)
- $629,9004 bd3 ba2k sqft22335 SW Martinazzi Ave, Tualatin, OR 97062ActiveMLS ID #146013590, Konner Fralia, Cascade Hasson Sotheby's International Realty. RMLS (OR)
- $689,0004 bd3 ba2.5k sqft28270 SW Paris Ave, Wilsonville, OR 97070ActiveMLS ID #485111427, Bill Gaffney, Change Realty, LLC. RMLS (OR)
- $749,0004 bd4 ba2.8k sqft12380 SW Silvertip St, Beaverton, OR 97007ActiveRMLS (OR)
- $824,0004 bd3 ba2.9k sqft18318 SW Florendo Ln, Beaverton, OR 97007ActiveMLS ID #238089316, Mercede Azizi, Archibald Relocation. RMLS (OR)
- $658,0005 bd3 ba2.3k sqft14535 SE Garland Ln, Milwaukie, OR 97267ActiveMLS ID #259222247, Danielle Bade, Better Homes & Gardens Realty. RMLS (OR)
- $879,0005 bd4 ba2.7k sqft11614 NW Kearney St, Portland, OR 97229ActiveMLS ID #651630349, Caitlin Fish, Knipe Realty ERA Powered. RMLS (OR)
