This newly constructed 2026 home offers a thoughtful, modern layout with 4 bedrooms, a versatile loft/office/flex space, and 3 full bathrooms. A main-level bedroom or office with a full bath provides flexibility for guests or work-from-home living. The spacious primary suite features a beautiful ensuite and a walk-in closet, creating a comfortable private retreat.Designed for both style and function, the home showcases a bright, open-concept living area with soaring ceilings and generous windows that fill the space with all-day natural light. The kitchen is well-appointed with quartz countertops, abundant storage, a large island with pendant lighting, and included refrigerator. A designer accent wall adds a contemporary focal point to the living room, while the dining area offers built-in cabinetry, a sink, and a solid surface serving area—perfect for entertaining.Additional highlights include a flexible loft space ideal for an office, library, or media area, high-efficiency furnace with central air conditioning, and washer and dryer included. Luxury vinyl plank flooring runs throughout the main level and stairs, and the oversized single garage features high ceilings and a dedicated storage nook. An additional 150 ft storage area with decking is accessible from the upstairs hallway. Enjoy outdoor living in the private backyard with a covered area for relaxing or barbecuing, all in a prime location close to parks, shopping, and more!
Active
$689,000
10992 SE Stanley Ave, Portland, OR 97222
4beds
2,260sqft
Residential, Single Family Residence
Built in 2026
-- sqft lot
$-- Zestimate®
$305/sqft
$-- HOA
What's special
Walk-in closetAbundant storageSoaring ceilingsSpacious primary suiteWasher and dryer includedIncluded refrigeratorBeautiful ensuite
- 15 hours
- 47
- 6
Zillow last checked:
Listing updated:
Listed by:
Denyce Moody 503-440-4093,
MORE Realty
Source: RMLS (OR),MLS#: 625198956
Facts & features
Interior
Bedrooms & bathrooms
- Bedrooms: 4
- Bathrooms: 3
- Full bathrooms: 3
- Main level bathrooms: 1
Rooms
- Room types: Bedroom 4, Loft, Bedroom 2, Bedroom 3, Dining Room, Family Room, Kitchen, Living Room, Primary Bedroom
Primary bedroom
- Features: Ensuite, Vaulted Ceiling, Walkin Closet, Wallto Wall Carpet
- Level: Upper
- Area: 216
- Dimensions: 18 x 12
Bedroom 2
- Features: Closet, High Ceilings, Wallto Wall Carpet
- Level: Upper
- Area: 144
- Dimensions: 12 x 12
Bedroom 3
- Features: Closet, High Ceilings, Wallto Wall Carpet
- Level: Upper
- Area: 132
- Dimensions: 11 x 12
Bedroom 4
- Features: Closet
- Level: Main
- Area: 90
- Dimensions: 10 x 9
Dining room
- Features: Wet Bar
- Level: Main
- Area: 160
- Dimensions: 16 x 10
Kitchen
- Features: Dishwasher, Island, Microwave, Quartz
- Level: Main
- Area: 224
- Width: 14
Living room
- Features: Vaulted Ceiling
- Level: Main
- Area: 270
- Dimensions: 18 x 15
Heating
- Forced Air 95 Plus
Cooling
- Heat Pump
Appliances
- Included: Dishwasher, Free-Standing Refrigerator, Microwave, Plumbed For Ice Maker, Range Hood, Stainless Steel Appliance(s), Washer/Dryer, Gas Water Heater
Features
- High Ceilings, Quartz, Vaulted Ceiling(s), Closet, Wet Bar, Kitchen Island, Walk-In Closet(s), Tile
- Flooring: Luxury Vinyl Plank, Tile, Wall to Wall Carpet
- Windows: Vinyl Frames
- Basement: Crawl Space
Interior area
- Total structure area: 2,260
- Total interior livable area: 2,260 sqft
Property
Parking
- Total spaces: 1
- Parking features: Driveway, Attached
- Attached garage spaces: 1
- Has uncovered spaces: Yes
Accessibility
- Accessibility features: Main Floor Bedroom Bath, Walkin Shower, Accessibility
Features
- Levels: Two
- Stories: 2
- Patio & porch: Covered Patio, Porch
- Exterior features: Yard
- Fencing: Fenced
Lot
- Features: Cul-De-Sac, Flag Lot, Level, Sprinkler, SqFt 3000 to 4999
Details
- Parcel number: New Construction
Construction
Type & style
- Home type: SingleFamily
- Architectural style: NW Contemporary
- Property subtype: Residential, Single Family Residence
Materials
- Cement Siding, Lap Siding
- Foundation: Concrete Perimeter
- Roof: Composition
Condition
- New Construction
- New construction: Yes
- Year built: 2026
Utilities & green energy
- Gas: Gas
- Sewer: Public Sewer
- Water: Public
- Utilities for property: Cable Connected
Community & HOA
Community
- Security: Fire Sprinkler System
HOA
- Has HOA: No
Location
- Region: Portland
Financial & listing details
- Price per square foot: $305/sqft
- Annual tax amount: $7,800
- Date on market: 10/17/2026
- Listing terms: Cash,Conventional,FHA,VA Loan
- Road surface type: Paved
Estimated market value
Not available
Estimated sales range
Not available
Not available
Price history
| Date | Event | Price |
|---|---|---|
| 10/17/2026 | Listed for sale | $689,000$305/sqft |
Source:  RMLS (OR) #625198956 Report a problem RMLS (OR) #625198956 Report a problem | ||
Public tax history
Tax history is unavailable.
Monthly payment
Est. payment
Payment breakdown
Explore the cost of this home by adjusting the details. Changes won't be saved.Climate risks
Neighborhood: Linwood
Nearby schools
Schools provided by the listing agent
- Elementary: Linwood
- Middle: Rowe
- High: Milwaukie
Source: RMLS (OR). This data may not be complete. We recommend contacting the local school district to confirm school assignments for this home.
- $699,0004 bd3 ba2.2k sqft10980 SE Stanley Ave, Milwaukie, OR 97222New Construction

- $689,0004 bd3 ba2.2k sqft10986 SE Stanley Ave, Milwaukie, OR 97222New Construction
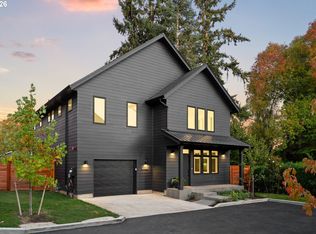
- $621,4004 bd1 ba2.3k sqft10912 SE Stanley Ave, Milwaukie, OR 97222Off Market
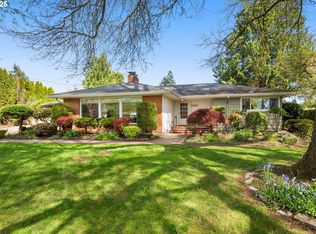
- $700,0004 bd4 ba3k sqft11004 SE Stanley Ave, Milwaukie, OR 97222Sold
Similar homes
- $699,0004 bd3 ba2.2k sqft10980 SE Stanley Ave, Milwaukie, OR 97222Active
 MLS ID #252949559, Denyce Moody, MORE Realty. RMLS (OR)
 - $709,9004 bd3 ba2.5k sqft14652 SE Megan Way, Clackamas, OR 97015Active
 MLS ID #488137725, April Turner, RE/MAX Advantage Group. RMLS (OR)
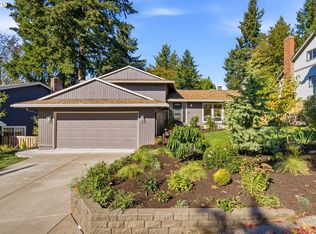
 - $868,9004 bd3 ba1.9k sqft21 Touchstone, Lake Oswego, OR 97035Active
 MLS ID #107036143, Pat Bangerter, Eleete Real Estate. RMLS (OR)
 - $649,9504 bd3 ba2k sqft8275 SE 29th Pl, Portland, OR 97202Active
 MLS ID #731094994, Bradley Thurman, Windermere Realty Trust. RMLS (OR)
 - $590,0005 bd2 ba2.4k sqft570 NW Birdsdale Ave, Gresham, OR 97030ActiveMLS ID #293491370, Alex Shevchuk, Modern Realty. RMLS (OR)
- $724,9004 bd4 ba2k sqft5555 SE Steele St #A & C, Portland, OR 97206ActiveMLS ID #369952163, Jason Mendell, eXp Realty, LLC. RMLS (OR)
- $700,0004 bd4 ba2.3k sqft6491 SE Ramona St Unit A, Portland, OR 97206ActiveMLS ID #555652386, Claire Paris, Paris Group Realty LLC. RMLS (OR)
- $550,0003 bd3 ba1.7k sqft10338 SE Ramona St, Portland, OR 97266ActiveMLS ID #126784012, Jenna Hasson, Cascade Hasson Sotheby's International Realty. RMLS (OR)
- $719,9004 bd3 ba2.4k sqft10474 SW Lucy Ct, Tigard, OR 97223ActiveMLS ID #600030158, Tiffanie Danley, Real Broker. RMLS (OR)
- $749,0005 bd4 ba2.3k sqft8328 SW 9th Ave, Portland, OR 97219ActiveMLS ID #586042827, Dustin Miller, Kelly Right Real Estate of Portland, LLC. RMLS (OR)
- $699,9003 bd3 ba1.5k sqft205 E Ave, Lake Oswego, OR 97034ActiveMLS ID #495387816, Aleksander Koval, The Koval Group. RMLS (OR)
- $815,0004 bd2 ba2.5k sqft2333 SE 40th Ave, Portland, OR 97214ActiveMLS ID #176208294, Kristina Horning, Premiere Property Group, LLC. RMLS (OR)
- $785,0004 bd3 ba2.3k sqft8817 SW 49th Ave, Portland, OR 97219ActiveMLS ID #171263525, Megan Banta, Opt. RMLS (OR)
- $635,0004 bd3 ba2.4k sqft2731 SE Elliott Dr, Gresham, OR 97080ActiveMLS ID #328518160, Michael Ladich-Rogers, Sunline Realty Group. RMLS (OR)
- $669,9003 bd3 ba1.4k sqft262 G Ave, Lake Oswego, OR 97034ActiveMLS ID #712181519, Aleksander Koval, The Koval Group. RMLS (OR)
- $599,0004 bd2 ba1.6k sqft6100 Barclay St, West Linn, OR 97068ActiveMLS ID #446676758, Mathew Wray, Keller Williams Realty Portland Premiere. RMLS (OR)
- $675,0004 bd3 ba1.7k sqft1201 NE 92nd Ave, Vancouver, WA 98664ActiveMLS ID #561323360, Deborah Blom, Windermere Northwest Living. RMLS (OR)
- $750,0004 bd4 ba2.3k sqft1587 NE 22nd Ave, Portland, OR 97232ActiveMLS ID #346752356, Jordan Snook, Dream Dwelling. RMLS (OR)
- $729,9004 bd3 ba2.6k sqft15330 SW Silkwood Ct, Tigard, OR 97224ActiveMLS ID #202079667, Tanya Buliga, Premiere Property Group, LLC. RMLS (OR)
- $629,9504 bd3 ba1.9k sqft7921 SW 74th Ave, Portland, OR 97223ActiveMLS ID #508927551, Todd Lucero, Real Estate Performance Group. RMLS (OR)
