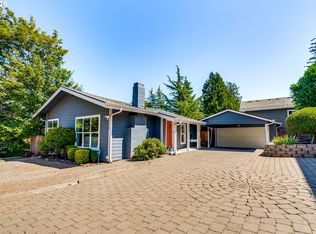
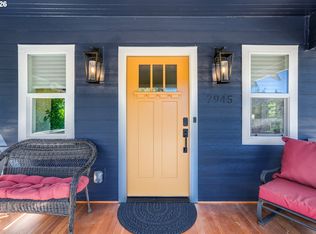
Seller to participate in buyer incentives - interest rate buydown, closing costs... NEW CONSTRUCTION • NO HOA! Fantastic location off SW Garden Home! This beautifully designed 4-bedroom, 2.5-bath home combines modern finishes, thoughtful design, and exceptional convenience. Enjoy being within walking distance of Trader Joe’s and Starbucks, along with nearby shopping, dining, and everyday amenities.The open-concept main level features a cozy gas fireplace and a stylish kitchen with quartz countertops, a large center island, stainless steel appliances, refrigerator, and a Gallery gas range with built-in griddle—a standout feature for home chefs and a desirable upgrade in today’s new construction market.A tankless water heater provides efficient, on-demand hot water, while mini-split heating and air conditioning offer year-round comfort. The spacious vaulted primary suite features a walk-in closet and beautiful double vanity, while three of the four bedrooms feature vaulted ceilings.Additional highlights include double-height tall cabinets for extra storage, ceiling fans, window coverings, and an extra-deep garage with plenty of room for a vehicle plus storage, bikes, and more.Step outside to a fully fenced, private, dog-friendly yard with professional landscaping and an irrigation system—perfect for relaxing, entertaining, or letting your four-legged friends enjoy their own outdoor space. With dog walkers passing by regularly, this is a fantastic location for pet lovers!No HOA, move-in ready, and thoughtfully designed, this home offers the best of new construction, modern amenities, and an unbeatable walkable location.
Active
Price cut: $30K (9/11)
$649,950
7921 SW 74th Ave, Portland, OR 97223
4beds
1,970sqft
Residential, Single Family Residence
Built in 2025
-- sqft lot
$-- Zestimate®
$330/sqft
$-- HOA
What's special
Modern finishesCozy gas fireplaceWalk-in closetTankless water heaterSpacious vaulted primary suiteOpen-concept main levelCeiling fans
- 49 days
- 381
- 18
Zillow last checked:
Listing updated:
Listed by:
Todd Lucero 503-348-1331,
Real Estate Performance Group
Source: RMLS (OR),MLS#: 508927551
Facts & features
Interior
Bedrooms & bathrooms
- Bedrooms: 4
- Bathrooms: 3
- Full bathrooms: 2
- Partial bathrooms: 1
- Main level bathrooms: 1
Rooms
- Room types: Bedroom 4, Utility Room, Bedroom 2, Bedroom 3, Dining Room, Family Room, Kitchen, Living Room, Primary Bedroom
Primary bedroom
- Features: Ceiling Fan, Suite, Vaulted Ceiling, Walkin Closet
- Level: Upper
- Area: 221
- Dimensions: 17 x 13
Bedroom 2
- Features: Ceiling Fan, Vaulted Ceiling
- Level: Upper
- Area: 289
- Dimensions: 17 x 17
Bedroom 3
- Features: Vaulted Ceiling
- Level: Upper
- Area: 100
- Dimensions: 10 x 10
Bedroom 4
- Level: Upper
- Area: 100
- Dimensions: 10 x 10
Dining room
- Level: Main
Kitchen
- Level: Main
Heating
- Mini Split
Cooling
- Has cooling: Yes
Appliances
- Included: Dishwasher, Disposal, Free-Standing Gas Range, Microwave, Stainless Steel Appliance(s), Tankless Water Heater
- Laundry: Laundry Room
Features
- Ceiling Fan(s), Quartz, Vaulted Ceiling(s), Suite, Walk-In Closet(s)
- Flooring: Luxury Vinyl Plank, Tile
- Number of fireplaces: 1
- Fireplace features: Gas
Interior area
- Total structure area: 1,970
- Total interior livable area: 1,970 sqft
Property
Parking
- Total spaces: 1
- Parking features: Driveway, Attached, Oversized
- Attached garage spaces: 1
- Has uncovered spaces: Yes
Features
- Stories: 3
- Patio & porch: Patio, Porch
- Exterior features: Yard
- Fencing: Fenced
Lot
- Features: Level, Sprinkler, SqFt 0K to 2999
Details
- Parcel number: New Construction
Construction
Type & style
- Home type: SingleFamily
- Architectural style: Contemporary,Traditional
- Property subtype: Residential, Single Family Residence
Materials
- Cement Siding, Lap Siding
- Roof: Composition
Condition
- New Construction
- New construction: Yes
- Year built: 2025
Details
- Warranty included: Yes
Utilities & green energy
- Sewer: Public Sewer
- Water: Public
Community & HOA
Community
- Subdivision: Garden Home
HOA
- Has HOA: No
Location
- Region: Portland
Financial & listing details
- Price per square foot: $330/sqft
- Tax assessed value: $248,700
- Annual tax amount: $1,343
- Date on market: 8/17/2026
- Listing terms: Cash,Conventional,FHA,VA Loan
Estimated market value
Not available
Estimated sales range
Not available
Not available
Price history
| Date | Event | Price |
|---|---|---|
| 9/11/2026 | Price change | $649,950-4.4%$330/sqft |
Source:  RMLS (OR) #508927551 Report a problem RMLS (OR) #508927551 Report a problem | ||
| 8/18/2026 | Listed for sale | $679,950+156.6%$345/sqft |
Source: RMLS (OR) #508927551 Report a problem | ||
| 6/4/2024 | Sold | $265,000$135/sqft |
Source: Public Record Report a problem | ||
Public tax history
| Year | Property taxes | Tax assessment |
|---|---|---|
| 2025 | $1,343 +4.4% | $71,080 +3% |
| 2024 | $1,287 | $69,010 |
Find assessor info on the county website
Monthly payment
Est. payment
Payment breakdown
Explore the cost of this home by adjusting the details. Changes won't be saved.Climate risks
Neighborhood: 97223
Nearby schools
Schools provided by the listing agent
- Elementary: Montclair
- Middle: Whitford
- High: Southridge
Source: RMLS (OR). This data may not be complete. We recommend contacting the local school district to confirm school assignments for this home.
Similar homes
- $549,9003 bd3 ba1.4k sqft8885 SW 76th Pl, Portland, OR 97223Active
 MLS ID #459827714, Katie Fracasso PC, Living Room Realty. RMLS (OR)
 - $658,0005 bd3 ba2.3k sqft14535 SE Garland Ln, Milwaukie, OR 97267Active
 MLS ID #259222247, Danielle Bade, Better Homes & Gardens Realty. RMLS (OR)
 - $749,9004 bd3 ba2.4k sqft10474 SW Lucy Ct, Tigard, OR 97223Active
 MLS ID #600030158, Tiffanie Danley, Real Broker. RMLS (OR)
 - $649,9504 bd3 ba2k sqft8275 SE 29th Pl, Portland, OR 97202Active
 MLS ID #731094994, Bradley Thurman, Windermere Realty Trust. RMLS (OR)
 - $749,0004 bd3 ba2.1k sqft9537 SW Jonathan Ct, Portland, OR 97219ActiveMLS ID #371817286, Christopher O'Neill, LUXE Forbes Global Properties. RMLS (OR)
- $639,0003 bd3 ba1.9k sqft8774 SW 176th Ave, Beaverton, OR 97007ActiveMLS ID #543170330, Tonya Bunick, Avery Bunick Properties. RMLS (OR)
- $649,9003 bd3 ba2k sqft6411 SE Polyantha St, Hillsboro, OR 97123ActiveMLS ID #525833425, Tran Rogers, RE/MAX Equity Group. RMLS (OR)
- $645,0004 bd3 ba2k sqft15653 NW Raywood Ln, Portland, OR 97229ActiveMLS ID #179592336, Tony Apa, JMG - Jason Mitchell Group. RMLS (OR)
- $609,9003 bd3 ba1.6k sqft6207 SW 21st Ave, Portland, OR 97239ActiveMLS ID #699779954, Greg Messick, RealtyNET, LLC. RMLS (OR)
- $649,5003 bd2 ba1.8k sqft15314 NE 16th St, Vancouver, WA 98684ActiveMLS ID #518004703, Patrick Gourley, Windermere Northwest Living. RMLS (OR)
- $729,9004 bd3 ba2.6k sqft15330 SW Silkwood Ct, Tigard, OR 97224ActiveMLS ID #202079667, Tanya Buliga, Premiere Property Group, LLC. RMLS (OR)
- $524,5004 bd3 ba1.9k sqft19954 SW Bernhardt Dr #L-7, Beaverton, OR 97007ActiveMLS ID #125746289, Megan Talalemotu, John L. Scott. RMLS (OR)
- $700,0004 bd4 ba2.3k sqft6491 SE Ramona St Unit A, Portland, OR 97206ActiveMLS ID #555652386, Claire Paris, Paris Group Realty LLC. RMLS (OR)
- $675,0004 bd3 ba2k sqft14896 NW Minda St, Portland, OR 97229ActiveMLS ID #155499163, Peter Cutile, Modern Realty. RMLS (OR)
- $599,0004 bd2 ba1.6k sqft6100 Barclay St, West Linn, OR 97068ActiveMLS ID #446676758, Mathew Wray, Keller Williams Realty Portland Premiere. RMLS (OR)
- $695,0004 bd3 ba2.4k sqft3955 SE Lostine Ln, Hillsboro, OR 97123ActiveMLS ID #556717911, Michael Peterson, Barbara Nelson Realty Gp., LLC. RMLS (OR)
- $569,5004 bd3 ba2.2k sqft19898 SW Lou Ln, Beaverton, OR 97007ActiveMLS ID #249759531, Darlene Van Kuren, John L. Scott. RMLS (OR)
- $879,0005 bd4 ba2.7k sqft11614 NW Kearney St, Portland, OR 97229ActiveMLS ID #651630349, Caitlin Fish, Knipe Realty ERA Powered. RMLS (OR)
- $619,5004 bd3 ba2.4k sqft1198 N Sycamore St, Canby, OR 97013ActiveMLS ID #285583200, Eric Lehouiller, Real Broker. RMLS (OR)
- $498,0003 bd3 ba1.6k sqft6336 SE 84th Pl, Portland, OR 97266ActiveMLS ID #349438755, Samantha Welday, Premiere Property Group, LLC. RMLS (OR)
