Beautiful new construction in Lents featuring a bright, open floor plan, contemporary finishes, and generous indoor-outdoor living spaces. Oversized windows fill the main level with natural light, complemented by wide-plank LVP flooring throughout the living areas. The spacious kitchen features quartz countertops, stainless steel appliances, white shaker cabinetry, and an oversized island with custom wood detailing and seating. The adjoining dining area opens to an expansive covered deck overlooking the flat, fully fenced backyard, ideal for year-round entertaining. Upstairs, the spacious primary bedroom offers a walk-in closet and en-suite bath with dual vanities and a walk-in shower. Two additional bedrooms, a full bathroom, and a versatile loft provide flexible space for a home office, media room, or second living area. A welcoming front porch, main-level powder room, and attached garage with high ceilings complete this thoughtfully designed home. [Home Energy Score = 9. HES Report at https://rpt.greenbuildingregistry.com/hes/OR10251816]
Active
$550,000
10338 SE Ramona St, Portland, OR 97266
3beds
1,793sqft
Residential, Single Family Residence
Built in 2026
5,227 Square Feet Lot
$549,200 Zestimate®
$307/sqft
$-- HOA
What's special
White shaker cabinetryGenerous indoor-outdoor living spacesFlat fully fenced backyardContemporary finishesIdeal for year-round entertainingExpansive covered deckWalk-in closet
- 11 days
- 444
- 42
Likely to sell faster than
Zillow last checked:
Listing updated:
Listed by:
Jenna Hasson 503-680-1920,
Cascade Hasson Sotheby's International Realty
Source: RMLS (OR),MLS#: 126784012
Facts & features
Interior
Bedrooms & bathrooms
- Bedrooms: 3
- Bathrooms: 3
- Full bathrooms: 2
- Partial bathrooms: 1
- Main level bathrooms: 1
Rooms
- Room types: Loft, Laundry, Bedroom 2, Bedroom 3, Dining Room, Family Room, Kitchen, Living Room, Primary Bedroom
Primary bedroom
- Features: Double Sinks, Suite, Walkin Closet, Walkin Shower, Wallto Wall Carpet
- Level: Upper
- Area: 221
- Dimensions: 17 x 13
Bedroom 2
- Features: Closet, Wallto Wall Carpet
- Level: Upper
- Area: 121
- Dimensions: 11 x 11
Bedroom 3
- Features: Closet, Wallto Wall Carpet
- Level: Upper
- Area: 143
- Dimensions: 13 x 11
Dining room
- Features: Deck, High Ceilings, Vinyl Floor
- Level: Main
- Area: 96
- Dimensions: 12 x 8
Kitchen
- Features: Dishwasher, Eat Bar, Microwave, Free Standing Range, Free Standing Refrigerator, High Ceilings
- Level: Main
- Area: 132
- Width: 11
Living room
- Features: High Ceilings, Vinyl Floor, Walkin Closet
- Level: Main
- Area: 288
- Dimensions: 18 x 16
Heating
- Heat Pump
Cooling
- Heat Pump
Appliances
- Included: Dishwasher, Free-Standing Range, Free-Standing Refrigerator, Microwave, Stainless Steel Appliance(s), Electric Water Heater
Features
- High Ceilings, Closet, Eat Bar, Walk-In Closet(s), Double Vanity, Suite, Walkin Shower, Quartz
- Flooring: Luxury Vinyl Plank, Wall to Wall Carpet, Vinyl
- Windows: Double Pane Windows, Vinyl Frames
- Basement: Crawl Space
Interior area
- Total structure area: 1,793
- Total interior livable area: 1,793 sqft
Property
Parking
- Total spaces: 1
- Parking features: Driveway, On Street, Garage Door Opener, Attached
- Attached garage spaces: 1
- Has uncovered spaces: Yes
Features
- Stories: 2
- Patio & porch: Covered Deck, Porch, Deck
- Exterior features: Yard
Lot
- Size: 5,227 Square Feet
- Features: Level, SqFt 5000 to 6999
Details
- Parcel number: R723521
Construction
Type & style
- Home type: SingleFamily
- Architectural style: Custom Style,Traditional
- Property subtype: Residential, Single Family Residence
Materials
- Cement Siding
- Foundation: Concrete Perimeter
- Roof: Composition
Condition
- New Construction
- New construction: Yes
- Year built: 2026
Utilities & green energy
- Sewer: Public Sewer
- Water: Public
Community & HOA
HOA
- Has HOA: No
Location
- Region: Portland
Financial & listing details
- Price per square foot: $307/sqft
- Tax assessed value: $124,000
- Annual tax amount: $1,526
- Date on market: 10/15/2026
- Listing terms: Cash,Conventional,FHA
- Road surface type: Paved
Estimated market value
$549,200
$522,000 - $577,000
$2,737/mo
Price history
| Date | Event | Price |
|---|---|---|
| 10/15/2026 | Listed for sale | $550,000$307/sqft |
Source:  RMLS (OR) #126784012 Report a problem RMLS (OR) #126784012 Report a problem | ||
| 9/28/2026 | Listing removed | $550,000$307/sqft |
Source: eXp Realty #766440764 Report a problem | ||
| 9/28/2026 | Listed for sale | $550,000$307/sqft |
Source: eXp Realty #766440764 Report a problem | ||
| 9/18/2026 | Pending sale | $550,000$307/sqft |
Source: eXp Realty #766440764 Report a problem | ||
| 9/10/2026 | Listed for sale | $550,000+511.1%$307/sqft |
Source: eXp Realty #766440764 Report a problem | ||
| 10/21/2024 | Sold | $90,000$50/sqft |
Source: Public Record Report a problem | ||
Public tax history
| Year | Property taxes | Tax assessment |
|---|---|---|
| 2025 | $1,527 +3.7% | $56,670 +3% |
| 2024 | $1,472 | $55,020 |
Find assessor info on the county website
Monthly payment
Est. payment
Payment breakdown
Explore the cost of this home by adjusting the details. Changes won't be saved.Climate risks
Neighborhood: Lents
Nearby schools
Schools provided by the listing agent
- Elementary: Lee
- Middle: Kellogg
- High: Franklin
Source: RMLS (OR). This data may not be complete. We recommend contacting the local school district to confirm school assignments for this home.
Similar homes
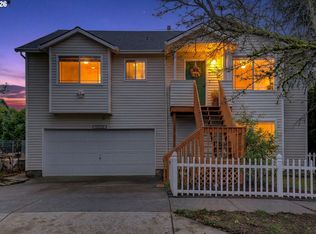
- $549,0003 bd2 ba1.8k sqft4705 NE 110th Ave, Portland, OR 97220Active
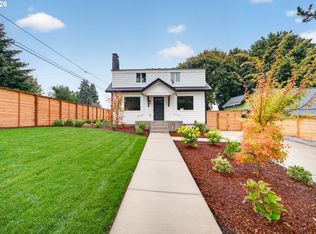
 MLS ID #429996243, Melinda Grunewald, HomeStar Brokers. RMLS (OR)
 - $498,0003 bd3 ba1.6k sqft6336 SE 84th Pl, Portland, OR 97266Active
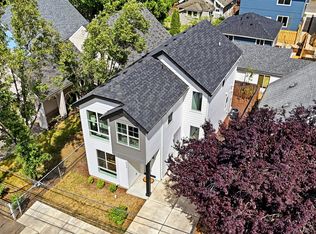 MLS ID #349438755, Samantha Welday, Premiere Property Group, LLC. RMLS (OR)
 - $590,0005 bd2 ba2.4k sqft570 NW Birdsdale Ave, Gresham, OR 97030Active
 MLS ID #293491370, Alex Shevchuk, Modern Realty. RMLS (OR)
 - $625,0005 bd3 ba2.2k sqft4818 SE Antelope Hills Dr, Gresham, OR 97080Active
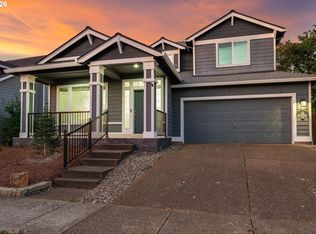 MLS ID #770428874, Leigh Flynn, MORE Realty. RMLS (OR)
 - $549,0003 bd3 ba1.6k sqft1321 SE 159th Ave, Vancouver, WA 98683ActiveMLS ID #784241809, Yana Pavlenko, The Lachlan Group LLC. RMLS (OR)
- $464,9003 bd3 ba1.6k sqft10121 SE 72nd Ave, Milwaukie, OR 97222ActiveMLS ID #602819693, Eduard Shtogrin, MORE Realty. RMLS (OR)
- $464,9003 bd3 ba1.6k sqft10125 SE 72nd Ave, Milwaukie, OR 97222ActiveMLS ID #724717742, Eduard Shtogrin, MORE Realty. RMLS (OR)
- $579,9004 bd3 ba1.8k sqft14220 SE Ellis St, Portland, OR 97236ActiveMLS ID #569825551, Cindy Co Pfeifer, Premiere Property Group, LLC. RMLS (OR)
- $429,0003 bd3 ba1.1k sqft6017 SE Tenino St #A, Portland, OR 97206ActiveMLS ID #753245757, Yana Pavlenko, The Lachlan Group. RMLS (OR)
- $619,0003 bd4 ba1.7k sqft5357 SE Stark St, Portland, OR 97215ActiveMLS ID #415802609, Aaron Greenberg, Sunbreak Realty, LLC. RMLS (OR)
- $499,0003 bd3 ba1.5k sqft5909 NE 56th Cir, Vancouver, WA 98661ActiveMLS ID #375921581, Maksim Lopatin, Realty One Group Prestige. RMLS (OR)
- $524,9003 bd2 ba1.8k sqft240 E Clarendon St, Gladstone, OR 97027ActiveMLS ID #155335212, Derek Peterson, Better Homes & Gardens Realty. RMLS (OR)
- $566,0004 bd3 ba2k sqft410 NE 76th Ave, Hillsboro, OR 97124ActiveMLS ID #444651745, Sharon Parmenter, Opendoor Brokerage LLC. RMLS (OR)
- $545,0003 bd3 ba1.9k sqft9905 NW 4th Ave, Vancouver, WA 98685ActiveMLS ID #281464044, Diana Rutherford, Realty One Group Prestige. RMLS (OR)
- $549,9993 bd3 ba1.8k sqft16028 Serres Farms Way, Oregon City, OR 97045ActiveMLS ID #108009361, Stephanie Peck, eXp Realty, LLC. RMLS (OR)
- $490,0003 bd3 ba1.6k sqft939 SE Roberts Ave, Gresham, OR 97080ActiveMLS ID #151493250, Sarah Eastlund, The Agency Portland. RMLS (OR)
- $514,9003 bd2 ba1.3k sqft12429 NE 20th St, Vancouver, WA 98684ActiveMLS ID #460950758, Dominika Pukay, Unique RealT. RMLS (OR)
- $649,9004 bd3 ba2k sqft4012 NE 140th Ave, Vancouver, WA 98682ActiveMLS ID #445698868, Julie Volovik, Keller Williams Realty. RMLS (OR)
- $724,9004 bd4 ba2k sqft5555 SE Steele St #A & C, Portland, OR 97206ActiveMLS ID #369952163, Jason Mendell, eXp Realty, LLC. RMLS (OR)
- $583,0003 bd3 ba1.6k sqft3343 NW 31st Cir, Camas, WA 98607ActiveMLS ID #575904868, Brandon Roberts, Windermere/Crest Realty Co. RMLS (OR)
