Open House Sunday Sept 6th 10-12pm. Beautifully updated and move-in ready! This charming home features a brand-new roof,new windows, new flooring and carpet throughout, and tastefully remodeled bathrooms. The stunning kitchen has been completely renovated with quartz countertops, new cabinetry, and stainless steel appliances, creating a bright, modern space for everyday living and entertaining. Outside, enjoy irrigated and beautifully maintained front and back yards, complemented by a new fence that provides added privacy and curb appeal. Ideally located just 2½ blocks from the neighborhood park and grade school, and only five blocks from the Clackamas River, where you can enjoy fishing and scenic walks. Thoughtful upgrades throughout offer comfort, style, and peace of mind. Conveniently close to shopping, dining, and easy freeway access, this exceptional home is one you won't want to miss!
Active
Price cut: $36K (9/4)
$539,000
240 E Clarendon St, Gladstone, OR 97027
3beds
1,820sqft
Residential, Single Family Residence
Built in 1925
5,227 Square Feet Lot
$-- Zestimate®
$296/sqft
$-- HOA
What's special
Tastefully remodeled bathroomsStunning kitchenNew windowsStainless steel appliancesNew cabinetryBrand-new roofQuartz countertops
- 31 days
- 632
- 38
Zillow last checked:
Listing updated:
Listed by:
Derek Peterson 503-332-0046,
Better Homes & Gardens Realty,
Mitchell Peterson 503-709-3739,
Better Homes & Gardens Realty
Source: RMLS (OR),MLS#: 155335212
Facts & features
Interior
Bedrooms & bathrooms
- Bedrooms: 3
- Bathrooms: 2
- Full bathrooms: 2
- Main level bathrooms: 1
Rooms
- Room types: Mud Room, Bedroom 2, Bedroom 3, Dining Room, Family Room, Kitchen, Living Room, Primary Bedroom
Primary bedroom
- Features: Bathroom, Walkin Closet, Walkin Shower, Wallto Wall Carpet
- Level: Upper
- Area: 210
- Dimensions: 15 x 14
Bedroom 2
- Features: Closet, Wallto Wall Carpet
- Level: Main
- Area: 99
- Dimensions: 11 x 9
Bedroom 3
- Features: Closet, Wallto Wall Carpet
- Level: Main
- Area: 100
- Dimensions: 10 x 10
Dining room
- Features: Kitchen Dining Room Combo
- Level: Main
- Area: 70
- Dimensions: 10 x 7
Kitchen
- Features: Dishwasher, Microwave, Free Standing Range, Quartz
- Level: Main
- Area: 110
- Width: 11
Living room
- Features: Fireplace
- Level: Main
- Area: 255
- Dimensions: 15 x 17
Heating
- Forced Air, Fireplace(s)
Cooling
- None
Appliances
- Included: Built-In Refrigerator, Dishwasher, Free-Standing Range, Microwave, Stainless Steel Appliance(s), Electric Water Heater
Features
- Quartz, Closet, Kitchen Dining Room Combo, Bathroom, Walk-In Closet(s), Walkin Shower
- Flooring: Luxury Vinyl Plank, Wall to Wall Carpet
- Windows: Double Pane Windows, Vinyl Frames
- Basement: Finished
- Number of fireplaces: 1
- Fireplace features: Wood Burning
Interior area
- Total structure area: 1,820
- Total interior livable area: 1,820 sqft
Video & virtual tour
Property
Parking
- Total spaces: 1
- Parking features: On Street, Secured, Detached
- Garage spaces: 1
- Has uncovered spaces: Yes
Features
- Stories: 3
- Exterior features: Yard
- Fencing: Fenced
- Has view: Yes
- View description: City, Seasonal, Trees/Woods
Lot
- Size: 5,227 Square Feet
- Features: Level, Trees, Sprinkler, SqFt 5000 to 6999
Details
- Parcel number: 00538742
- Zoning: R5
Construction
Type & style
- Home type: SingleFamily
- Architectural style: Bungalow
- Property subtype: Residential, Single Family Residence
Materials
- Lap Siding
- Foundation: Concrete Perimeter
- Roof: Composition
Condition
- Updated/Remodeled
- New construction: No
- Year built: 1925
Utilities & green energy
- Sewer: Public Sewer
- Water: Public
Community & HOA
Community
- Security: None
HOA
- Has HOA: No
Location
- Region: Gladstone
Financial & listing details
- Price per square foot: $296/sqft
- Tax assessed value: $446,356
- Annual tax amount: $4,063
- Date on market: 8/6/2026
- Listing terms: Cash,Conventional,FHA,VA Loan
- Road surface type: Gravel, Paved
Estimated market value
Not available
Estimated sales range
Not available
Not available
Price history
| Date | Event | Price |
|---|---|---|
| 9/4/2026 | Price change | $539,000-6.3%$296/sqft |
Source:  RMLS (OR) #155335212 Report a problem RMLS (OR) #155335212 Report a problem | ||
| 8/6/2026 | Listed for sale | $575,000+91.7%$316/sqft |
Source: RMLS (OR) #155335212 Report a problem | ||
| 1/30/2026 | Sold | $299,916+952.3%$165/sqft |
Source: Public Record Report a problem | ||
| 12/24/1998 | Sold | $28,500$16/sqft |
Source: Public Record Report a problem | ||
Public tax history
| Year | Property taxes | Tax assessment |
|---|---|---|
| 2025 | $4,063 +2.9% | $201,659 +3% |
| 2024 | $3,950 +3.3% | $195,786 +3% |
| 2023 | $3,823 +4.1% | $190,084 +3% |
| 2022 | $3,674 +3.8% | $184,548 +3% |
| 2021 | $3,539 +2.4% | $179,173 +3% |
| 2020 | $3,455 +1.2% | $173,955 +3% |
| 2019 | $3,414 +3.8% | $168,889 +3% |
| 2018 | $3,290 | $163,970 +3% |
| 2017 | $3,290 +6.6% | $159,194 +3% |
| 2016 | $3,087 | $154,557 +3% |
| 2015 | $3,087 +3.4% | $150,055 +3% |
| 2014 | $2,985 +5.8% | $145,684 +3% |
| 2013 | $2,821 +2.4% | $141,441 +3% |
| 2012 | $2,756 +3.4% | $137,321 +3% |
| 2011 | $2,667 +2.2% | $133,321 +3% |
| 2010 | $2,609 +3.7% | $129,438 +3% |
| 2009 | $2,517 +6% | $125,668 +3% |
| 2008 | $2,376 +3.1% | $122,008 +3% |
| 2007 | $2,303 +18.2% | $118,454 +3% |
| 2006 | $1,948 +3% | $115,004 +3% |
| 2005 | $1,891 +2.9% | $111,654 +3% |
| 2004 | $1,837 +4.6% | $108,402 +3% |
| 2003 | $1,756 +3% | $105,245 +3% |
| 2002 | $1,705 -4.1% | $102,180 +3% |
| 2001 | $1,778 +3.2% | $99,204 +3% |
| 2000 | $1,723 | $96,315 |
Find assessor info on the county website
Monthly payment
Est. payment
Payment breakdown
Explore the cost of this home by adjusting the details. Changes won't be saved.Climate risks
Neighborhood: 97027
Nearby schools
Schools provided by the listing agent
- Elementary: John Wetten
- Middle: Kraxberger
- High: Gladstone
Source: RMLS (OR). This data may not be complete. We recommend contacting the local school district to confirm school assignments for this home.
Similar homes
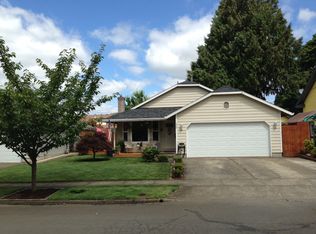
- $590,0004 bd3 ba2.1k sqft14955 SE Stanhope Rd, Clackamas, OR 97015Active

 MLS ID #641421507, Rachel Johnson, LUXE Forbes Global Properties. RMLS (OR)
 - $575,0003 bd2 ba1.8k sqft7930 SW 74th Ave, Portland, OR 97223Active
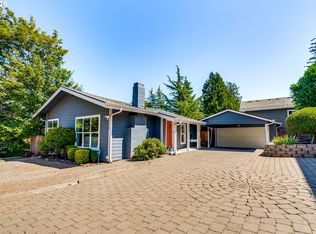 MLS ID #331747360, Michael Toews, Paris Group Realty LLC. RMLS (OR)
 - $524,0003 bd2 ba1.6k sqft797 NW Wallula Ave, Gresham, OR 97030Active
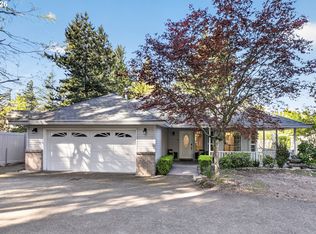 MLS ID #700338092, Tom Stubbs, RE/MAX Equity Group. RMLS (OR)
 - $550,0003 bd1 ba1.9k sqft546 NE Stanton St, Portland, OR 97212Active
 MLS ID #683708815, Jon Sanford, Berkshire Hathaway HomeServices NW Real Estate. RMLS (OR)
 - $549,9004 bd3 ba1.8k sqft16113 Barlow Trail Ln, Oregon City, OR 97045ActiveRMLS (OR)
- $475,0003 bd2 ba2.2k sqft354 NE 4th Ave, Canby, OR 97013ActiveMLS ID #762018683, Sarah Ruffner, Where, Inc. RMLS (OR)
- $519,0003 bd2 ba1.4k sqft20 NW Wilson Ave, Gresham, OR 97030ActiveMLS ID #467953882, April Stewart, Select Real Estate Services LLC. RMLS (OR)
- $637,0003 bd3 ba2k sqft11764 SE 119th Ave, Happy Valley, OR 97086ActiveMLS ID #648330941, Jan Stranski, P.C., Windermere Realty Trust. RMLS (OR)
- $499,0003 bd1 ba1.4k sqft3327 SE 59th Ave, Portland, OR 97206ActiveMLS ID #649606011, Kenneth Avery, eXp Realty, LLC. RMLS (OR)
- $599,0003 bd2 ba2.1k sqft12330 SW 60th Ave, Portland, OR 97219ActiveMLS ID #178552984, Victoria Buck, Coldwell Banker Bain. RMLS (OR)
- $679,9004 bd3 ba2.2k sqft15753 SE Chelsea Morning Dr, Happy Valley, OR 97086ActiveMLS ID #438410175, Lauren Sheehan, eXp Realty, LLC. RMLS (OR)
- $499,0003 bd3 ba1.9k sqft1927 SE 113th Ct, Vancouver, WA 98664ActiveMLS ID #257093644, Nate Lampert, Works Real Estate. RMLS (OR)
- $424,9002 bd3 ba1.5k sqft14142 Holcomb Blvd, Oregon City, OR 97045ActiveMLS ID #244435500, Stephanie Peck, eXp Realty, LLC. RMLS (OR)
- $649,0004 bd3 ba2k sqft22335 SW Martinazzi Ave, Tualatin, OR 97062ActiveMLS ID #146013590, Konner Fralia, Cascade Hasson Sotheby's International Realty. RMLS (OR)
- $625,0004 bd2 ba2.4k sqft6028 SE Gladstone St, Portland, OR 97206ActiveMLS ID #247628052, Jessica Brunt, Lark and Fir Realty LLC. RMLS (OR)
- $625,0003 bd3 ba2.3k sqft15341 SE Baden Powell Rd, Happy Valley, OR 97086ActiveMLS ID #603222396, Niki Alipoor, Keller Williams Realty Portland Premiere. RMLS (OR)
- $399,9003 bd1 ba1.7k sqft7930 SE Overland St, Milwaukie, OR 97222ActiveMLS ID #407183103, Eris Rule, NextHome Next Chapter. RMLS (OR)
- $498,0003 bd3 ba1.6k sqft6336 SE 84th Pl, Portland, OR 97266ActiveMLS ID #349438755, Samantha Welday, Premiere Property Group, LLC. RMLS (OR)
- $584,9003 bd1 ba2k sqft4836 N Albina Ave, Portland, OR 97217ActiveMLS ID #309804710, Dustin Funes, Premiere Property Group, LLC. RMLS (OR)
