This home features an open floor plan with 3 bedrooms, 3 bathrooms, Island in Kitchen, gas fireplace, gas appliances, bonus room or could be 4th bedroom on main level. sprinkler system built-in vacuum system. laminate flooring main floor and stairs and upstairs hall. covered patio. close to shopping and hwy 213 for convenience to 205 freeway. A must to see.
Active
Price cut: $39.9K (10/16)
$609,995
14713 Catalpa Way, Oregon City, OR 97045
3beds
2,710sqft
Residential, Single Family Residence
Built in 2016
4,386 Square Feet Lot
$-- Zestimate®
$225/sqft
$-- HOA
What's special
Gas fireplaceCovered patioOpen floor planBuilt-in vacuum systemGas appliancesSprinkler systemIsland in kitchen
- 134 days
- 365
- 21
Zillow last checked:
Listing updated:
Listed by:
Teresa Handris 360-600-9100,
Handris Realty Co.,
Nicholas Thomas 360-450-9188,
Handris Realty Co.
Source: RMLS (OR),MLS#: 239153310
Facts & features
Interior
Bedrooms & bathrooms
- Bedrooms: 3
- Bathrooms: 3
- Full bathrooms: 3
- Main level bathrooms: 1
Rooms
- Room types: Bedroom 2, Bedroom 3, Dining Room, Family Room, Kitchen, Living Room, Primary Bedroom
Primary bedroom
- Level: Upper
Bedroom 2
- Level: Upper
Bedroom 3
- Level: Upper
Dining room
- Level: Main
Family room
- Level: Main
Kitchen
- Level: Main
Living room
- Level: Main
Heating
- Forced Air
Cooling
- Central Air
Appliances
- Included: Built In Oven, Dishwasher, Disposal, Gas Appliances, Microwave, Plumbed For Ice Maker, Gas Water Heater
- Laundry: Laundry Room
Features
- Central Vacuum, Kitchen Island, Quartz
- Flooring: Laminate
- Windows: Vinyl Frames
- Basement: Crawl Space
- Number of fireplaces: 1
- Fireplace features: Gas
Interior area
- Total structure area: 2,710
- Total interior livable area: 2,710 sqft
Property
Parking
- Total spaces: 2
- Parking features: Driveway, Garage Door Opener, Attached
- Attached garage spaces: 2
- Has uncovered spaces: Yes
Features
- Levels: Two
- Stories: 2
- Patio & porch: Covered Patio, Porch
- Exterior features: Gas Hookup
Lot
- Size: 4,386 Square Feet
- Dimensions: 4386
- Features: Level, Sprinkler, SqFt 3000 to 4999
Details
- Additional structures: GasHookup
- Parcel number: 05030894
Construction
Type & style
- Home type: SingleFamily
- Architectural style: Traditional
- Property subtype: Residential, Single Family Residence
Materials
- Lap Siding
- Foundation: Concrete Perimeter
- Roof: Composition
Condition
- Approximately
- New construction: No
- Year built: 2016
Utilities & green energy
- Gas: Gas Hookup, Gas
- Sewer: Public Sewer
- Water: Public
- Utilities for property: Cable Connected
Community & HOA
HOA
- Has HOA: No
Location
- Region: Oregon City
Financial & listing details
- Price per square foot: $225/sqft
- Tax assessed value: $691,866
- Annual tax amount: $7,702
- Date on market: 6/11/2026
- Listing terms: Cash,Conventional,FHA,State GI Loan,VA Loan
- Road surface type: Paved
Estimated market value
Not available
Estimated sales range
Not available
Not available
Price history
| Date | Event | Price |
|---|---|---|
| 10/16/2026 | Price change | $609,995-6.1%$225/sqft |
Source:  RMLS (OR) #239153310 Report a problem RMLS (OR) #239153310 Report a problem | ||
| 8/26/2026 | Price change | $649,8500%$240/sqft |
Source: RMLS (OR) #239153310 Report a problem | ||
| 8/12/2026 | Price change | $649,999-1.5%$240/sqft |
Source: RMLS (OR) #239153310 Report a problem | ||
| 7/20/2026 | Price change | $659,995-2.2%$244/sqft |
Source: RMLS (OR) #239153310 Report a problem | ||
| 7/8/2026 | Price change | $675,000-3.6%$249/sqft |
Source: RMLS (OR) #239153310 Report a problem | ||
| 6/11/2026 | Listed for sale | $699,950+71.1%$258/sqft |
Source: RMLS (OR) #239153310 Report a problem | ||
| 3/24/2021 | Listing removed | -- |
Source: Owner Report a problem | ||
| 11/2/2020 | Listing removed | $2,750$1/sqft |
Source: Owner Report a problem | ||
| 10/30/2020 | Listed for rent | $2,750$1/sqft |
Source: Owner Report a problem | ||
| 2/20/2020 | Listing removed | $2,750$1/sqft |
Source: Owner Report a problem | ||
| 1/9/2020 | Listed for rent | $2,750$1/sqft |
Source: Owner Report a problem | ||
| 6/30/2017 | Sold | $409,000$151/sqft |
Source: Public Record Report a problem | ||
Public tax history
| Year | Property taxes | Tax assessment |
|---|---|---|
| 2025 | $7,702 +10.2% | $384,455 +3% |
| 2024 | $6,987 +2.5% | $373,258 +3% |
| 2023 | $6,816 +6% | $362,387 +3% |
| 2022 | $6,428 +4.2% | $351,833 +3% |
| 2021 | $6,170 +2.9% | $341,586 +3% |
| 2020 | $5,994 +2.2% | $331,637 +3% |
| 2019 | $5,867 +5.2% | $321,978 +3% |
| 2018 | $5,575 +245% | $312,600 +235.8% |
| 2017 | $1,616 | $93,095 |
Find assessor info on the county website
Monthly payment
Est. payment
Payment breakdown
Explore the cost of this home by adjusting the details. Changes won't be saved.Climate risks
Neighborhood: 97045
Nearby schools
Schools provided by the listing agent
- Elementary: Redland
- Middle: Tumwata
- High: Oregon City
Source: RMLS (OR). This data may not be complete. We recommend contacting the local school district to confirm school assignments for this home.
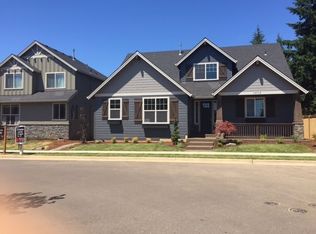
- $682,9004 bd3 ba2.6k sqft14713 Catalpa Way, Oregon City or, OR 97045Off Market
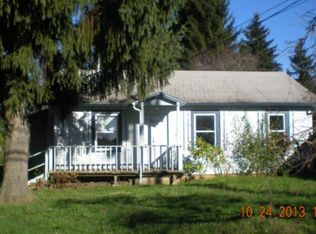
- $220,4282 bd1 ba912 sqft14713 Thayer Rd, Oregon City, OR 97045Off Market
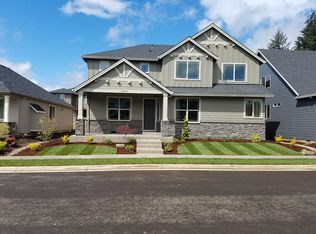
- $658,1004 bd3 ba2.8k sqft14705 Catalpa Way, Oregon City, OR 97045Off Market
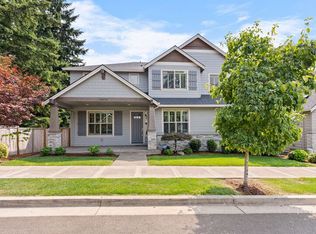
- $666,6004 bd3 ba2.8k sqft14716 Blue Blossom Way, Oregon City, OR 97045Off Market
Similar homes
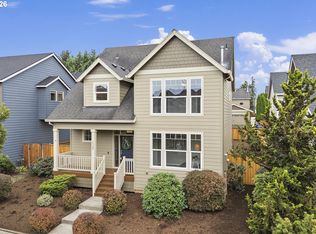
- $624,9904 bd4 ba2.6k sqft14362 Brittany Ter, Oregon City, OR 97045Active
 MLS ID #443752398, Ashley McConnaughey, HomeSmart Realty Group. RMLS (OR)
 - $649,0003 bd2 ba1.7k sqft18765 Leland Rd, Oregon City, OR 97045Active
 MLS ID #172340000, Bradley Guth, eXp Realty, LLC. RMLS (OR)
 - $685,0005 bd3 ba2.8k sqft14368 Talawa Dr, Oregon City, OR 97045Active
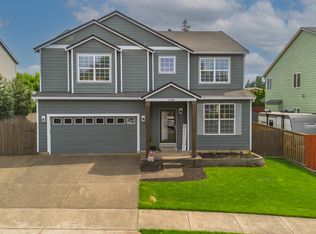 MLS ID #355147631, Julie Hopper, Premiere Property Group, LLC. RMLS (OR)
 - $665,0004 bd3 ba2.4k sqft19485 Hummingbird Loop, Oregon City, OR 97045Active
 MLS ID #732587478, Travis Carver, The Agency Lake Oswego. RMLS (OR)
 - $658,0004 bd3 ba3.2k sqft15964 Apperson Blvd, Oregon City, OR 97045ActiveMLS ID #696108910, Jake Barakat, Opt. RMLS (OR)
- $550,0004 bd3 ba2k sqft12656 Ross St, Oregon City, OR 97045ActiveMLS ID #752340225, Nick Shivers, eXp Realty, LLC. RMLS (OR)
- $710,0004 bd4 ba2.8k sqft14574 Pittock Pl, Oregon City, OR 97045ActiveMLS ID #743256577, Leighton Paul, Real Broker. RMLS (OR)
- $600,0003 bd3 ba1.9k sqft4553 Exeter St, West Linn, OR 97068ActiveMLS ID #370789179, Nikki Brooke, Opt. RMLS (OR)
- $399,9003 bd3 ba1.6k sqft14113 Passage Pkwy, Oregon City, OR 97045ActiveMLS ID #520392836, David Columbus, Living Room Realty. RMLS (OR)
- $659,9003 bd2 ba2.1k sqft13231 SE Jordan Ct, Happy Valley, OR 97086ActiveMLS ID #724842926, Olivia Logue, Urban Pacific Real Estate. RMLS (OR)
- $599,5003 bd3 ba2k sqft6635 Larissa Ln, Gladstone, OR 97027ActiveMLS ID #329798944, Cathy Cover, RE/MAX Equity Group. RMLS (OR)
- $435,0004 bd4 ba1.9k sqft14031 Traveler Rd, Oregon City, OR 97045ActiveMLS ID #311806058, Sharilynn Taylor, Premiere Property Group, LLC. RMLS (OR)
- $587,0003 bd3 ba2k sqft12276 SE Mountain Sun Dr, Clackamas, OR 97015ActiveMLS ID #160452789, Kurt Johnson, All County Real Estate. RMLS (OR)
- $614,9003 bd3 ba2.1k sqft1534 NE 12th Pl, Canby, OR 97013ActiveMLS ID #760249511, Robert Whiting, MORE Realty. RMLS (OR)
- $668,0005 bd3 ba2.7k sqft1524 NE 17th Ave, Canby, OR 97013ActiveMLS ID #568376457, Marie Boatsman, Berkshire Hathaway HomeServices NW Real Estate. RMLS (OR)
- $619,5004 bd3 ba2.4k sqft1198 N Sycamore St, Canby, OR 97013ActiveMLS ID #285583200, Eric Lehouiller, Real Broker. RMLS (OR)
- $618,0004 bd3 ba2.2k sqft8615 SE 55th Ave, Portland, OR 97206ActiveMLS ID #634718659, Cindy Johnson, John L. Scott Portland Central. RMLS (OR)
- $619,9004 bd3 ba2.4k sqft4849 SE Anderegg Loop, Portland, OR 97236ActiveMLS ID #393907357, Mitchell Heiner, Works Real Estate. RMLS (OR)
- $589,0004 bd3 ba2.4k sqft15524 SE Belmore Hts, Portland, OR 97236ActiveMLS ID #583681429, Jessica Berger, Cascade Hasson Sotheby's International Realty. RMLS (OR)
- $612,0003 bd3 ba2.4k sqft38475 Maple St, Sandy, OR 97055ActiveMLS ID #255190805, Robyn Verdier, Premiere Property Group, LLC. RMLS (OR)
