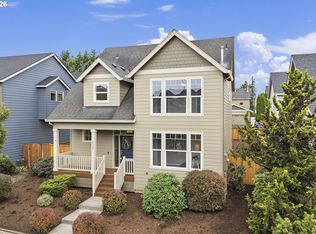
Welcome to this exceptionally maintained craftsman-style home in Oregon City’s desirable Park Place neighborhood. Enjoy an open living area with fireplace, primary suite, formal dining room, vaulted ceilings, office/additional bedroom, and separate family room all on the main level. The home has been thoughtfully updated and cared for over the years, including refreshed flooring and interior paint, updated lighting, and a beautifully updated kitchen with new countertops, sink, and backsplash. Smart appliances throughout the kitchen and laundry, an Ecobee thermostat with remote sensors, a WiFi-enabled garage opener, and a smart lock add a touch of modern convenience. A comprehensive list of updates and improvements is available. Upstairs, two bedrooms plus an expansive bonus room for movie nights, hobbies, or a playroom offer flexibility for family and guests. Outside, the large, fully fenced backyard offers plenty of room for gardening, entertaining, pets, or simply enjoying the crisp autumn air. With excellent southern exposure, it also presents a great opportunity for future solar panels. The location makes everyday life easy, with downtown Oregon City’s restaurants, shops, and schools just five minutes away and very easy freeway access for commuting. This is a home that has been thoughtfully maintained and updated, with a great combination of comfortable living spaces, a functional backyard, and a convenient Oregon City location. Don’t pass up this Park Place perfection!
Active
$710,000
14574 Pittock Pl, Oregon City, OR 97045
4beds
2,869sqft
Residential, Single Family Residence
Built in 2007
-- sqft lot
$-- Zestimate®
$247/sqft
$-- HOA
What's special
Large fully fenced backyardUpdated lightingFormal dining roomVaulted ceilingsPrimary suiteExcellent southern exposure
- 16 days
- 1,301
- 151
Likely to sell faster than
Zillow last checked:
Listing updated:
Listed by:
Leighton Paul 503-680-2801,
Real Broker,
Ross Seligman 503-449-4022,
Real Broker
Source: RMLS (OR),MLS#: 743256577
Facts & features
Interior
Bedrooms & bathrooms
- Bedrooms: 4
- Bathrooms: 4
- Full bathrooms: 3
- Partial bathrooms: 1
- Main level bathrooms: 2
Rooms
- Room types: Bonus Room, Office, Laundry, Bedroom 2, Bedroom 3, Dining Room, Family Room, Kitchen, Living Room, Primary Bedroom
Primary bedroom
- Features: Ensuite, Soaking Tub, Walkin Closet, Wood Floors
- Level: Main
- Area: 280
- Dimensions: 14 x 20
Bedroom 2
- Features: Closet, Wallto Wall Carpet
- Level: Upper
- Area: 143
- Dimensions: 11 x 13
Bedroom 3
- Features: Closet, Wallto Wall Carpet
- Level: Upper
- Area: 140
- Dimensions: 10 x 14
Dining room
- Features: Wood Floors
- Level: Main
- Area: 143
- Dimensions: 11 x 13
Family room
- Features: Wood Floors
- Level: Main
- Area: 154
- Dimensions: 11 x 14
Kitchen
- Features: Dishwasher, Eat Bar, Free Standing Refrigerator, Granite
- Level: Main
- Area: 135
- Width: 15
Living room
- Features: Ceiling Fan, Fireplace, Sliding Doors, High Ceilings, Wood Floors
- Level: Main
- Area: 396
- Dimensions: 18 x 22
Office
- Features: French Doors, Wallto Wall Carpet
- Level: Main
- Area: 132
- Dimensions: 11 x 12
Heating
- Forced Air, Fireplace(s)
Cooling
- Central Air
Appliances
- Included: Cooktop, Dishwasher, Disposal, ENERGY STAR Qualified Appliances, Free-Standing Refrigerator, Microwave, Plumbed For Ice Maker, Stainless Steel Appliance(s), Water Purifier, Washer/Dryer, Gas Water Heater, Tank Water Heater
- Laundry: Laundry Room
Features
- Ceiling Fan(s), Granite, High Ceilings, High Speed Internet, Plumbed For Central Vacuum, Soaking Tub, Closet, Eat Bar, Walk-In Closet(s), Pantry, Quartz, Tile
- Flooring: Vinyl, Wall to Wall Carpet, Wood
- Doors: French Doors, Sliding Doors
- Windows: Double Pane Windows, Vinyl Frames
- Basement: Crawl Space
- Number of fireplaces: 1
- Fireplace features: Gas
Interior area
- Total structure area: 2,869
- Total interior livable area: 2,869 sqft
Video & virtual tour
Property
Parking
- Total spaces: 3
- Parking features: Driveway, Off Street, Garage Door Opener, Attached
- Attached garage spaces: 3
- Has uncovered spaces: Yes
Accessibility
- Accessibility features: Garage On Main, Main Floor Bedroom Bath, Natural Lighting, Utility Room On Main, Walkin Shower, Accessibility
Features
- Levels: Two
- Stories: 2
- Patio & porch: Covered Patio, Patio, Porch
- Exterior features: Yard
- Fencing: Fenced
- Has view: Yes
- View description: Seasonal, Territorial
Lot
- Features: Corner Lot, Level, SqFt 7000 to 9999
Details
- Parcel number: 05016802
Construction
Type & style
- Home type: SingleFamily
- Architectural style: Craftsman
- Property subtype: Residential, Single Family Residence
Materials
- Stone, Wood Siding
- Roof: Composition
Condition
- Resale
- New construction: No
- Year built: 2007
Utilities & green energy
- Gas: Gas
- Sewer: Public Sewer
- Water: Public
- Utilities for property: Cable Connected
Community & HOA
Community
- Security: Entry
HOA
- Has HOA: No
Location
- Region: Oregon City
Financial & listing details
- Price per square foot: $247/sqft
- Tax assessed value: $737,686
- Annual tax amount: $7,535
- Date on market: 10/8/2026
- Listing terms: Cash,Conventional
- Road surface type: Paved
Estimated market value
Not available
Estimated sales range
Not available
Not available
Price history
| Date | Event | Price |
|---|---|---|
| 10/8/2026 | Listed for sale | $710,000+4.8%$247/sqft |
Source:  RMLS (OR) #743256577 Report a problem | ||
| 8/2/2022 | Sold | $677,500-1.8%$236/sqft |
Source: RMLS (OR) #22412240 Report a problem | ||
| 6/30/2022 | Pending sale | $689,900$240/sqft |
Source: RMLS (OR) #22412240 Report a problem | ||
| 6/23/2022 | Listed for sale | $689,900+45.2%$240/sqft |
Source: RMLS (OR) #22412240 Report a problem | ||
| 9/18/2017 | Sold | $475,000$166/sqft |
Source: RMLS (OR) #17654931 Report a problem | ||
| 7/19/2017 | Pending sale | $475,000$166/sqft |
Source: Oregon Realty Co. #17654931 Report a problem | ||
| 7/13/2017 | Price change | $475,000-5%$166/sqft |
Source: Oregon Realty Co. #17654931 Report a problem | ||
| 6/24/2017 | Listed for sale | $500,000+25%$174/sqft |
Source: Oregon Realty Co. #17654931 Report a problem | ||
| 5/11/2012 | Listing removed | $2,750$1/sqft |
Source: Porter Brauen Property Management Report a problem | ||
| 4/16/2012 | Listed for rent | $2,750$1/sqft |
Source: Porter Brauen Property Management Report a problem | ||
| 10/14/2010 | Sold | $400,000$139/sqft |
Source: Public Record Report a problem | ||
| 9/4/2009 | Sold | $400,000+196.3%$139/sqft |
Source: Public Record Report a problem | ||
| 3/12/2007 | Sold | $135,000$47/sqft |
Source: Public Record Report a problem | ||
Public tax history
| Year | Property taxes | Tax assessment |
|---|---|---|
| 2025 | $7,535 +10.2% | $376,102 +3% |
| 2024 | $6,835 +2.5% | $365,148 +3% |
| 2023 | $6,668 +6% | $354,513 +3% |
| 2022 | $6,289 +4.2% | $344,188 +3% |
| 2021 | $6,036 +2.9% | $334,164 +3% |
| 2020 | $5,863 +2.2% | $324,432 +3% |
| 2019 | $5,739 +5.2% | $314,983 +3% |
| 2018 | $5,454 +5.8% | $305,809 +3% |
| 2017 | $5,153 -1.2% | $296,902 +3% |
| 2016 | $5,216 | $288,254 +3% |
| 2015 | $5,216 +2.6% | $279,858 +3% |
| 2014 | $5,084 +6% | $271,707 +3% |
| 2013 | $4,795 +4% | $263,793 +3% |
| 2012 | $4,613 +3.6% | $256,110 +3% |
| 2011 | $4,453 +2.1% | $248,650 +3% |
| 2010 | $4,362 +2.3% | $241,408 +3% |
| 2009 | $4,263 -2.6% | $234,377 -5.1% |
| 2008 | $4,377 +566.3% | $247,030 +531.4% |
| 2007 | $657 | $39,122 |
Find assessor info on the county website
Monthly payment
Est. payment
Payment breakdown
Explore the cost of this home by adjusting the details. Changes won't be saved.Climate risks
Neighborhood: Park Place
Nearby schools
Schools provided by the listing agent
- Elementary: Holcomb
- High: Oregon City
Source: RMLS (OR). This data may not be complete. We recommend contacting the local school district to confirm school assignments for this home.

Similar homes
- $665,0004 bd3 ba2.4k sqft19485 Hummingbird Loop, Oregon City, OR 97045Active

 MLS ID #732587478, Travis Carver, The Agency Lake Oswego. RMLS (OR)
- $624,9904 bd4 ba2.6k sqft14362 Brittany Ter, Oregon City, OR 97045Active
 MLS ID #443752398, Ashley McConnaughey, HomeSmart Realty Group. RMLS (OR)
- $709,9004 bd3 ba2.5k sqft14652 SE Megan Way, Clackamas, OR 97015Active
 MLS ID #488137725, April Turner, RE/MAX Advantage Group. RMLS (OR)
- $609,9953 bd3 ba2.7k sqft14713 Catalpa Way, Oregon City, OR 97045Active
 MLS ID #239153310, Teresa Handris, Handris Realty Co.. RMLS (OR)
- $999,9503 bd3 ba2.5k sqft16596 Memory Ln #Lot, Oregon City, OR 97045ActiveMLS ID #247894668, Stacy Hartzler, Aurise Collective. RMLS (OR)
- $1,025,0004 bd4 ba3.2k sqft14857 S Sunterra Loop, Oregon City, OR 97045ActiveMLS ID #221966440, Stephanie Peck, eXp Realty, LLC. RMLS (OR)
- $999,9994 bd4 ba4k sqft17908 S Lavine Ln, Oregon City, OR 97045ActiveMLS ID #434588667, Stephanie Peck, eXp Realty, LLC. RMLS (OR)
- $720,0004 bd3 ba2.6k sqft10786 SE Turnberry Loop, Happy Valley, OR 97086ActiveMLS ID #564941076, Brandi Erskine, MORE Realty. RMLS (OR)
- $539,9004 bd3 ba2.4k sqft19437 Provisioner Ct, Oregon City, OR 97045ActiveMLS ID #142979390, Jesse Richter, Knipe Realty ERA Powered. RMLS (OR)
- $750,0004 bd4 ba3.1k sqft19874 Bennington Ct, West Linn, OR 97068ActiveMLS ID #329163928, Alia Marie Hazen, The Agency Portland. RMLS (OR)
- $719,0004 bd3 ba2.8k sqft2445 Debok Rd, West Linn, OR 97068ActiveMLS ID #129340162, Tammie Crane, Homes by Crane. RMLS (OR)
- $659,9003 bd2 ba2.1k sqft13231 SE Jordan Ct, Happy Valley, OR 97086ActiveMLS ID #724842926, Olivia Logue, Urban Pacific Real Estate. RMLS (OR)
- $674,9004 bd3 ba2.4k sqft14857 SE Friendly Pl, Happy Valley, OR 97086ActiveMLS ID #149059300, Tom Hale, eXp Realty, LLC. RMLS (OR)
- $699,0003 bd3 ba2.4k sqft22248 SW Smith Ave, Sherwood, OR 97140ActiveMLS ID #118122024, Tammie Crane, Homes by Crane. RMLS (OR)
- $725,0004 bd3 ba3.1k sqft5352 SW Sequoia Dr, Tualatin, OR 97062ActiveMLS ID #398966754, Sean Shepard, Opt. RMLS (OR)
- $690,0004 bd3 ba2.3k sqft970 SW 26th St, Troutdale, OR 97060ActiveMLS ID #727973056, Cecily LeMere, Found It LLC. RMLS (OR)
- $674,9004 bd3 ba2.2k sqft15753 SE Chelsea Morning Dr, Happy Valley, OR 97086ActiveMLS ID #438410175, Lauren Sheehan, eXp Realty, LLC. RMLS (OR)
- $635,0004 bd3 ba1.9k sqft9260 SW Skokomish Ln, Tualatin, OR 97062ActiveMLS ID #453715610, Drew Walters, Harcourts Elite. RMLS (OR)
- $525,0003 bd3 ba1.9k sqft19280 Friars Ln, Oregon City, OR 97045ActiveMLS ID #265550863, Jennifer Myers, Premiere Property Group, LLC. RMLS (OR)
- $849,0004 bd3 ba3.2k sqft4707 Summer Run Dr, West Linn, OR 97068ActiveMLS ID #785007924, Brian Migliaccio, Premiere Property Group, LLC. RMLS (OR)
