OPEN SUNDAY, 11/22, 1-3:00PM! Welcome to this beautiful home that's been very well-maintained by the original owner and so convenient to all the great things Sherwood has to offer! From the moment you walk in you'll feel right at home as you are drawn to the updated great room that includes a gas fireplace, newer carpet, wall of windows, and Brazilian cherry hardwoods that were refinished in 2024 and flow through the dining area and fabulous kitchen. The kitchen also features freshly painted cabinets, slab granite island, new Cafe appliances and corner sink, and a large pantry. Upstairs you'll find a vaulted bonus room in addition to three generously sized bedrooms. The vaulted primary suite is the highlight with multiple windows for natural light and an alcove designed for living. Among the list of updates are the fixtures throughout, new roof and exterior paint, and A/C new in 2024. You'll fall in love with the covered patio just off the dining area that feels like an outdoor oasis with privacy screens and panels for outdoor living. You'll also love the low maintenance front and back yards with accent lighting, artificial turf, and a raised bed all along the fence. The garage has a 9'5" door for taller vehicles and doubles as an awesome man-cave! It's even plumbed for a central vacuum. The big bonus is most of the furnishings can remain with the home and the sellers have great taste!
Active
$699,000
22248 SW Smith Ave, Sherwood, OR 97140
3beds
2,491sqft
Residential, Single Family Residence
Built in 2007
5,662 Square Feet Lot
$-- Zestimate®
$281/sqft
$-- HOA
What's special
Gas fireplaceAlcove designed for livingFreshly painted cabinetsVaulted primary suiteWall of windowsThree generously sized bedroomsFabulous kitchen
- 31 days
- 788
- 40
Likely to sell faster than
Zillow last checked:
Listing updated:
Listed by:
Tammie Crane 503-740-1474,
Homes by Crane
Source: RMLS (OR),MLS#: 118122024
Facts & features
Interior
Bedrooms & bathrooms
- Bedrooms: 3
- Bathrooms: 3
- Full bathrooms: 2
- Partial bathrooms: 1
- Main level bathrooms: 1
Rooms
- Room types: Den, Bonus Room, Bedroom 2, Bedroom 3, Dining Room, Family Room, Kitchen, Living Room, Primary Bedroom
Primary bedroom
- Features: Suite, Vaulted Ceiling, Walkin Closet, Wallto Wall Carpet
- Level: Upper
- Area: 240
- Dimensions: 15 x 16
Bedroom 2
- Features: Wallto Wall Carpet
- Level: Upper
- Area: 140
- Dimensions: 10 x 14
Bedroom 3
- Features: Wallto Wall Carpet
- Level: Upper
- Area: 120
- Dimensions: 10 x 12
Dining room
- Features: Hardwood Floors, Sliding Doors
- Level: Main
- Area: 150
- Dimensions: 10 x 15
Kitchen
- Features: Hardwood Floors, Island, Pantry, Granite
- Level: Main
- Area: 198
- Width: 18
Heating
- Forced Air
Cooling
- Central Air
Appliances
- Included: Dishwasher, Free-Standing Gas Range, Microwave, Plumbed For Ice Maker, Range Hood, Stainless Steel Appliance(s), Gas Water Heater
- Laundry: Laundry Room
Features
- Vaulted Ceiling(s), Kitchen Island, Pantry, Granite, Suite, Walk-In Closet(s)
- Flooring: Hardwood, Vinyl, Wall to Wall Carpet
- Doors: French Doors, Sliding Doors
- Windows: Double Pane Windows, Vinyl Frames
- Basement: Crawl Space
- Number of fireplaces: 1
- Fireplace features: Gas
Interior area
- Total structure area: 2,491
- Total interior livable area: 2,491 sqft
Video & virtual tour
Property
Parking
- Total spaces: 3
- Parking features: Driveway, On Street, Garage Door Opener, Attached, Tandem
- Attached garage spaces: 3
- Has uncovered spaces: Yes
Features
- Levels: Two
- Stories: 2
- Patio & porch: Covered Patio, Porch
Lot
- Size: 5,662 Square Feet
- Features: Corner Lot, Level, Sprinkler, SqFt 5000 to 6999
Details
- Additional structures: Gazebo
- Parcel number: R2145306
Construction
Type & style
- Home type: SingleFamily
- Architectural style: Craftsman
- Property subtype: Residential, Single Family Residence
Materials
- Cement Siding, Lap Siding, Stone
- Foundation: Concrete Perimeter
- Roof: Composition
Condition
- Resale
- New construction: No
- Year built: 2007
Utilities & green energy
- Gas: Gas
- Sewer: Public Sewer
- Water: Public
Community & HOA
Community
- Security: Security Lights
HOA
- Has HOA: No
Location
- Region: Sherwood
Financial & listing details
- Price per square foot: $281/sqft
- Tax assessed value: $694,810
- Annual tax amount: $7,475
- Date on market: 10/20/2026
- Listing terms: Cash,Conventional,FHA
- Road surface type: Paved
Estimated market value
Not available
Estimated sales range
Not available
Not available
Price history
| Date | Event | Price |
|---|---|---|
| 10/20/2026 | Listed for sale | $699,000+66.4%$281/sqft |
Source:  RMLS (OR) #118122024 Report a problem | ||
| 6/30/2008 | Sold | $420,000$169/sqft |
Source: Public Record Report a problem | ||
Public tax history
| Year | Property taxes | Tax assessment |
|---|---|---|
| 2025 | $7,476 +3.8% | $377,850 +3% |
| 2024 | $7,202 +2.4% | $366,850 +3% |
| 2023 | $7,030 +11.8% | $356,170 +3% |
| 2022 | $6,290 +1.3% | $345,800 |
| 2021 | $6,208 +1.7% | -- |
| 2020 | $6,106 +1.9% | $325,960 +3% |
| 2019 | $5,989 +3.1% | $316,470 |
| 2018 | $5,808 | $316,470 +6.1% |
| 2017 | $5,808 +6.1% | $298,320 +3% |
| 2016 | $5,477 | $289,640 +3% |
| 2015 | $5,477 +5.3% | $281,210 +3% |
| 2014 | $5,203 +3.1% | $273,020 +3% |
| 2013 | $5,049 +3.7% | $265,070 +3% |
| 2012 | $4,867 +2.8% | $257,350 -15.2% |
| 2011 | $4,735 +2.2% | $303,430 -8.7% |
| 2010 | $4,634 +2.5% | $332,170 -9% |
| 2009 | $4,522 +5.2% | $365,030 -10.5% |
| 2008 | $4,298 +166.1% | $407,820 +163.4% |
| 2007 | $1,615 +673.9% | $154,850 +188.7% |
| 2006 | $209 | $53,632 |
Find assessor info on the county website
Monthly payment
Est. payment
Payment breakdown
Explore the cost of this home by adjusting the details. Changes won't be saved.Climate risks
Neighborhood: 97140
Nearby schools
Schools provided by the listing agent
- Elementary: Ridges
- Middle: Sherwood
- High: Sherwood
Source: RMLS (OR). This data may not be complete. We recommend contacting the local school district to confirm school assignments for this home.

Similar homes
- $714,9003 bd3 ba2.5k sqft15929 SW Oriole Ct, Sherwood, OR 97140Active
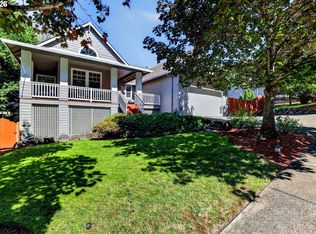
 MLS ID #267874294, Danna Kemp, Thoroughbred Real Estate Group Inc. RMLS (OR)
- $785,0005 bd3 ba2.7k sqft17499 SW Kinglet Dr, Sherwood, OR 97140Active
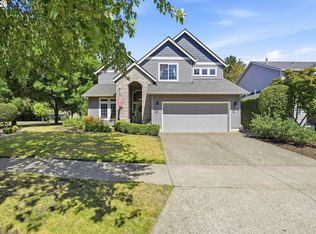 MLS ID #562209685, Donna Ellison, Keller Williams Realty Portland Premiere. RMLS (OR)
- $649,9003 bd3 ba1.8k sqft23933 SW Scott Ridge Ter, Sherwood, OR 97140Active
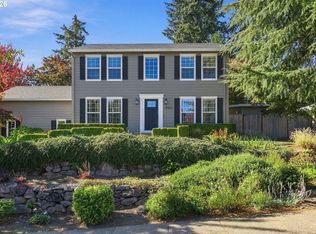 MLS ID #445837330, Jamie Girvin, Coldwell Banker Bain. RMLS (OR)
- $465,0003 bd3 ba1.6k sqft15687 SW Harvester Ln, Sherwood, OR 97140Active
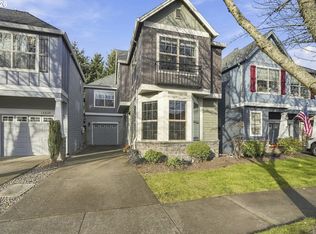 MLS ID #376739838, Katie Green, Real Broker. RMLS (OR)
- $729,9004 bd3 ba2.8k sqft11973 SW Lausanne St, Wilsonville, OR 97070ActiveMLS ID #499078230, Nick Knight, Knight Realty Group LLC. RMLS (OR)
- $690,0004 bd3 ba2.5k sqft10724 SW London Ln, Wilsonville, OR 97070ActiveMLS ID #697879540, Kaden Anderson, Keller Williams Realty Portland Premiere. RMLS (OR)
- $674,0004 bd3 ba2.5k sqft13247 SW Timara Ln, Portland, OR 97224ActiveMLS ID #790069527, Joel Benedetti, Premiere Property Group, LLC. RMLS (OR)
- $683,4725 bd3 ba2.9k sqft12026 SW Surrey St, Wilsonville, OR 97070ActiveMLS ID #226708563, Marc Fox, Keller Williams Realty Portland Premiere. RMLS (OR)
- $675,0004 bd3 ba3.4k sqft22858 SW Cowlitz Dr, Tualatin, OR 97062ActiveMLS ID #742145209, Amy Savage, A Group Real Estate. RMLS (OR)
- $650,0003 bd3 ba2.8k sqft134 N Argyle Ct, Newberg, OR 97132ActiveMLS ID #759398644, Linsey Macy, Premiere Property Group, LLC. RMLS (OR)
- $690,0003 bd3 ba2.4k sqft16757 SW Rogue River Ter, Beaverton, OR 97006ActiveMLS ID #609363580, Alexander Krueger, eXp Realty, LLC. RMLS (OR)
- $650,0003 bd3 ba2.3k sqft12550 SW Moorhen Way, Beaverton, OR 97007ActiveMLS ID #526669086, Whitney Parker, Redfin. RMLS (OR)
- $719,0004 bd3 ba2.8k sqft2445 Debok Rd, West Linn, OR 97068ActiveMLS ID #129340162, Tammie Crane, Homes by Crane. RMLS (OR)
- $675,0003 bd3 ba2.2k sqft7145 SW Bouchaine St, Wilsonville, OR 97070ActiveMLS ID #189475540, Alexander Clark, Keller Williams Realty Portland Premiere. RMLS (OR)
- $675,0005 bd3 ba2.8k sqft208 N White Oak St, Newberg, OR 97132ActiveMLS ID #277503811, Daniel Roberts, Premiere Property Group, LLC. RMLS (OR)
- $625,0004 bd3 ba2.3k sqft29467 SW Milano Ln, Wilsonville, OR 97070ActiveMLS ID #755346383, Yvonne Blewett, Cascade Hasson Sotheby's International Realty. RMLS (OR)
- $649,0004 bd3 ba2k sqft11836 SW Oslo St, Wilsonville, OR 97070ActiveMLS ID #750686127, Sean Mele, Opt. RMLS (OR)
- $749,0005 bd3 ba2.7k sqft12225 SW Kelly Ln, Tigard, OR 97223ActiveMLS ID #639766897, Carey Hughes, Keller Williams Realty Professionals. RMLS (OR)
- $649,9003 bd2 ba1.7k sqft11200 SW Pintail Loop, Beaverton, OR 97007ActiveMLS ID #306625962, Natalie Frainey, Keller Williams Realty Professionals. RMLS (OR)
- $629,0005 bd3 ba2.9k sqft13405 SW Deergrove Ln, Tigard, OR 97224ActiveMLS ID #514125013, Rebecca Jurevicius, Reger Homes, LLC. RMLS (OR)
