Every home has a story, and this one is special! The owner designed every detail with a purpose and vision, specifically including the Milano neighborhood featuring the green space in front of the home. Perfectly positioned in coveted Arbor Villebois, this meticulously maintained Wilsonville home offers an exceptional low-maintenance lifestyle with custom-quality finishes and thoughtfully designed spaces for everyday living and entertaining.The gourmet kitchen features quality appliances, a pantry, generous workspace, and easy flow to the living and dining areas, while the fireplace creates a welcoming gathering space. A large front patio overlooks expansive green space, while the covered rear patio extends outdoor living year-round.Flexibility is a standout feature, with a spacious upper-level flex room and large closet offering versatility as a family room, guest space, private retreat, or additional bedroom. The main-level office also offers the potential to create a future main-level primary suite with an ensuite bathroom and walk-in closet. The primary suite provides a relaxing retreat with upgraded finishes and ample storage. Just steps away, the entrance to Graham Oaks Nature Park offers miles of walking and biking trails and an effortless connection to nature. Enjoy all that Villebois has to offer, including parks and green space, community events, a seasonal farmers market, nearby restaurants and shops, excellent schools, and convenient I-5 access. Whether you're enjoying a morning walk, entertaining friends, or coming home to a beautifully maintained community, this Wilsonville home offers a rare combination of space, flexibility, nature, and connection—all in one place.
Active
$650,000
29467 SW Milano Ln, Wilsonville, OR 97070
3beds
2,380sqft
Residential, Single Family Residence
Built in 2006
3,049 Square Feet Lot
$-- Zestimate®
$273/sqft
$249/mo HOA
What's special
Custom-quality finishesGenerous workspaceGourmet kitchenQuality appliances
- 2 days
- 161
- 8
Likely to sell faster than
Zillow last checked:
Listing updated:
Listed by:
Yvonne Blewett 503-577-6262,
Cascade Hasson Sotheby's International Realty
Source: RMLS (OR),MLS#: 755346383
Facts & features
Interior
Bedrooms & bathrooms
- Bedrooms: 3
- Bathrooms: 3
- Full bathrooms: 3
- Main level bathrooms: 1
Rooms
- Room types: Office, Laundry, Bedroom 2, Bedroom 3, Dining Room, Family Room, Kitchen, Living Room, Primary Bedroom
Primary bedroom
- Features: Builtin Features, Closet Organizer, Double Sinks, Soaking Tub, Suite, Walkin Closet, Walkin Shower, Wallto Wall Carpet
- Level: Upper
- Area: 255
- Dimensions: 17 x 15
Bedroom 2
- Features: Closet, Wallto Wall Carpet
- Level: Upper
- Area: 143
- Dimensions: 13 x 11
Bedroom 3
- Features: Flex Room, Walkin Closet, Wallto Wall Carpet
- Level: Upper
- Area: 272
- Dimensions: 16 x 17
Dining room
- Features: Kitchen Dining Room Combo, Living Room Dining Room Combo, Wallto Wall Carpet
- Level: Main
- Area: 120
- Dimensions: 15 x 8
Kitchen
- Features: Builtin Range, Dishwasher, Gourmet Kitchen, Hardwood Floors, Kitchen Dining Room Combo, Microwave, Free Standing Refrigerator
- Level: Main
- Area: 192
- Width: 16
Living room
- Features: Builtin Features, Fireplace, Living Room Dining Room Combo, Wallto Wall Carpet
- Level: Main
- Area: 340
- Dimensions: 20 x 17
Office
- Features: Bathroom, French Doors, Flex Room, Walkin Closet, Wallto Wall Carpet
- Level: Main
- Area: 156
- Dimensions: 13 x 12
Heating
- Forced Air, Fireplace(s)
Cooling
- Central Air
Appliances
- Included: Built-In Range, Dishwasher, Disposal, Free-Standing Gas Range, Free-Standing Refrigerator, Gas Appliances, Instant Hot Water, Range Hood, Washer/Dryer, Microwave
- Laundry: Laundry Room
Features
- Ceiling Fan(s), Soaking Tub, Bathroom, Built-in Features, Closet Organizer, Suite, Walk-In Closet(s), Walkin Shower, Sink, Closet, Kitchen Dining Room Combo, Living Room Dining Room Combo, Gourmet Kitchen, Double Vanity, Pantry
- Flooring: Hardwood, Wall to Wall Carpet
- Doors: French Doors
- Windows: Double Pane Windows, Vinyl Frames
- Basement: Crawl Space,Other
- Number of fireplaces: 1
- Fireplace features: Gas
Interior area
- Total structure area: 2,380
- Total interior livable area: 2,380 sqft
Video & virtual tour
Property
Parking
- Total spaces: 2
- Parking features: On Street, Other, Garage Door Opener, Attached
- Attached garage spaces: 2
- Has uncovered spaces: Yes
Accessibility
- Accessibility features: Garage On Main, Main Floor Bedroom Bath, Minimal Steps, Walkin Shower, Accessibility
Features
- Levels: Two
- Stories: 2
- Patio & porch: Covered Patio, Patio
- Exterior features: Dog Run, Gas Hookup, Water Feature, Yard
- Fencing: Fenced
- Has view: Yes
- View description: Park/Greenbelt, Seasonal
Lot
- Size: 3,049 Square Feet
- Features: Level, Seasonal, SqFt 3000 to 4999
Details
- Additional structures: GasHookup
- Parcel number: 05013025
Construction
Type & style
- Home type: SingleFamily
- Architectural style: Other
- Property subtype: Residential, Single Family Residence
Materials
- Brick, Other
- Foundation: Concrete Perimeter
- Roof: Composition
Condition
- Updated/Remodeled
- New construction: No
- Year built: 2006
Utilities & green energy
- Gas: Gas Hookup, Gas
- Sewer: Public Sewer
- Water: Public
Green energy
- Water conservation: Water-Smart Landscaping
Community & HOA
Community
- Security: Entry, Sidewalk, Fire Sprinkler System
- Subdivision: Villebois , Arbor Villebois 03
HOA
- Has HOA: Yes
- Amenities included: Athletic Court, Basketball Court, Gym, Maintenance Grounds, Management, Meeting Room, Pool
- HOA fee: $249 monthly
Location
- Region: Wilsonville
Financial & listing details
- Price per square foot: $273/sqft
- Tax assessed value: $591,751
- Annual tax amount: $7,542
- Date on market: 10/22/2026
- Listing terms: Cash,Conventional
- Road surface type: Paved
Estimated market value
Not available
Estimated sales range
Not available
Not available
Price history
| Date | Event | Price |
|---|---|---|
| 10/22/2026 | Listed for sale | $650,000+39.3%$273/sqft |
Source:  RMLS (OR) #755346383 Report a problem | ||
| 11/13/2006 | Sold | $466,650$196/sqft |
Source: Public Record Report a problem | ||
Public tax history
| Year | Property taxes | Tax assessment |
|---|---|---|
| 2025 | $7,543 +3.8% | $391,107 +3% |
| 2024 | $7,265 +2.9% | $379,716 +3% |
| 2023 | $7,062 +3.1% | $368,657 +3% |
| 2022 | $6,846 +5.4% | $357,920 +3% |
| 2021 | $6,495 -0.7% | $347,496 +3% |
| 2020 | $6,538 +4.9% | $337,375 +3% |
| 2019 | $6,235 +4.7% | $327,549 +3% |
| 2018 | $5,956 +7.2% | $318,009 +3% |
| 2017 | $5,554 -0.4% | $308,747 +3% |
| 2016 | $5,578 | $299,754 +3% |
| 2015 | $5,578 +2.2% | $291,023 +3% |
| 2014 | $5,457 +9.1% | $282,547 +3% |
| 2013 | $5,003 +1.2% | $274,317 +3% |
| 2012 | $4,944 +3.5% | $266,327 +3% |
| 2011 | $4,776 +1.4% | $258,570 +3% |
| 2010 | $4,713 +3.5% | $251,039 +3% |
| 2009 | $4,554 +6.9% | $243,727 +3% |
| 2008 | $4,260 +1.7% | $236,628 +3% |
| 2007 | $4,191 +942.8% | $229,736 +920.5% |
| 2006 | $402 | $22,513 |
Find assessor info on the county website
Monthly payment
Est. payment
Payment breakdown
Explore the cost of this home by adjusting the details. Changes won't be saved.Climate risks
Neighborhood: 97070
Nearby schools
Schools provided by the listing agent
- Elementary: Boones Ferry
- Middle: Wood
- High: Wilsonville
Source: RMLS (OR). This data may not be complete. We recommend contacting the local school district to confirm school assignments for this home.
- $570,1003 bd2 ba2k sqft29461 SW Milano Ln, Wilsonville, OR 97070Off Market
- $553,6003 bd2 ba1.9k sqft29473 SW Milano Ln, Wilsonville, OR 97070Off Market
- $630,3004 bd3 ba2.3k sqft29479 SW Milano Ln, Wilsonville, OR 97070Off Market
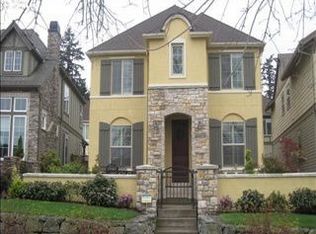
- $560,0003 bd3 ba1.8k sqft29492 SW Villebois Dr S, Wilsonville, OR 97070Sold

Similar homes
- $698,0005 bd3 ba2.9k sqft12026 SW Surrey St, Wilsonville, OR 97070Active
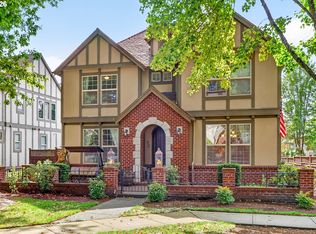
 MLS ID #226708563, Marc Fox, Keller Williams Realty Portland Premiere. RMLS (OR)
- $649,0004 bd3 ba2k sqft11836 SW Oslo St, Wilsonville, OR 97070Active
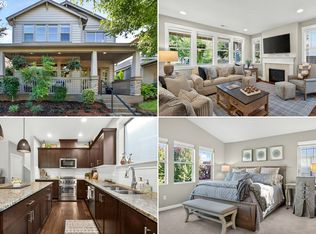 MLS ID #750686127, Sean Mele, Opt. RMLS (OR)
- $609,0003 bd3 ba2k sqft11132 SW Barber St, Wilsonville, OR 97070Active
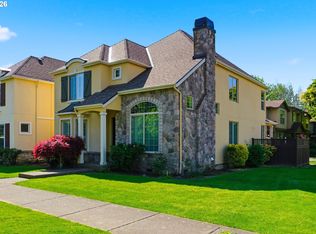 MLS ID #133942296, Wendy Martin, Cascade Hasson Sotheby's International Realty. RMLS (OR)
- $675,0003 bd3 ba2.2k sqft7145 SW Bouchaine St, Wilsonville, OR 97070Active
 MLS ID #189475540, Alexander Clark, Keller Williams Realty Portland Premiere. RMLS (OR)
- $725,0003 bd3 ba2.5k sqft21885 SW 106th Ave, Tualatin, OR 97062ActiveMLS ID #357444493, Kendall Woodworth, Windermere Realty Trust. RMLS (OR)
- $674,9003 bd3 ba1.8k sqft23933 SW Scott Ridge Ter, Sherwood, OR 97140ActiveMLS ID #445837330, Jamie Girvin, Coldwell Banker Bain. RMLS (OR)
- $709,0004 bd3 ba2.7k sqft30777 SW Kensington Dr, Wilsonville, OR 97070ActiveMLS ID #638566526, Robert Piatt, John L. Scott. RMLS (OR)
- $639,0003 bd2 ba1.8k sqft17125 SW Woodhaven Dr, Sherwood, OR 97140ActiveMLS ID #568911842, Jodi Huot, Soldera Properties, Inc. RMLS (OR)
- $780,0003 bd3 ba2.1k sqft32279 SW Lake Dr, Wilsonville, OR 97070ActiveMLS ID #716441301, Nathan Jensen, Knipe Realty ERA Powered. RMLS (OR)
- $699,0003 bd3 ba2.4k sqft22248 SW Smith Ave, Sherwood, OR 97140ActiveMLS ID #118122024, Tammie Crane, Homes by Crane. RMLS (OR)
- $675,0004 bd3 ba3.4k sqft22858 SW Cowlitz Dr, Tualatin, OR 97062ActiveMLS ID #742145209, Amy Savage, A Group Real Estate. RMLS (OR)
- $624,9003 bd2 ba1.8k sqft20756 Yukon St NE, Aurora, OR 97002For Sale
 MLS ID #846645, CINDY MCGRAW, Equity Oregon Real Estate. WVMLS
- $685,0004 bd3 ba2.9k sqft13115 SE Normandy Dr, Clackamas, OR 97015ActiveMLS ID #350536378, Leigh Flynn, MORE Realty. RMLS (OR)
- $674,0004 bd3 ba2.5k sqft13247 SW Timara Ln, Portland, OR 97224ActiveMLS ID #790069527, Joel Benedetti, Premiere Property Group, LLC. RMLS (OR)
- $679,9993 bd3 ba2.6k sqft14920 SW Jonagold Ter, Portland, OR 97224ActiveMLS ID #659481847, Jamie Meushaw, eXp Realty, LLC. RMLS (OR)
- $659,0005 bd3 ba2.9k sqft13405 SW Deergrove Ln, Tigard, OR 97224ActiveMLS ID #514125013, Rebecca Jurevicius, Reger Homes, LLC. RMLS (OR)
- $749,8003 bd3 ba2.1k sqft15452 NW Taennler Ct, Portland, OR 97229ActiveMLS ID #290624153, Dorothea Chakos, Berkshire Hathaway HomeServices NW Real Estate. RMLS (OR)
- $645,9994 bd3 ba2k sqft12604 SW Creekshire Dr, Tigard, OR 97223ActiveMLS ID #329598023, Kieran Watt, Keller Williams Realty Portland Premiere. RMLS (OR)
- $699,9995 bd3 ba2.8k sqft208 N White Oak St, Newberg, OR 97132ActiveMLS ID #277503811, Daniel Roberts, Premiere Property Group, LLC. RMLS (OR)
- $849,0004 bd3 ba3.2k sqft23183 SW Greengate Pl, Sherwood, OR 97140ActiveMLS ID #655004649, Jason Gardner, Premiere Property Group, LLC. RMLS (OR)
