Tucked at the end of a cul-de-sac with a beautiful wooded backdrop, this home offers a peaceful setting and an impressively spacious, flexible floor plan. The main level features a primary suite plus multiple living spaces for everyday living and entertaining. The family room is full of character with engineered hardwood floors, vaulted ceilings, and a cozy fireplace, while the separate living room features beautiful wainscoting. At the heart of the home, the spacious kitchen offers a large granite island and adjoining dining area with direct access to the back patio for easy indoor-outdoor living. Upstairs, you’ll find three generously sized bedrooms, including one with a walk-in closet, plus an expansive bonus room with French doors and additional storage. With plenty of room for a media space, home office, art studio, or second living area, this space offers incredible flexibility. Outside, enjoy a fully fenced backyard, spacious patio, dedicated dog run, and wooded surroundings. A long driveway and two-car garage provide plenty of parking and added convenience. Conveniently located parks, King City Golf Course, shopping, and major commuter routes, this home combines space, flexibility, and a tucked-away setting that’s hard to find.
Active
Price cut: $10K (9/24)
$659,000
13405 SW Deergrove Ln, Tigard, OR 97224
5beds
2,964sqft
Residential, Single Family Residence
Built in 2005
5,227 Square Feet Lot
$-- Zestimate®
$222/sqft
$89/mo HOA
What's special
Two-car garageCozy fireplaceFully fenced backyardLong drivewayWooded surroundingsBeautiful wooded backdropDedicated dog run
- 54 days
- 830
- 91
Zillow last checked:
Listing updated:
Listed by:
Rebecca Jurevicius 503-217-2811,
Reger Homes, LLC
Source: RMLS (OR),MLS#: 514125013
Facts & features
Interior
Bedrooms & bathrooms
- Bedrooms: 5
- Bathrooms: 3
- Full bathrooms: 2
- Partial bathrooms: 1
- Main level bathrooms: 2
Rooms
- Room types: Bedroom 4, Bonus Room, Laundry, Bedroom 2, Bedroom 3, Dining Room, Family Room, Kitchen, Living Room, Primary Bedroom
Primary bedroom
- Features: Ceiling Fan, Exterior Entry, Patio, Bathtub, Ensuite, Shower, Walkin Closet, Wallto Wall Carpet
- Level: Main
- Area: 342
- Dimensions: 18 x 19
Bedroom 2
- Features: Ceiling Fan, Walkin Closet, Wallto Wall Carpet
- Level: Upper
- Area: 266
- Dimensions: 14 x 19
Bedroom 3
- Features: Ceiling Fan, Closet
- Level: Upper
- Area: 150
- Dimensions: 10 x 15
Bedroom 4
- Features: Closet, Wallto Wall Carpet
- Level: Upper
- Area: 121
- Dimensions: 11 x 11
Dining room
- Features: Sliding Doors
- Level: Main
- Area: 81
- Dimensions: 9 x 9
Family room
- Features: Ceiling Fan, Fireplace, Vaulted Ceiling
- Level: Main
- Area: 285
- Dimensions: 15 x 19
Kitchen
- Features: Dishwasher, Island, Microwave, Free Standing Range, Free Standing Refrigerator
- Level: Main
- Area: 204
- Width: 17
Living room
- Features: High Ceilings, Wainscoting
- Level: Main
- Area: 126
- Dimensions: 14 x 9
Heating
- Forced Air, Fireplace(s)
Cooling
- Central Air
Appliances
- Included: Dishwasher, Free-Standing Range, Free-Standing Refrigerator, Microwave, Stainless Steel Appliance(s), Gas Water Heater, Tank Water Heater
- Laundry: Laundry Room
Features
- Ceiling Fan(s), Granite, High Ceilings, Vaulted Ceiling(s), Closet, Walk-In Closet(s), Kitchen Island, Wainscoting, Bathtub, Shower
- Flooring: Luxury Vinyl Plank, Tile, Wall to Wall Carpet, Wood
- Doors: French Doors, Sliding Doors
- Basement: Crawl Space
- Number of fireplaces: 1
- Fireplace features: Gas
Interior area
- Total structure area: 2,964
- Total interior livable area: 2,964 sqft
Video & virtual tour
Property
Parking
- Total spaces: 2
- Parking features: Driveway, Attached
- Attached garage spaces: 2
- Has uncovered spaces: Yes
Accessibility
- Accessibility features: Garage On Main, Main Floor Bedroom Bath, Accessibility
Features
- Levels: Two
- Stories: 2
- Patio & porch: Covered Patio, Patio
- Exterior features: Dog Run, Exterior Entry
- Fencing: Fenced
- Has view: Yes
- View description: Territorial, Trees/Woods
Lot
- Size: 5,227 Square Feet
- Features: Corner Lot, Cul-De-Sac, Level, SqFt 5000 to 6999
Details
- Parcel number: R2135443
Construction
Type & style
- Home type: SingleFamily
- Architectural style: Traditional
- Property subtype: Residential, Single Family Residence
Materials
- Cement Siding, Stone
- Roof: Composition
Condition
- Resale
- New construction: No
- Year built: 2005
Utilities & green energy
- Gas: Gas
- Sewer: Public Sewer
- Water: Public
Community & HOA
HOA
- Has HOA: Yes
- Amenities included: Commons, Management
- HOA fee: $536 semi-annually
Location
- Region: Tigard
Financial & listing details
- Price per square foot: $222/sqft
- Tax assessed value: $739,230
- Annual tax amount: $6,957
- Date on market: 8/27/2026
- Listing terms: Cash,Conventional,FHA,VA Loan
- Road surface type: Concrete, Paved
Estimated market value
Not available
Estimated sales range
Not available
Not available
Price history
| Date | Event | Price |
|---|---|---|
| 9/24/2026 | Price change | $659,000-1.5%$222/sqft |
Source:  RMLS (OR) #514125013 Report a problem RMLS (OR) #514125013 Report a problem | ||
| 8/27/2026 | Listed for sale | $669,000+16.3%$226/sqft |
Source: RMLS (OR) #514125013 Report a problem | ||
| 8/25/2018 | Sold | $575,000-4%$194/sqft |
Source: RMLS (OR) #18246884 Report a problem | ||
| 7/19/2018 | Pending sale | $599,000$202/sqft |
Source: West Portland / Beaverton #18246884 Report a problem | ||
| 6/22/2018 | Price change | $599,000-4.1%$202/sqft |
Source: West Portland / Beaverton #18246884 Report a problem | ||
| 6/15/2018 | Listed for sale | $624,900+36.8%$211/sqft |
Source: Berkshire Hathaway HomeServices NW Real Estate #18246884 Report a problem | ||
| 5/12/2006 | Sold | $456,930$154/sqft |
Source: Public Record Report a problem | ||
| 3/16/2006 | Sold | $456,930$154/sqft |
Source: Public Record Report a problem | ||
Public tax history
| Year | Property taxes | Tax assessment |
|---|---|---|
| 2025 | $6,957 +11.4% | $445,890 +3% |
| 2024 | $6,243 +2.7% | $432,910 +3% |
| 2023 | $6,079 +3% | $420,310 +3% |
| 2022 | $5,904 +2.5% | $408,070 |
| 2021 | $5,759 +3% | -- |
| 2020 | $5,590 +2.8% | $384,660 +3% |
| 2019 | $5,436 +4.6% | $373,460 |
| 2018 | $5,199 | $373,460 +6.1% |
| 2017 | $5,199 +9.5% | $352,030 +3% |
| 2016 | $4,750 | $341,780 +3% |
| 2015 | $4,750 +5.2% | $331,830 +3% |
| 2014 | $4,515 +8.3% | $322,170 +3% |
| 2013 | $4,168 +0.8% | $312,790 +3% |
| 2012 | $4,136 +4.2% | $303,680 -17.6% |
| 2011 | $3,968 +1.3% | $368,670 -7.2% |
| 2010 | $3,916 +1.1% | $397,390 -5% |
| 2009 | $3,873 -11.6% | $418,370 -28.4% |
| 2008 | $4,384 +3.1% | $584,410 +0.8% |
| 2007 | $4,253 +8.6% | $579,890 +10.3% |
| 2006 | $3,917 +508.3% | $525,760 +661.8% |
| 2005 | $644 | $69,020 |
Find assessor info on the county website
Monthly payment
Est. payment
Payment breakdown
Explore the cost of this home by adjusting the details. Changes won't be saved.Climate risks
Neighborhood: 97224
Nearby schools
Schools provided by the listing agent
- Elementary: Deer Creek
- Middle: Twality
- High: Tualatin
Source: RMLS (OR). This data may not be complete. We recommend contacting the local school district to confirm school assignments for this home.
Similar homes
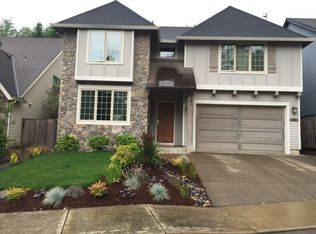
- $674,0004 bd3 ba2.5k sqft13247 SW Timara Ln, Portland, OR 97224Active

 MLS ID #790069527, Joel Benedetti, Premiere Property Group, LLC. RMLS (OR)
 - $745,0005 bd3 ba3k sqft15233 SW Turnagain Dr, Tigard, OR 97224Active
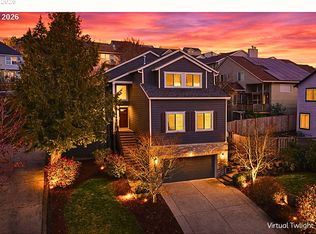 MLS ID #331686937, Rashelle Newmyer, Coldwell Banker Professional. RMLS (OR)
 - $679,9993 bd3 ba2.6k sqft14920 SW Jonagold Ter, Portland, OR 97224Active
 MLS ID #659481847, Jamie Meushaw, eXp Realty, LLC. RMLS (OR)
 - $875,0004 bd3 ba3k sqft14735 SW Peachtree Dr, Tigard, OR 97224Active
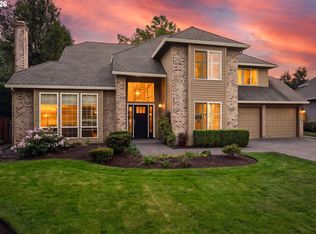 MLS ID #184665626, Troy Fox, MORE Realty. RMLS (OR)
 - $750,0004 bd3 ba2.8k sqft16283 SW Stahl Dr, Tigard, OR 97223ActiveMLS ID #492770616, Mike Mercado-Smith, Willcuts Company Real Estate. RMLS (OR)
- $799,9004 bd3 ba3.2k sqft15943 SW Enna Ct, Tigard, OR 97224ActiveMLS ID #566682657, Mindi Holstein, Premiere Property Group, LLC. RMLS (OR)
- $675,0004 bd3 ba3.4k sqft22858 SW Cowlitz Dr, Tualatin, OR 97062ActiveMLS ID #742145209, Amy Savage, A Group Real Estate. RMLS (OR)
- $685,0004 bd3 ba2.3k sqft7860 SW 135th Ave, Beaverton, OR 97008ActiveMLS ID #570207812, Steve Tekander, Handris Realty Co.. RMLS (OR)
- $650,0003 bd3 ba2.3k sqft12550 SW Moorhen Way, Beaverton, OR 97007ActiveMLS ID #526669086, Whitney Parker, Redfin. RMLS (OR)
- $699,0005 bd3 ba2.9k sqft12026 SW Surrey St, Wilsonville, OR 97070ActiveMLS ID #226708563, Marc Fox, Keller Williams Realty Portland Premiere. RMLS (OR)
- $650,0004 bd3 ba2.7k sqft17893 SW Barcelona Ln, Beaverton, OR 97007ActiveMLS ID #561463826, Lilia Segel, Coldwell Banker Bain. RMLS (OR)
- $650,0003 bd3 ba2.8k sqft134 N Argyle Ct, Newberg, OR 97132ActiveMLS ID #759398644, Linsey Macy, Premiere Property Group, LLC. RMLS (OR)
- $639,0003 bd2 ba1.7k sqft10580 SW 135th Ave, Beaverton, OR 97008ActiveMLS ID #458426876, Jeff Williams, Berkshire Hathaway HomeServices NW Real Estate. RMLS (OR)
- $675,0003 bd3 ba2.4k sqft8175 SW Laurelwood Ct, Portland, OR 97225ActiveMLS ID #451947725, Jonathan Ziegler, ELEETE Real Estate. RMLS (OR)
- $675,0004 bd3 ba2.9k sqft12596 SE Maplewood Ct, Milwaukie, OR 97222ActiveMLS ID #287460118, Danny Phanphackdy, Modern Realty. RMLS (OR)
- $715,0004 bd3 ba2.8k sqft7799 SW 173rd Pl, Beaverton, OR 97007ActiveMLS ID #685359108, John Cantwell, Keller Williams Realty Professionals. RMLS (OR)
- $699,9995 bd3 ba2.8k sqft208 N White Oak St, Newberg, OR 97132ActiveMLS ID #277503811, Daniel Roberts, Premiere Property Group, LLC. RMLS (OR)
- $658,0004 bd3 ba3.2k sqft15964 Apperson Blvd, Oregon City, OR 97045ActiveMLS ID #696108910, Jake Barakat, Opt. RMLS (OR)
- $759,0004 bd3 ba2.5k sqft12727 SW 60th Ct, Portland, OR 97219ActiveMLS ID #174896480, Thomas Patterson, Belrose Realty, LLC. RMLS (OR)
- $765,0004 bd4 ba2.9k sqft8689 SW 71st Ter, Portland, OR 97223ActiveMLS ID #174539972, Todd Stevens, Premiere Property Group, LLC. RMLS (OR)
