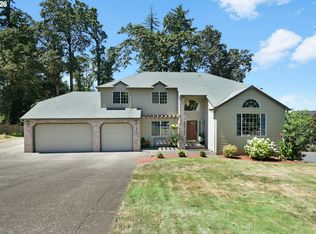
Welcome to a home that truly has room for everyone. With 3,244 square feet of thoughtfully designed living space, this expansive Oregon City property offers incredible flexibility, comfort, & storage throughout. Featuring 4 bedrooms, a massive main level bonus/media room, and an additional flex space perfect for a home office, workout room, hobby space, or extra storage, this home easily adapts to your lifestyle needs. The open concept floorplan is ideal for living and entertaining, with 9 foot ceilings on the main level creating an airy, spacious feel. The generous kitchen flows seamlessly into the living area, where a cozy gas fireplace creates the perfect gathering space. The main level primary suite offers privacy and comfort, complete with a relaxing jetted tub in the en suite bathroom. Outside, enjoy a fully fenced backyard surrounded by mature trees that provide shade, privacy, and a peaceful setting for outdoor living. An oversized two car garage with additional storage space ensures there’s room for all your tools, gear, and seasonal items. If you’ve been searching for space, flexibility, and functionality in a beautiful Oregon City setting, this home delivers it all.
Active
$658,000
15964 Apperson Blvd, Oregon City, OR 97045
4beds
3,244sqft
Residential, Single Family Residence
Built in 2005
8,712 Square Feet Lot
$-- Zestimate®
$203/sqft
$-- HOA
What's special
- 169 days
- 159
- 11
Zillow last checked:
Listing updated:
Listed by:
Jake Barakat 503-330-4772,
Opt
Source: RMLS (OR),MLS#: 696108910
Facts & features
Interior
Bedrooms & bathrooms
- Bedrooms: 4
- Bathrooms: 3
- Full bathrooms: 2
- Partial bathrooms: 1
- Main level bathrooms: 2
Rooms
- Room types: Bedroom 4, Bonus Room, Office, Bedroom 2, Bedroom 3, Dining Room, Family Room, Kitchen, Living Room, Primary Bedroom
Primary bedroom
- Features: Soaking Tub, Suite, Vaulted Ceiling, Walkin Closet
- Level: Main
- Area: 288
- Dimensions: 18 x 16
Bedroom 2
- Features: Walkin Closet
- Level: Upper
- Area: 169
- Dimensions: 13 x 13
Bedroom 3
- Features: Walkin Closet
- Level: Upper
- Area: 182
- Dimensions: 14 x 13
Bedroom 4
- Features: Walkin Closet
- Level: Upper
- Area: 144
- Dimensions: 12 x 12
Dining room
- Features: Wallto Wall Carpet
- Level: Main
- Area: 144
- Dimensions: 12 x 12
Kitchen
- Features: Dishwasher, Eat Bar, Gas Appliances, Island, Microwave, Pantry, Free Standing Range, Free Standing Refrigerator, Granite
- Level: Main
- Area: 216
- Width: 12
Living room
- Features: Ceiling Fan, Fireplace, Sliding Doors
- Level: Main
- Area: 315
- Dimensions: 21 x 15
Office
- Level: Upper
- Area: 133
- Dimensions: 19 x 7
Heating
- Forced Air, Fireplace(s)
Cooling
- Central Air
Appliances
- Included: Dishwasher, Disposal, Free-Standing Range, Free-Standing Refrigerator, Gas Appliances, Microwave, Stainless Steel Appliance(s), Gas Water Heater
- Laundry: Laundry Room
Features
- Ceiling Fan(s), High Ceilings, Soaking Tub, Vaulted Ceiling(s), Walk-In Closet(s), Eat Bar, Kitchen Island, Pantry, Granite, Suite, Tile
- Flooring: Laminate, Wall to Wall Carpet
- Doors: Sliding Doors
- Windows: Double Pane Windows, Vinyl Frames
- Basement: Crawl Space
- Number of fireplaces: 1
- Fireplace features: Gas
Interior area
- Total structure area: 3,244
- Total interior livable area: 3,244 sqft
Property
Parking
- Total spaces: 2
- Parking features: Driveway, Garage Door Opener, Oversized
- Garage spaces: 2
- Has uncovered spaces: Yes
Features
- Stories: 2
- Patio & porch: Covered Deck, Deck, Patio, Porch
- Exterior features: Raised Beds, Yard
- Has spa: Yes
- Spa features: Bath
- Fencing: Fenced
Lot
- Size: 8,712 Square Feet
- Features: Corner Lot, Trees, SqFt 7000 to 9999
Details
- Parcel number: 05011880
Construction
Type & style
- Home type: SingleFamily
- Architectural style: Craftsman
- Property subtype: Residential, Single Family Residence
Materials
- Cement Siding, Stone
- Foundation: Concrete Perimeter
- Roof: Composition
Condition
- Resale
- New construction: No
- Year built: 2005
Utilities & green energy
- Gas: Gas
- Sewer: Public Sewer
- Water: Public
- Utilities for property: Cable Connected, Other Internet Service
Community & HOA
HOA
- Has HOA: No
Location
- Region: Oregon City
Financial & listing details
- Price per square foot: $203/sqft
- Tax assessed value: $752,486
- Annual tax amount: $8,025
- Date on market: 5/8/2026
- Listing terms: Cash,Conventional,FHA,VA Loan
- Road surface type: Paved
Estimated market value
Not available
Estimated sales range
Not available
Not available
Price history
| Date | Event | Price |
|---|---|---|
| 9/8/2026 | Listed for sale | $658,000$203/sqft |
Source:  RMLS (OR) #696108910 Report a problem RMLS (OR) #696108910 Report a problem | ||
| 8/20/2026 | Pending sale | $658,000$203/sqft |
Source: RMLS (OR) #696108910 Report a problem | ||
| 7/7/2026 | Price change | $658,000-3.2%$203/sqft |
Source: RMLS (OR) #696108910 Report a problem | ||
| 5/8/2026 | Listed for sale | $679,900+117.2%$210/sqft |
Source: RMLS (OR) #696108910 Report a problem | ||
| 12/11/2013 | Sold | $313,000-1.9%$96/sqft |
Source: RMLS (OR) #13416494 Report a problem | ||
| 8/24/2013 | Listed for sale | $319,000-22.9%$98/sqft |
Source: John L Scott Real Estate #13416494 Report a problem | ||
| 5/17/2006 | Sold | $414,000$128/sqft |
Source: Public Record Report a problem | ||
Public tax history
| Year | Property taxes | Tax assessment |
|---|---|---|
| 2025 | $8,026 +10.2% | $400,597 +3% |
| 2024 | $7,280 +2.5% | $388,930 +3% |
| 2023 | $7,102 +6% | $377,602 +3% |
| 2022 | $6,698 +4.2% | $366,604 +3% |
| 2021 | $6,429 +2.9% | $355,927 +3% |
| 2020 | $6,245 +2.2% | $345,561 +3% |
| 2019 | $6,113 +5.2% | $335,497 +3% |
| 2018 | $5,809 +5.8% | $325,725 +3% |
| 2017 | $5,489 -1.2% | $316,238 +3% |
| 2016 | $5,556 | $307,027 +3% |
| 2015 | $5,556 +2.6% | $298,084 +3% |
| 2014 | $5,415 +6% | $289,402 +3% |
| 2013 | $5,107 +5.2% | $280,973 +3% |
| 2012 | $4,857 +2.4% | $272,789 +3% |
| 2011 | $4,743 +2.1% | $264,844 +3% |
| 2010 | $4,646 +2.3% | $257,130 +3% |
| 2009 | $4,541 +5.7% | $249,641 +3% |
| 2008 | $4,294 +8.7% | $242,370 +3% |
| 2007 | $3,951 +165.3% | $235,311 +157.2% |
| 2006 | $1,489 +639.4% | $91,507 +646.3% |
| 2005 | $201 | $12,262 |
Find assessor info on the county website
Monthly payment
Est. payment
Payment breakdown
Explore the cost of this home by adjusting the details. Changes won't be saved.Climate risks
Neighborhood: Park Place
Nearby schools
Schools provided by the listing agent
- Elementary: Holcomb
- Middle: Tumwata
- High: Oregon City
Source: RMLS (OR). This data may not be complete. We recommend contacting the local school district to confirm school assignments for this home.
- $617,0003 bd2 ba2.5k sqft15980 Apperson Blvd, Oregon City, OR 97045Off Market
- $652,3003 bd2 ba3k sqft13912 Melinda St, Oregon City, OR 97045Off Market
- $401,3003 bd1 ba1.3k sqft13860 Melinda St, Oregon City, OR 97045Off Market
- $708,4004 bd3 ba3.2k sqft15996 Apperson Blvd, Oregon City, OR 97045Off Market
Similar homes
- $710,0004 bd4 ba2.8k sqft14574 Pittock Pl, Oregon City, OR 97045Active
 MLS ID #743256577, Leighton Paul, Real Broker. RMLS (OR)
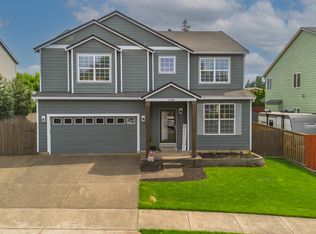
 - $695,0004 bd3 ba2.6k sqft16023 Trail Dr, Oregon City, OR 97045Active
 MLS ID #622494915, Deserie Fernbaugh Daniels, Coldwell Banker Bain. RMLS (OR)
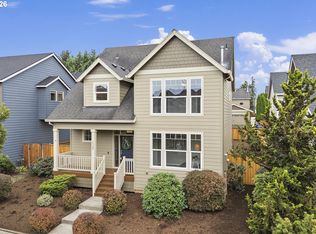
 - $685,0005 bd3 ba2.8k sqft14368 Talawa Dr, Oregon City, OR 97045Active
 MLS ID #355147631, Julie Hopper, Premiere Property Group, LLC. RMLS (OR)
 - $624,9904 bd4 ba2.6k sqft14362 Brittany Ter, Oregon City, OR 97045Active
 MLS ID #443752398, Ashley McConnaughey, HomeSmart Realty Group. RMLS (OR)
 - $669,0004 bd3 ba2.4k sqft19107 Windmill Dr, Oregon City, OR 97045ActiveMLS ID #509475624, Stephanie Muro, MORE Realty. RMLS (OR)
- $649,0003 bd2 ba1.7k sqft18765 Leland Rd, Oregon City, OR 97045ActiveMLS ID #172340000, Bradley Guth, eXp Realty, LLC. RMLS (OR)
- $609,9953 bd3 ba2.7k sqft14713 Catalpa Way, Oregon City, OR 97045ActiveMLS ID #239153310, Teresa Handris, Handris Realty Co.. RMLS (OR)
- $550,0004 bd3 ba2k sqft12656 Ross St, Oregon City, OR 97045ActiveMLS ID #752340225, Nick Shivers, eXp Realty, LLC. RMLS (OR)
- $539,9004 bd3 ba2.4k sqft19437 Provisioner Ct, Oregon City, OR 97045ActiveMLS ID #142979390, Jesse Richter, Knipe Realty ERA Powered. RMLS (OR)
- $899,0005 bd4 ba3.4k sqft16110 Trail Dr, Oregon City, OR 97045ActiveMLS ID #755046070, Christopher Barnes, Windermere Realty Trust. RMLS (OR)
- $675,0004 bd3 ba2.9k sqft12596 SE Maplewood Ct, Milwaukie, OR 97222ActiveMLS ID #287460118, Danny Phanphackdy, Modern Realty. RMLS (OR)
- $635,0004 bd3 ba1.9k sqft9260 SW Skokomish Ln, Tualatin, OR 97062ActiveMLS ID #453715610, Drew Walters, Harcourts Elite. RMLS (OR)
- $659,9003 bd2 ba2.1k sqft13231 SE Jordan Ct, Happy Valley, OR 97086ActiveMLS ID #724842926, Olivia Logue, Urban Pacific Real Estate. RMLS (OR)
- $619,9004 bd3 ba2.2k sqft14388 SE Meadows Ln, Clackamas, OR 97015ActiveMLS ID #744142417, Susan Cassidy, Windermere Realty Trust. RMLS (OR)
- $679,0005 bd3 ba2.7k sqft5625 SE Clayson Ave, Milwaukie, OR 97267ActiveMLS ID #216357782, Jack Waddle, Keller Williams Realty Portland Elite. RMLS (OR)
- $719,0004 bd3 ba2.8k sqft2445 Debok Rd, West Linn, OR 97068ActiveMLS ID #129340162, Tammie Crane, Homes by Crane. RMLS (OR)
- $650,0003 bd3 ba2.1k sqft2959 SW Emerald Ave, Gresham, OR 97080ActiveMLS ID #305739168, LuzMaria Simmons, Real Broker. RMLS (OR)
- $674,9004 bd3 ba2.4k sqft14857 SE Friendly Pl, Happy Valley, OR 97086ActiveMLS ID #149059300, Tom Hale, eXp Realty, LLC. RMLS (OR)
- $675,0004 bd2 ba2.9k sqft1517 N Locust St, Canby, OR 97013ActiveMLS ID #617886837, Tracy Norris, Cascade Hasson Sotheby's International Realty. RMLS (OR)
- $675,0004 bd3 ba3.4k sqft22858 SW Cowlitz Dr, Tualatin, OR 97062ActiveMLS ID #742145209, Amy Savage, A Group Real Estate. RMLS (OR)
