Beautifully maintained, one-owner traditional in Park Place neighborhood of Oregon City. This home exudes warmth and character with its open concept living spaces, architectural touches & abundant natural light. Features 4 beds/2.5 baths, or 3 beds + huge entertainment/bonus room. Office/den off the entry, formal dining room, family room with gorgeous built-ins and gas fireplace. Kitchen offers all stainless-steel appliances, including brand new GE gas range, pantry, eating area. Convenient laundry room with hookups, sink & storage cabinets. Spacious private suite with dual walk-in closets, an en-suite bath, dual vanities, jetted tub, updated walk-in-shower. 2 bedrooms with connecting Jack and Jill bathroom. 4th bedroom is oversized with great entertainment room possibilities, incl built-in mini fridge. Additional Updates: Dual zone AC with humidifier, new motor in furnace, new walk-up steps & newer roof. The backyard offers great possibilities with a spacious patio, fruit trees and plenty of space for outdoor fun. Attached 2-car garage with built-in-storage. Great location with nearby parks and access to Clackamas River. Easy access to I-205 and 99E/McLoughlin with tons of shopping, dining & entertainment options. This home has an amazing price per SF, act fast to make it yours!
Sold
$625,000
13924 Melinda St, Oregon City, OR 97045
4beds
2,724sqft
Residential, Single Family Residence
Built in 2005
8,276 Square Feet Lot
$668,800 Zestimate®
$229/sqft
$3,672 Estimated rent
Home value
$668,800
$635,000 - $702,000
$3,672/mo
Zestimate® history
Owner options
List your home for rent
$3,672/mo
Rent Zestimate®
Find your next renter with Zillow Rental Manager. Plus, with online applications, you can quickly screen prospective tenants – for free.
$3,672/mo
Rent Zestimate®
Refinance and save
$3,839/mo
Est. payment
Refinancing to a lower rate could help reduce your monthly payments and save thousands over the life of the loan.
$3,839/mo
Est. payment
Explore your selling options
Work with a Zillow partner agent
Leverage their expertise and Zillow's premium Showcase listings to get your home seen by more buyers.
Get startedList with your own agent
Get your home in front of millions of buyers by listing it on Zillow.
Learn how to do itSell it yourself
Take full control of how buyers see your home on Zillow by listing For Sale by Owner (FSBO).
List your homeWhat's special
Gas fireplaceJetted tubOpen concept living spacesTons of shoppingNearby parksArchitectural touchesSpacious private suite
Zillow last checked:
Listing updated:
Listed by:
Rick Sadle 503-828-9551,
Keller Williams Realty Professionals,
Kristine Pheanis 503-804-8277,
Keller Williams Realty Professionals
Bought with:
Kylie Haren, 201232381
Hustle & Heart Homes
Source: RMLS (OR),MLS#: 23323598
Facts & features
Interior
Bedrooms & bathrooms
- Bedrooms: 4
- Bathrooms: 3
- Full bathrooms: 2
- Partial bathrooms: 1
- Main level bathrooms: 1
Rooms
- Room types: Den, Bedroom 4, Bonus Room, Bedroom 2, Bedroom 3, Dining Room, Family Room, Kitchen, Living Room, Primary Bedroom
Primary bedroom
- Features: Jetted Tub, Suite, Walkin Closet, Walkin Shower, Wallto Wall Carpet
- Level: Upper
Bedroom 2
- Features: Closet, Shared Bath, Wallto Wall Carpet
- Level: Upper
Bedroom 3
- Features: Closet, Shared Bath, Wallto Wall Carpet
- Level: Upper
Bedroom 4
- Features: Builtin Refrigerator, Closet, Wallto Wall Carpet
- Level: Upper
Dining room
- Features: Hardwood Floors, Sliding Doors
- Level: Main
Family room
- Features: Builtin Features, Fireplace, Great Room, Wallto Wall Carpet
- Level: Main
Kitchen
- Features: Dishwasher, Hardwood Floors, Microwave, Pantry, Free Standing Range, Free Standing Refrigerator
- Level: Main
Heating
- Forced Air, Fireplace(s)
Cooling
- Central Air
Appliances
- Included: Dishwasher, Disposal, Free-Standing Gas Range, Free-Standing Refrigerator, Gas Appliances, Microwave, Stainless Steel Appliance(s), Built-In Refrigerator, Free-Standing Range, Gas Water Heater
- Laundry: Laundry Room
Features
- Closet, Shared Bath, Built-in Features, Great Room, Pantry, Suite, Walk-In Closet(s), Walkin Shower
- Flooring: Hardwood, Wall to Wall Carpet
- Doors: Sliding Doors
- Basement: Crawl Space
- Number of fireplaces: 1
- Fireplace features: Gas
Interior area
- Total structure area: 2,724
- Total interior livable area: 2,724 sqft
Property
Parking
- Total spaces: 2
- Parking features: Driveway, Garage Door Opener, Attached
- Attached garage spaces: 2
- Has uncovered spaces: Yes
Features
- Levels: Two
- Stories: 2
- Patio & porch: Patio, Porch
- Exterior features: Yard
- Has spa: Yes
- Spa features: Bath
- Fencing: Fenced
- Has view: Yes
- View description: Territorial
Lot
- Size: 8,276 Square Feet
- Features: Corner Lot, Gentle Sloping, Level, SqFt 7000 to 9999
Details
- Additional structures: ToolShed
- Parcel number: 05011882
Construction
Type & style
- Home type: SingleFamily
- Architectural style: Traditional
- Property subtype: Residential, Single Family Residence
Materials
- Cement Siding, Stone
- Foundation: Concrete Perimeter
- Roof: Composition
Condition
- Resale
- New construction: No
- Year built: 2005
Utilities & green energy
- Gas: Gas
- Sewer: Public Sewer
- Water: Public
Community & HOA
Community
- Security: Security System Owned
- Subdivision: Park Place
HOA
- Has HOA: No
Location
- Region: Oregon City
Financial & listing details
- Price per square foot: $229/sqft
- Tax assessed value: $670,866
- Annual tax amount: $6,141
- Date on market: 9/26/2023
- Cumulative days on market: 99 days
- Listing terms: Cash,Conventional,FHA,VA Loan
- Road surface type: Paved
Price history
| Date | Event | Price |
|---|---|---|
| 11/15/2023 | Sold | $625,000-0.8%$229/sqft |
Source:  RMLS (OR) #23323598 Report a problem RMLS (OR) #23323598 Report a problem | ||
| 10/24/2023 | Pending sale | $629,999$231/sqft |
Source: RMLS (OR) #23323598 Report a problem | ||
| 10/16/2023 | Price change | $629,999-2.3%$231/sqft |
Source: RMLS (OR) #23323598 Report a problem | ||
| 9/26/2023 | Listed for sale | $644,999+76.2%$237/sqft |
Source: RMLS (OR) #23323598 Report a problem | ||
| 12/6/2006 | Sold | $366,000$134/sqft |
Source: Public Record Report a problem | ||
Public tax history
| Year | Property taxes | Tax assessment |
|---|---|---|
| 2025 | $7,359 +10.2% | $367,290 +3% |
| 2024 | $6,675 +2.5% | $356,593 +3% |
| 2023 | $6,512 +6% | $346,207 +3% |
| 2022 | $6,141 +4.2% | $336,124 +3% |
| 2021 | $5,894 +2.9% | $326,334 +3% |
| 2020 | $5,726 +2.2% | $316,830 +3% |
| 2019 | $5,605 +5.2% | $307,602 +3% |
| 2018 | $5,326 +5.8% | $298,643 +3% |
| 2017 | $5,033 -1.2% | $289,945 +3% |
| 2016 | $5,094 | $281,500 +3% |
| 2015 | $5,094 +2.6% | $273,301 +3% |
| 2014 | $4,965 +6% | $265,341 +3% |
| 2013 | $4,683 +5.2% | $257,613 +3% |
| 2012 | $4,452 +2.4% | $250,110 +3% |
| 2011 | $4,349 +2.1% | $242,825 +3% |
| 2010 | $4,260 +2.3% | $235,752 +3% |
| 2009 | $4,163 +5.7% | $228,885 +3% |
| 2008 | $3,937 +8.7% | $222,218 +3% |
| 2007 | $3,622 +128.2% | $215,746 +121.2% |
| 2006 | $1,587 +687.9% | $97,515 +695.3% |
| 2005 | $201 | $12,262 |
Find assessor info on the county website
Neighborhood: Park Place
Nearby homes
- $666,5003 bd2 ba3k sqft13912 Melinda St, Oregon City, OR 97045Off Market
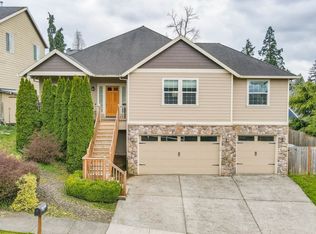
- $---- bd-- ba-- sqft13925 Melinda St, Oregon City, OR 97045Off Market
- $667,8003 bd2 ba2.5k sqft15957 Leo Ct, Oregon City, OR 97045Off Market
- $665,8003 bd2 ba2.4k sqft13948 Melinda St, Oregon City, OR 97045Off Market
- $683,3004 bd3 ba2.5k sqft15899 Toman Rd, Oregon City, OR 97045Off Market
- $633,4003 bd2 ba2.5k sqft15980 Apperson Blvd, Oregon City, OR 97045Off Market
- $660,8004 bd2 ba2.7k sqft13935 Melinda St, Oregon City, OR 97045Off Market
- $600,0004 bd3 ba2.6k sqft15965 Leo Ct, Oregon City, OR 97045Pending
Nearby schools
GreatSchools rating
- 6/10Holcomb Elementary SchoolGrades: K-5Distance: 1.1 mi
- 5/10Ogden Middle SchoolGrades: 6-8Distance: 1.3 mi
- 8/10Oregon City High SchoolGrades: 9-12Distance: 3.9 mi
Schools provided by the listing agent
- Elementary: Holcomb
- Middle: Tumwata
- High: Oregon City
Source: RMLS (OR). This data may not be complete. We recommend contacting the local school district to confirm school assignments for this home.
Get a cash offer in 3 minutes
Find out how much your home could sell for in as little as 3 minutes with a no-obligation cash offer.
Estimated market value
$668,800
Get a cash offer in 3 minutes
Find out how much your home could sell for in as little as 3 minutes with a no-obligation cash offer.
Estimated market value
$668,800
- Oregon
- Clackamas County
- Oregon City
- 97045
- Park Place
- 13924 Melinda St
Nearby cities
Nearby neighborhoods
Nearby zip codes
Other Oregon City Topics
