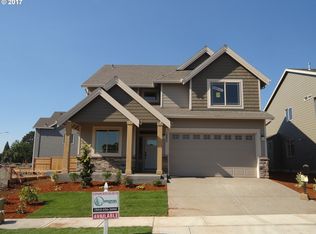
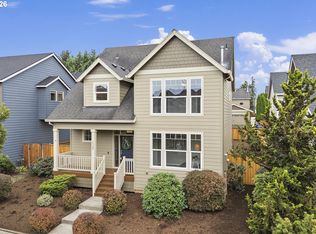
Fall in love with this charming Craftsman-style home situated on a desirable corner lot! Offering 4 bedrooms plus a spacious bonus room that could easily serve as a 5th bedroom. The main level bedroom could be used as an office. The gorgeous kitchen features rich cabinetry, beautiful light quartz countertops, large island and pantry. The main-level living areas showcase durable wide-plank laminate flooring, while the inviting great room has a gas fireplace, built in shelving and a ceiling fan. The stunning vaulted primary suite is a true retreat, complete with a seriously oversized walk-in closet! The luxurious primary bath features a tile shower and soaking tub. Step outside to a backyard designed for entertaining, with two covered seating areas and an ideal setup for hosting family and friends. Located in a friendly, well-maintained neighborhood with no HOA, this home truly has all the right rooms and is as good as NEW!
Active
Price cut: $9K (9/29)
$669,000
19107 Windmill Dr, Oregon City, OR 97045
4beds
2,462sqft
Residential, Single Family Residence
Built in 2017
-- sqft lot
$-- Zestimate®
$272/sqft
$-- HOA
What's special
Gas fireplaceBackyard designed for entertainingInviting great roomTwo covered seating areasStunning vaulted primary suiteGorgeous kitchenLuxurious primary bath
- 77 days
- 265
- 8
Zillow last checked:
Listing updated:
Listed by:
Stephanie Muro 503-358-1106,
MORE Realty
Source: RMLS (OR),MLS#: 509475624
Facts & features
Interior
Bedrooms & bathrooms
- Bedrooms: 4
- Bathrooms: 3
- Full bathrooms: 2
- Partial bathrooms: 1
- Main level bathrooms: 1
Rooms
- Room types: Bonus Room, Bedroom 4, Utility Room, Bedroom 2, Bedroom 3, Dining Room, Family Room, Kitchen, Living Room, Primary Bedroom
Primary bedroom
- Features: Ceiling Fan, Soaking Tub, Vaulted Ceiling, Walkin Closet, Wallto Wall Carpet
- Level: Upper
- Area: 255
- Dimensions: 17 x 15
Bedroom 2
- Features: Closet, Wallto Wall Carpet
- Level: Upper
- Area: 132
- Dimensions: 12 x 11
Bedroom 3
- Features: Closet, Wallto Wall Carpet
- Level: Upper
- Area: 100
- Dimensions: 10 x 10
Bedroom 4
- Features: Closet, Wallto Wall Carpet
- Level: Main
- Area: 130
- Dimensions: 13 x 10
Dining room
- Features: Sliding Doors, Laminate Flooring
- Level: Main
- Area: 144
- Dimensions: 12 x 12
Family room
- Features: Builtin Features, Ceiling Fan, Fireplace, Laminate Flooring
- Level: Main
- Area: 256
- Dimensions: 16 x 16
Kitchen
- Features: Disposal, Eat Bar, Island, Microwave, Pantry, Laminate Flooring, Plumbed For Ice Maker, Quartz
- Level: Main
Heating
- Forced Air, Fireplace(s)
Cooling
- Central Air
Appliances
- Included: Dishwasher, Disposal, Free-Standing Range, Microwave, Plumbed For Ice Maker, Stainless Steel Appliance(s), Gas Water Heater
Features
- Ceiling Fan(s), Quartz, Soaking Tub, Vaulted Ceiling(s), Wainscoting, Closet, Built-in Features, Eat Bar, Kitchen Island, Pantry, Walk-In Closet(s)
- Flooring: Laminate, Wall to Wall Carpet
- Doors: Sliding Doors
- Windows: Vinyl Frames
- Basement: Crawl Space
- Number of fireplaces: 1
- Fireplace features: Gas
Interior area
- Total structure area: 2,462
- Total interior livable area: 2,462 sqft
Video & virtual tour
Property
Parking
- Total spaces: 2
- Parking features: Driveway, On Street, Garage Door Opener, Attached
- Attached garage spaces: 2
- Has uncovered spaces: Yes
Features
- Levels: Two
- Stories: 2
- Patio & porch: Covered Patio, Patio, Porch
- Exterior features: Yard
- Fencing: Fenced
Lot
- Features: Corner Lot, Sprinkler, SqFt 3000 to 4999
Details
- Parcel number: 05031476
Construction
Type & style
- Home type: SingleFamily
- Architectural style: Craftsman
- Property subtype: Residential, Single Family Residence
Materials
- Cement Siding, Stone
- Foundation: Concrete Perimeter
- Roof: Composition
Condition
- Resale
- New construction: No
- Year built: 2017
Utilities & green energy
- Gas: Gas
- Sewer: Public Sewer
- Water: Public
Community & HOA
HOA
- Has HOA: No
Location
- Region: Oregon City
Financial & listing details
- Price per square foot: $272/sqft
- Tax assessed value: $666,991
- Annual tax amount: $7,394
- Date on market: 8/2/2026
- Listing terms: Cash,Conventional,FHA,VA Loan
- Road surface type: Paved
Estimated market value
Not available
Estimated sales range
Not available
Not available
Price history
| Date | Event | Price |
|---|---|---|
| 9/29/2026 | Price change | $669,000-1.3%$272/sqft |
Source:  RMLS (OR) #509475624 Report a problem RMLS (OR) #509475624 Report a problem | ||
| 8/2/2026 | Listed for sale | $678,000+47.4%$275/sqft |
Source: RMLS (OR) #509475624 Report a problem | ||
| 4/19/2018 | Sold | $459,918$187/sqft |
Source: RMLS (OR) #18193086 Report a problem | ||
Public tax history
| Year | Property taxes | Tax assessment |
|---|---|---|
| 2025 | $7,395 +10.2% | $369,092 +3% |
| 2024 | $6,707 +2.5% | $358,342 +3% |
| 2023 | $6,544 +6% | $347,905 +3% |
| 2022 | $6,172 +4.2% | $337,772 +3% |
| 2021 | $5,923 +2.9% | $327,934 +3% |
| 2020 | $5,754 +2.2% | $318,383 +3% |
| 2019 | $5,632 +57.4% | $309,110 +54% |
| 2018 | $3,579 +211.9% | $200,704 +203.5% |
| 2017 | $1,148 | $66,120 |
Find assessor info on the county website
Monthly payment
Est. payment
Payment breakdown
Explore the cost of this home by adjusting the details. Changes won't be saved.Climate risks
Neighborhood: Tower Vista
Nearby schools
Schools provided by the listing agent
- Elementary: John Mcloughlin
- Middle: Gardiner
- High: Oregon City
Source: RMLS (OR). This data may not be complete. We recommend contacting the local school district to confirm school assignments for this home.

Similar homes
- $649,0003 bd2 ba1.7k sqft18765 Leland Rd, Oregon City, OR 97045Active

 MLS ID #172340000, Bradley Guth, eXp Realty, LLC. RMLS (OR)
 - $550,0004 bd3 ba2k sqft12656 Ross St, Oregon City, OR 97045Active
 MLS ID #752340225, Nick Shivers, eXp Realty, LLC. RMLS (OR)
 - $650,0004 bd4 ba2.6k sqft14362 Brittany Ter, Oregon City, OR 97045Active
 MLS ID #443752398, Ashley McConnaughey, HomeSmart Realty Group. RMLS (OR)
 - $599,0004 bd3 ba2.1k sqft14684 Blue Blossom Way, Oregon City, OR 97045Active
 MLS ID #716543949, Dan Anderson, Keller Williams Realty Portland Elite. RMLS (OR)
 - $658,0004 bd3 ba3.2k sqft15964 Apperson Blvd, Oregon City, OR 97045ActiveMLS ID #696108910, Jake Barakat, Opt. RMLS (OR)
- $685,0005 bd3 ba2.8k sqft14368 Talawa Dr, Oregon City, OR 97045ActiveMLS ID #355147631, Julie Hopper, Premiere Property Group, LLC. RMLS (OR)
- $539,9004 bd3 ba2.4k sqft19437 Provisioner Ct, Oregon City, OR 97045ActiveMLS ID #142979390, Jesse Richter, Knipe Realty ERA Powered. RMLS (OR)
- $609,9953 bd3 ba2.7k sqft14713 Catalpa Way, Oregon City, OR 97045ActiveMLS ID #239153310, Teresa Handris, Handris Realty Co.. RMLS (OR)
- $564,9004 bd3 ba2k sqft18840 Nutmeg Ln, Oregon City, OR 97045ActiveMLS ID #597545778, Christina Hanson, Windermere Community Realty. RMLS (OR)
- $580,0003 bd3 ba1.6k sqft16159 Front Ave, Oregon City, OR 97045ActiveMLS ID #267777739, Mike Day, HomeSource. RMLS (OR)
- $668,0005 bd3 ba2.7k sqft1524 NE 17th Ave, Canby, OR 97013ActiveMLS ID #568376457, Marie Boatsman, Berkshire Hathaway HomeServices NW Real Estate. RMLS (OR)
- $675,0004 bd3 ba2.9k sqft12596 SE Maplewood Ct, Milwaukie, OR 97222ActiveMLS ID #287460118, Danny Phanphackdy, Modern Realty. RMLS (OR)
- $439,0004 bd4 ba1.9k sqft14031 Traveler Rd, Oregon City, OR 97045ActiveMLS ID #311806058, Sharilynn Taylor, Premiere Property Group, LLC. RMLS (OR)
- $689,9004 bd3 ba2.3k sqft1746 N Hyssop St, Canby, OR 97013ActiveMLS ID #591185689, Amanda Folkestad, eXp Realty, LLC. RMLS (OR)
- $599,9003 bd2 ba1.7k sqft1149 S Walnut St, Canby, OR 97013ActiveMLS ID #521430430, Becki Unger, Better Homes & Gardens Realty. RMLS (OR)
- $659,9004 bd3 ba3k sqft1680 NE Gardiner Dr, Estacada, OR 97023ActiveMLS ID #744239617, Paris Fettig, Premiere Property Group, LLC. RMLS (OR)
- $649,0004 bd3 ba2k sqft11836 SW Oslo St, Wilsonville, OR 97070ActiveMLS ID #750686127, Sean Mele, Opt. RMLS (OR)
- $599,5003 bd3 ba2k sqft6635 Larissa Ln, Gladstone, OR 97027ActiveMLS ID #329798944, Cathy Cover, RE/MAX Equity Group. RMLS (OR)
- $664,9004 bd4 ba2.6k sqft4128 SW Emerald Ave, Gresham, OR 97080ActiveMLS ID #195903228, Taylor George, John L. Scott Sandy. RMLS (OR)
