A beautifully maintained home with a brand new feel. NO HOA, No Fees, No Rules, but the same pride of ownership. The quiet dead end street ensures low traffic, safety for walking and playing outside. A must see in person! No shoes have ever been worn in this home. You will be amazed this home is not staged. Remove your shoes with us and schedule your showing appointment today! *Listing Agent is related to the sellers.
Sold
$689,500
12449 Shenandoah Dr, Oregon City, OR 97045
4beds
2,276sqft
Residential, Single Family Residence
Built in 2018
-- sqft lot
$683,000 Zestimate®
$303/sqft
$3,721 Estimated rent
Home value
$683,000
$635,000 - $731,000
$3,721/mo
Zestimate® history
Owner options
List your home for rent
$3,721/mo
Rent Zestimate®
Find your next renter with Zillow Rental Manager. Plus, with online applications, you can quickly screen prospective tenants – for free.
$3,721/mo
Rent Zestimate®
Refinance and save
$4,231/mo
Est. payment
Refinancing to a lower rate could help reduce your monthly payments and save thousands over the life of the loan.
$4,231/mo
Est. payment
Explore your selling options
Work with a Zillow partner agent
Leverage their expertise and Zillow's premium Showcase listings to get your home seen by more buyers.
Get startedList with your own agent
Get your home in front of millions of buyers by listing it on Zillow.
Learn how to do itSell it yourself
Take full control of how buyers see your home on Zillow by listing For Sale by Owner (FSBO).
List your homeWhat's special
Low trafficBeautifully maintained homeBrand new feelQuiet dead end street
Zillow last checked:
Listing updated:
Listed by:
Alva Bracey 541-505-1180,
Coldwell Banker Coast Real Est,
Justin Young 541-999-0615,
Coldwell Banker Coast Real Est
Bought with:
Rebecca Krueger, 200002224
RE/MAX Equity Group
Source: RMLS (OR),MLS#: 200631679
Facts & features
Interior
Bedrooms & bathrooms
- Bedrooms: 4
- Bathrooms: 3
- Full bathrooms: 2
- Partial bathrooms: 1
- Main level bathrooms: 1
Rooms
- Room types: Bedroom 4, Den, Laundry, Bedroom 2, Bedroom 3, Dining Room, Family Room, Kitchen, Living Room, Primary Bedroom
Primary bedroom
- Features: Soaking Tub, Suite, Vaulted Ceiling, Walkin Closet, Walkin Shower
- Level: Upper
- Area: 208
- Dimensions: 16 x 13
Bedroom 2
- Features: Wallto Wall Carpet
- Level: Upper
- Area: 110
- Dimensions: 10 x 11
Bedroom 3
- Features: Wallto Wall Carpet
- Level: Upper
- Area: 143
- Dimensions: 13 x 11
Bedroom 4
- Level: Upper
- Area: 110
- Dimensions: 10 x 11
Dining room
- Level: Main
- Area: 130
- Dimensions: 10 x 13
Family room
- Features: Ceiling Fan, Fireplace
- Level: Main
- Area: 169
- Dimensions: 13 x 13
Kitchen
- Features: Pantry, Granite, Laminate Flooring
- Level: Main
Heating
- Forced Air, Fireplace(s)
Cooling
- Heat Pump
Appliances
- Included: Dishwasher, Disposal, Free-Standing Range, Gas Appliances, Microwave, Plumbed For Ice Maker, Stainless Steel Appliance(s), Gas Water Heater
Features
- Granite, Ceiling Fan(s), Pantry, Soaking Tub, Suite, Vaulted Ceiling(s), Walk-In Closet(s), Walkin Shower
- Flooring: Laminate, Tile, Wall to Wall Carpet
- Basement: Crawl Space
- Number of fireplaces: 1
- Fireplace features: Gas
Interior area
- Total structure area: 2,276
- Total interior livable area: 2,276 sqft
Property
Parking
- Total spaces: 2
- Parking features: Driveway, Parking Pad, RV Access/Parking, Garage Door Opener, Attached
- Attached garage spaces: 2
- Has uncovered spaces: Yes
Features
- Levels: Two
- Stories: 2
- Patio & porch: Covered Patio
- Exterior features: Gas Hookup, Yard
- Fencing: Fenced
- Has view: Yes
- View description: Territorial
Lot
- Features: Level, Sprinkler, SqFt 3000 to 4999
Details
- Additional structures: GasHookup, ToolShed
- Parcel number: 05031472
- Zoning: R6
Construction
Type & style
- Home type: SingleFamily
- Architectural style: Craftsman
- Property subtype: Residential, Single Family Residence
Materials
- Cement Siding, Stone
- Roof: Composition
Condition
- Resale
- New construction: No
- Year built: 2018
Utilities & green energy
- Gas: Gas Hookup, Gas
- Sewer: Public Sewer
- Water: Public
Community & HOA
Community
- Subdivision: Lucille Riggs Landing
HOA
- Has HOA: No
Location
- Region: Oregon City
Financial & listing details
- Price per square foot: $303/sqft
- Tax assessed value: $651,411
- Annual tax amount: $6,565
- Date on market: 4/16/2025
- Cumulative days on market: 2 days
- Listing terms: Cash,Conventional,FHA,VA Loan
- Road surface type: Paved
Price history
| Date | Event | Price |
|---|---|---|
| 5/9/2025 | Sold | $689,500$303/sqft |
Source:  RMLS (OR) #200631679 Report a problem RMLS (OR) #200631679 Report a problem | ||
| 4/19/2025 | Pending sale | $689,500$303/sqft |
Source: RMLS (OR) #200631679 Report a problem | ||
| 4/16/2025 | Listed for sale | $689,500+49.9%$303/sqft |
Source: RMLS (OR) #200631679 Report a problem | ||
| 4/9/2018 | Sold | $459,912$202/sqft |
Source: RMLS (OR) #18597282 Report a problem | ||
Public tax history
| Year | Property taxes | Tax assessment |
|---|---|---|
| 2025 | $7,238 +10.2% | $361,249 +3% |
| 2024 | $6,565 +2.5% | $350,728 +3% |
| 2023 | $6,405 +6% | $340,513 +3% |
| 2022 | $6,040 +4.2% | $330,596 +3% |
| 2021 | $5,797 +2.9% | $320,967 +3% |
| 2020 | $5,632 +2.2% | $311,619 +3% |
| 2019 | $5,512 +33.8% | $302,543 +30.9% |
| 2018 | $4,121 +259% | $231,054 +249.4% |
| 2017 | $1,148 | $66,120 |
Find assessor info on the county website
Neighborhood: Tower Vista
Nearby homes
- $680,0005 bd3 ba2.4k sqft12457 Shenandoah Dr, Oregon City, OR 97045Sold
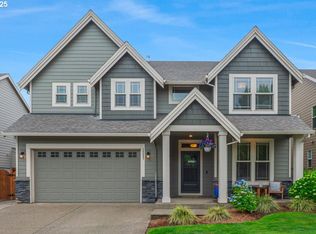
- $689,0005 bd3 ba2.4k sqft12441 Shenandoah Dr, Oregon City, OR 97045Sold

- $697,0004 bd2 ba3.4k sqft12463 Shenandoah, Oregon City, OR 97045Off Market
- $620,7004 bd3 ba2.1k sqft12463 Shenandoah Dr, Oregon City, OR 97045Off Market
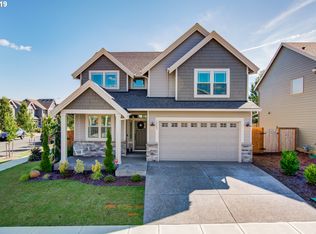
- $643,2004 bd2 ba2.1k sqft12422 Rogue River Way, Oregon City, OR 97045Off Market
- $631,4004 bd2 ba2.2k sqft19131 Windmill Dr, Oregon City, OR 97045Off Market
- $687,0004 bd3 ba2.7k sqft12450 Shenandoah Dr, Oregon City, OR 97045Sold
- $688,9004 bd2 ba2.7k sqft12442 Shenandoah Dr, Oregon City, OR 97045Off Market
Nearby schools
GreatSchools rating
- 4/10Gaffney Lane Elementary SchoolGrades: K-5Distance: 1 mi
- 4/10Gardiner Middle SchoolGrades: 6-8Distance: 0.7 mi
- 8/10Oregon City High SchoolGrades: 9-12Distance: 2.4 mi
Schools provided by the listing agent
- Elementary: Gaffney Lane
- Middle: Gardiner
- High: Oregon City
Source: RMLS (OR). This data may not be complete. We recommend contacting the local school district to confirm school assignments for this home.
Get a cash offer in 3 minutes
Find out how much your home could sell for in as little as 3 minutes with a no-obligation cash offer.
Estimated market value
$683,000
Get a cash offer in 3 minutes
Find out how much your home could sell for in as little as 3 minutes with a no-obligation cash offer.
Estimated market value
$683,000
- Oregon
- Clackamas County
- Oregon City
- 97045
- Tower Vista
- 12449 Shenandoah Dr
Nearby cities
Nearby neighborhoods
Nearby zip codes
Other Oregon City Topics
