Welcome to your dream home! With its exceptional design, prime location, and impressive features, this open concept home on an end lot truly embodies comfort. This home has it all including an extra large kitchen with plenty of natural light, a covered patio for outdoor entertaining all year, and a versatile fifth bedroom on the main level that can easily double as an office space. On the second level, you'll find four spacious bedrooms, each thoughtfully designed to provide ample space and privacy for every member of your family. The laundry room is conveniently located on this level level to make household chores a breeze. With solar panels, a plug-in and dedicated circuit for electric vehicle charging station, and an extra-wide driveway, this home not only offers sustainable living but also ensures that your day-to-day life is made more convenient.Don't miss this incredible opportunity to make it your own - call today to schedule a private showing.
Sold
$689,000
12441 Shenandoah Dr, Oregon City, OR 97045
5beds
2,445sqft
Residential, Single Family Residence
Built in 2017
-- sqft lot
$688,700 Zestimate®
$282/sqft
$3,853 Estimated rent
Home value
$688,700
$654,000 - $723,000
$3,853/mo
Zestimate® history
Owner options
List your home for rent
$3,853/mo
Rent Zestimate®
Find your next renter with Zillow Rental Manager. Plus, with online applications, you can quickly screen prospective tenants – for free.
$3,853/mo
Rent Zestimate®
Refinance and save
$4,254/mo
Est. payment
Refinancing to a lower rate could help reduce your monthly payments and save thousands over the life of the loan.
$4,254/mo
Est. payment
Explore your selling options
Work with a Zillow partner agent
Leverage their expertise and Zillow's premium Showcase listings to get your home seen by more buyers.
Get startedList with your own agent
Get your home in front of millions of buyers by listing it on Zillow.
Learn how to do itSell it yourself
Take full control of how buyers see your home on Zillow by listing For Sale by Owner (FSBO).
List your homeWhat's special
Prime locationLaundry roomElectric vehicle charging stationOpen concept homeExtra large kitchenCovered patioSolar panels
Zillow last checked:
Listing updated:
Listed by:
Stephanie Peck 503-832-0180,
Keller Williams PDX Central
Bought with:
Amy Toyoshima, 200406220
Toyoshima Realty
Source: RMLS (OR),MLS#: 23652751
Facts & features
Interior
Bedrooms & bathrooms
- Bedrooms: 5
- Bathrooms: 3
- Full bathrooms: 2
- Partial bathrooms: 1
- Main level bathrooms: 1
Rooms
- Room types: Den, Bedroom 2, Bedroom 3, Dining Room, Family Room, Kitchen, Living Room, Primary Bedroom
Primary bedroom
- Features: Coved, Soaking Tub, Walkin Shower
- Level: Upper
Bedroom 2
- Features: Wallto Wall Carpet
- Level: Upper
Bedroom 3
- Features: Wallto Wall Carpet
- Level: Upper
Dining room
- Level: Main
Family room
- Features: Ceiling Fan, Fireplace
- Level: Main
Kitchen
- Features: Pantry, Granite, Laminate Flooring
- Level: Main
Living room
- Level: Main
Heating
- Forced Air, Fireplace(s)
Appliances
- Included: Dishwasher, Disposal, Free-Standing Range, Free-Standing Refrigerator, Gas Appliances, Microwave, Plumbed For Ice Maker, Stainless Steel Appliance(s), Gas Water Heater
Features
- Ceiling Fan(s), Granite, High Ceilings, Soaking Tub, Wainscoting, Pantry, Coved, Walkin Shower
- Flooring: Laminate, Tile, Wall to Wall Carpet
- Windows: Double Pane Windows, Vinyl Frames
- Basement: Crawl Space
- Number of fireplaces: 1
- Fireplace features: Gas
Interior area
- Total structure area: 2,445
- Total interior livable area: 2,445 sqft
Property
Parking
- Total spaces: 2
- Parking features: Driveway, Garage Door Opener, Attached
- Attached garage spaces: 2
- Has uncovered spaces: Yes
Accessibility
- Accessibility features: Garage On Main, Walkin Shower, Accessibility
Features
- Levels: Two
- Stories: 2
- Patio & porch: Covered Patio, Patio, Porch
- Exterior features: Garden, Raised Beds, Yard
- Fencing: Fenced
Lot
- Features: Corner Lot, Level, Sprinkler, SqFt 3000 to 4999
Details
- Additional structures: ToolShed
- Parcel number: 05031473
Construction
Type & style
- Home type: SingleFamily
- Architectural style: Craftsman
- Property subtype: Residential, Single Family Residence
Materials
- Cement Siding, Stone
- Roof: Composition
Condition
- Resale
- New construction: No
- Year built: 2017
Utilities & green energy
- Gas: Gas
- Sewer: Public Sewer
- Water: Public
- Utilities for property: Cable Connected
Community & HOA
HOA
- Has HOA: No
Location
- Region: Oregon City
Financial & listing details
- Price per square foot: $282/sqft
- Tax assessed value: $669,331
- Annual tax amount: $6,188
- Date on market: 6/22/2023
- Cumulative days on market: 8 days
- Listing terms: Cash,Conventional,FHA,VA Loan
- Road surface type: Paved
Price history
| Date | Event | Price |
|---|---|---|
| 8/4/2023 | Sold | $689,000$282/sqft |
Source:  RMLS (OR) #23652751 Report a problem RMLS (OR) #23652751 Report a problem | ||
| 7/2/2023 | Pending sale | $689,000$282/sqft |
Source: RMLS (OR) #23652751 Report a problem | ||
| 6/29/2023 | Contingent | $689,000$282/sqft |
Source: RMLS (OR) #23652751 Report a problem | ||
| 6/22/2023 | Listed for sale | $689,000+47.9%$282/sqft |
Source: RMLS (OR) #23652751 Report a problem | ||
| 5/4/2018 | Sold | $465,915-0.9%$191/sqft |
Source: RMLS (OR) #18318385 Report a problem | ||
| 4/14/2018 | Pending sale | $469,915$192/sqft |
Source: Oregon Realty Co. #18318385 Report a problem | ||
| 4/14/2018 | Listed for sale | $469,915$192/sqft |
Source: Oregon Realty Co. #18318385 Report a problem | ||
Public tax history
| Year | Property taxes | Tax assessment |
|---|---|---|
| 2025 | $7,415 +10.2% | $370,101 +3% |
| 2024 | $6,726 +2.5% | $359,322 +3% |
| 2023 | $6,562 +6% | $348,857 +3% |
| 2022 | $6,188 +4.2% | $338,697 +3% |
| 2021 | $5,940 +2.9% | $328,833 +3% |
| 2020 | $5,770 +2.2% | $319,256 +3% |
| 2019 | $5,648 +58.6% | $309,958 +55.2% |
| 2018 | $3,561 +210.3% | $199,667 +202% |
| 2017 | $1,148 | $66,120 |
Find assessor info on the county website
Neighborhood: Tower Vista
Nearby homes
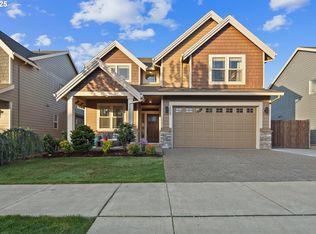
- $689,5004 bd3 ba2.2k sqft12449 Shenandoah Dr, Oregon City, OR 97045Sold
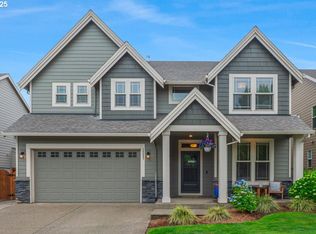
- $680,0005 bd3 ba2.4k sqft12457 Shenandoah Dr, Oregon City, OR 97045Sold
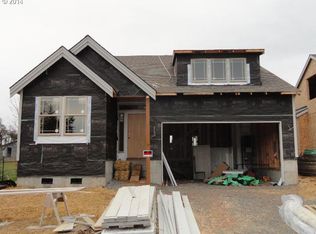
- $685,5003 bd2 ba2.2k sqft12414 Rogue River Way, Oregon City, OR 97045Off Market
- $643,2004 bd2 ba2.1k sqft12422 Rogue River Way, Oregon City, OR 97045Off Market

- $688,9004 bd2 ba2.7k sqft12442 Shenandoah Dr, Oregon City, OR 97045Off Market
- $687,0004 bd3 ba2.7k sqft12450 Shenandoah Dr, Oregon City, OR 97045Sold
- $697,0004 bd2 ba3.4k sqft12463 Shenandoah, Oregon City, OR 97045Off Market
- $620,7004 bd3 ba2.1k sqft12463 Shenandoah Dr, Oregon City, OR 97045Off Market
Nearby schools
GreatSchools rating
- 4/10Gaffney Lane Elementary SchoolGrades: K-5Distance: 1 mi
- 4/10Gardiner Middle SchoolGrades: 6-8Distance: 0.7 mi
- 8/10Oregon City High SchoolGrades: 9-12Distance: 2.5 mi
Schools provided by the listing agent
- Elementary: Gaffney Lane
- Middle: Gardiner
- High: Oregon City
Source: RMLS (OR). This data may not be complete. We recommend contacting the local school district to confirm school assignments for this home.
Get a cash offer in 3 minutes
Find out how much your home could sell for in as little as 3 minutes with a no-obligation cash offer.
Estimated market value
$688,700
Get a cash offer in 3 minutes
Find out how much your home could sell for in as little as 3 minutes with a no-obligation cash offer.
Estimated market value
$688,700
- Oregon
- Clackamas County
- Oregon City
- 97045
- Tower Vista
- 12441 Shenandoah Dr
Nearby cities
Nearby neighborhoods
Nearby zip codes
Other Oregon City Topics
