A beautifully maintained, move-in ready home offering 4 bedrooms with a main-level office/den or a fifth bedroom, and just about 2,500 square feet of thoughtfully designed living space in a quiet, no-HOA neighborhood on a dead end road. The heart of the home is the expansive kitchen featuring quartz countertops, stainless steel appliances, a large pantry, an elegant wine fridge, gas cooking, tons of counter space and cabinets as well as a separate dining area — perfect for both daily living and entertaining. The kitchen opens to a spacious family room with a cozy gas fireplace, custom built-ins, and durable laminate flooring throughout the main level. Upstairs, you'll find a luxurious primary suite with coffered ceilings, French doors, a large walk-in closet, a soaking tub, and a beautifully tiled walk-in shower. Three additional rooms offer flexibility for bedrooms, playroom, or office/den. Enjoy outdoor living in the fully fenced backyard with a large covered patio, ideal for entertaining or relaxing. The professionally landscaped front and back yards feature a sprinkler system for easy maintenance. Located on a quiet street with minimal traffic, this home provides the benefits of a peaceful setting with the convenience of being close to parks, top-rated schools, shopping, and everyday amenities. And with no HOA, you’ll enjoy freedom from fees and restrictions — while still benefiting from a community that shows true pride of ownership. This is a rare opportunity to own a home that blends comfort, quality, and location. Schedule your tour today, you’ll want to see this one in person!*Listing agent is related to the sellers.
Sold
$680,000
12457 Shenandoah Dr, Oregon City, OR 97045
5beds
2,469sqft
Residential, Single Family Residence
Built in 2017
4,791 Square Feet Lot
$675,100 Zestimate®
$275/sqft
$3,741 Estimated rent
Home value
$675,100
$635,000 - $716,000
$3,741/mo
Zestimate® history
Owner options
List your home for rent
$3,741/mo
Rent Zestimate®
Find your next renter with Zillow Rental Manager. Plus, with online applications, you can quickly screen prospective tenants – for free.
$3,741/mo
Rent Zestimate®
Refinance and save
$4,165/mo
Est. payment
Refinancing to a lower rate could help reduce your monthly payments and save thousands over the life of the loan.
$4,165/mo
Est. payment
Explore your selling options
Work with a Zillow partner agent
Leverage their expertise and Zillow's premium Showcase listings to get your home seen by more buyers.
Get startedList with your own agent
Get your home in front of millions of buyers by listing it on Zillow.
Learn how to do itSell it yourself
Take full control of how buyers see your home on Zillow by listing For Sale by Owner (FSBO).
List your homeWhat's special
Cozy gas fireplaceFully fenced backyardElegant wine fridgeLarge walk-in closetSpacious family roomFrench doorsSeparate dining area
Zillow last checked:
Listing updated:
Listed by:
Kayley Anderson 971-244-2808,
MORE Realty
Bought with:
Stacy Hartzler, 201216365
Hustle & Heart Homes
Source: RMLS (OR),MLS#: 762777858
Facts & features
Interior
Bedrooms & bathrooms
- Bedrooms: 5
- Bathrooms: 3
- Full bathrooms: 2
- Partial bathrooms: 1
- Main level bathrooms: 1
Rooms
- Room types: Bedroom 4, Bedroom 5, Bedroom 2, Bedroom 3, Dining Room, Family Room, Kitchen, Living Room, Primary Bedroom
Primary bedroom
- Features: French Doors, Barn Door, Shower, Soaking Tub, Walkin Closet
- Level: Upper
- Area: 238
- Dimensions: 14 x 17
Bedroom 2
- Features: Closet, Wallto Wall Carpet
- Level: Upper
- Area: 143
- Dimensions: 13 x 11
Bedroom 3
- Features: Closet, Wallto Wall Carpet
- Level: Upper
- Area: 130
- Dimensions: 13 x 10
Bedroom 4
- Features: Flex Room, Vaulted Ceiling, Wallto Wall Carpet
- Level: Upper
- Area: 144
- Dimensions: 12 x 12
Bedroom 5
- Features: Closet, Flex Room, Laminate Flooring
- Level: Main
- Area: 100
- Dimensions: 10 x 10
Primary bathroom
- Features: Bathtub, Double Sinks, Shower, Tile Floor
- Level: Upper
- Area: 143
- Dimensions: 11 x 13
Dining room
- Features: Sliding Doors, Laminate Flooring
- Level: Main
- Area: 110
- Dimensions: 10 x 11
Family room
- Features: Ceiling Fan, Fireplace, Laminate Flooring
- Level: Main
- Area: 528
- Dimensions: 22 x 24
Kitchen
- Features: Eat Bar, Gas Appliances, Instant Hot Water, Microwave, Pantry, Free Standing Range, Free Standing Refrigerator, Laminate Flooring, Quartz
- Level: Main
- Area: 266
- Width: 14
Heating
- Forced Air, Fireplace(s)
Cooling
- Central Air
Appliances
- Included: Free-Standing Range, Free-Standing Refrigerator, Gas Appliances, Instant Hot Water, Microwave, Plumbed For Ice Maker, Stainless Steel Appliance(s), Wine Cooler, Washer/Dryer, Gas Water Heater
- Laundry: Laundry Room
Features
- Ceiling Fan(s), High Speed Internet, Quartz, Soaking Tub, Vaulted Ceiling(s), Closet, Bathtub, Double Vanity, Shower, Eat Bar, Pantry, Walk-In Closet(s)
- Flooring: Laminate, Tile, Wall to Wall Carpet
- Doors: Sliding Doors, French Doors
- Basement: Crawl Space
- Number of fireplaces: 1
- Fireplace features: Gas
Interior area
- Total structure area: 2,469
- Total interior livable area: 2,469 sqft
Property
Parking
- Total spaces: 2
- Parking features: Driveway, Garage Door Opener, Attached
- Attached garage spaces: 2
- Has uncovered spaces: Yes
Features
- Levels: Two
- Stories: 2
- Patio & porch: Covered Patio, Patio, Porch
- Exterior features: Garden, Raised Beds, Yard
- Fencing: Fenced
Lot
- Size: 4,791 Square Feet
- Features: Sprinkler, SqFt 3000 to 4999
Details
- Additional structures: ToolShed
- Parcel number: 05031471
Construction
Type & style
- Home type: SingleFamily
- Architectural style: Craftsman
- Property subtype: Residential, Single Family Residence
Materials
- Cement Siding, Stone
- Foundation: Concrete Perimeter
- Roof: Composition
Condition
- Resale
- New construction: No
- Year built: 2017
Utilities & green energy
- Gas: Gas
- Sewer: Public Sewer
- Water: Public
Community & HOA
HOA
- Has HOA: No
Location
- Region: Oregon City
Financial & listing details
- Price per square foot: $275/sqft
- Tax assessed value: $675,951
- Annual tax amount: $6,856
- Date on market: 6/18/2025
- Cumulative days on market: 34 days
- Listing terms: Cash,Conventional,FHA,VA Loan
Price history
| Date | Event | Price |
|---|---|---|
| 8/22/2025 | Sold | $680,000-2.6%$275/sqft |
Source:  RMLS (OR) #762777858 Report a problem RMLS (OR) #762777858 Report a problem | ||
| 7/23/2025 | Pending sale | $698,000$283/sqft |
Source: RMLS (OR) #762777858 Report a problem | ||
| 7/16/2025 | Price change | $698,000-1%$283/sqft |
Source: RMLS (OR) #762777858 Report a problem | ||
| 6/26/2025 | Price change | $705,000-1.4%$286/sqft |
Source: RMLS (OR) #762777858 Report a problem | ||
| 6/18/2025 | Listed for sale | $715,000+5.2%$290/sqft |
Source: RMLS (OR) #762777858 Report a problem | ||
| 10/24/2022 | Listing removed | -- |
Source:  RE/MAX International Report a problem RE/MAX International Report a problem | ||
| 7/1/2022 | Pending sale | $679,900-2.2%$275/sqft |
Source: RE/MAX International #22327597 Report a problem | ||
| 6/30/2022 | Sold | $695,000+2.2%$281/sqft |
Source: RMLS (OR) #22327597 Report a problem | ||
| 5/16/2022 | Pending sale | $679,900$275/sqft |
Source: RMLS (OR) #22327597 Report a problem | ||
| 5/12/2022 | Listed for sale | $679,900+44.7%$275/sqft |
Source: RMLS (OR) #22327597 Report a problem | ||
| 3/20/2018 | Sold | $469,900$190/sqft |
Source: RMLS (OR) #18054132 Report a problem | ||
Public tax history
| Year | Property taxes | Tax assessment |
|---|---|---|
| 2025 | $7,559 +10.2% | $377,307 +3% |
| 2024 | $6,857 +2.5% | $366,318 +3% |
| 2023 | $6,689 +6% | $355,649 +3% |
| 2022 | $6,309 +4.2% | $345,291 +3% |
| 2021 | $6,055 +2.9% | $335,234 +3% |
| 2020 | $5,882 +2.2% | $325,470 +3% |
| 2019 | $5,758 +22.8% | $315,991 +20.2% |
| 2018 | $4,690 +308.6% | $262,970 +297.7% |
| 2017 | $1,148 | $66,120 |
Find assessor info on the county website
Neighborhood: Tower Vista
Nearby homes
- $689,5004 bd3 ba2.2k sqft12449 Shenandoah Dr, Oregon City, OR 97045Sold
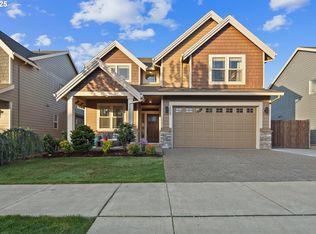
- $697,0004 bd2 ba3.4k sqft12463 Shenandoah, Oregon City, OR 97045Off Market
- $618,1004 bd3 ba2.1k sqft12463 Shenandoah Dr, Oregon City, OR 97045Off Market
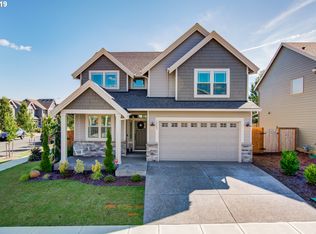
- $629,2004 bd2 ba2.2k sqft19131 Windmill Dr, Oregon City, OR 97045Off Market
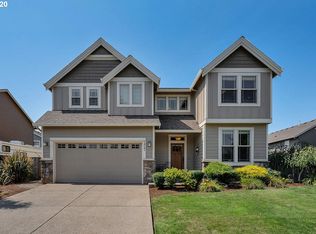
- $682,1005 bd3 ba2.4k sqft12441 Shenandoah Dr, Oregon City, OR 97045Off Market
- $678,0004 bd3 ba2.4k sqft19107 Windmill Dr, Oregon City, OR 97045For Sale
- $640,5004 bd2 ba2.1k sqft12422 Rogue River Way, Oregon City, OR 97045Off Market
- $675,0004 bd3 ba2.7k sqft12430 Rogue River Way, Oregon City, OR 97045Sold
Nearby schools
GreatSchools rating
- 4/10Gaffney Lane Elementary SchoolGrades: K-5Distance: 1 mi
- 4/10Gardiner Middle SchoolGrades: 6-8Distance: 0.7 mi
- 8/10Oregon City High SchoolGrades: 9-12Distance: 2.4 mi
Schools provided by the listing agent
- Elementary: Gaffney Lane
- Middle: Gardiner
- High: Oregon City
Source: RMLS (OR). This data may not be complete. We recommend contacting the local school district to confirm school assignments for this home.
Get a cash offer in 3 minutes
Find out how much your home could sell for in as little as 3 minutes with a no-obligation cash offer.
Estimated market value
$675,100
Get a cash offer in 3 minutes
Find out how much your home could sell for in as little as 3 minutes with a no-obligation cash offer.
Estimated market value
$675,100
- Oregon
- Clackamas County
- Oregon City
- 97045
- Tower Vista
- 12457 Shenandoah Dr
Nearby cities
Nearby neighborhoods
Nearby zip codes
Other Oregon City Topics
