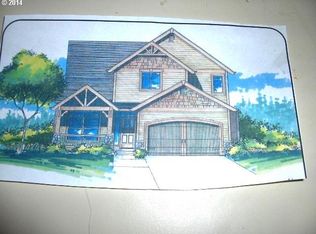
PRICE DROP! Quality built home on quiet and private flag lot. Exceptional floorplan boasting spacious great rm adjoining island kitchen with stainless appliances and quartz counters. Dining area and hardwood floor in entry,kitchen and dining. Upstairs boasts a 23X12 spacious bonus rm and 3 generous sized bedrooms including 19X12 primary suite. Primary has private bath with soaking tub,tiled shower and roomy walk-in closet! Beautiful deck to enjoy awesome landscaped yard and inviting patio below. Too much to list! Come take a look!
Active
Price cut: $15.5K (8/18)
$599,500
6635 Larissa Ln, Gladstone, OR 97027
3beds
2,054sqft
Residential, Single Family Residence
Built in 2013
7,840 Square Feet Lot
$-- Zestimate®
$292/sqft
$-- HOA
What's special
Dining areaAwesome landscaped yardRoomy walk-in closetExceptional floorplanInviting patioSoaking tubTiled shower
- 186 days
- 273
- 50
Zillow last checked:
Listing updated:
Listed by:
Cathy Cover 503-706-8468,
RE/MAX Equity Group
Source: RMLS (OR),MLS#: 329798944
Facts & features
Interior
Bedrooms & bathrooms
- Bedrooms: 3
- Bathrooms: 3
- Full bathrooms: 2
- Partial bathrooms: 1
- Main level bathrooms: 1
Rooms
- Room types: Bonus Room, Bedroom 2, Bedroom 3, Dining Room, Family Room, Kitchen, Living Room, Primary Bedroom
Primary bedroom
- Features: Soaking Tub, Vaulted Ceiling, Walkin Closet
- Level: Upper
- Area: 228
- Dimensions: 19 x 12
Bedroom 2
- Level: Upper
- Area: 130
- Dimensions: 13 x 10
Bedroom 3
- Level: Upper
- Area: 130
- Dimensions: 13 x 10
Dining room
- Features: Hardwood Floors, Sliding Doors
- Level: Main
- Area: 117
- Dimensions: 13 x 9
Kitchen
- Features: Gas Appliances, Hardwood Floors, Solid Surface Countertop
- Level: Main
Heating
- Forced Air, Forced Air 95 Plus
Cooling
- Central Air
Appliances
- Included: Dishwasher, Disposal, Free-Standing Range, Microwave, Plumbed For Ice Maker, Stainless Steel Appliance(s), Gas Appliances, Gas Water Heater
- Laundry: Laundry Room
Features
- High Ceilings, Quartz, Soaking Tub, Vaulted Ceiling(s), Walk-In Closet(s), Kitchen Island, Tile
- Flooring: Hardwood, Vinyl, Wall to Wall Carpet, Wood
- Doors: Sliding Doors
- Windows: Double Pane Windows, Vinyl Frames
- Basement: Crawl Space
- Number of fireplaces: 1
- Fireplace features: Gas
Interior area
- Total structure area: 2,054
- Total interior livable area: 2,054 sqft
Property
Parking
- Total spaces: 2
- Parking features: Off Street, Garage Door Opener, Attached
- Attached garage spaces: 2
Features
- Levels: Two
- Stories: 2
- Patio & porch: Deck, Patio, Porch
- Exterior features: Basketball Court, Yard
- Fencing: Fenced
Lot
- Size: 7,840 Square Feet
- Features: Flag Lot, Gentle Sloping, SqFt 7000 to 9999
Details
- Parcel number: 05025236
Construction
Type & style
- Home type: SingleFamily
- Architectural style: Traditional
- Property subtype: Residential, Single Family Residence
Materials
- Cedar, Cement Siding
- Foundation: Concrete Perimeter
- Roof: Composition
Condition
- Resale
- New construction: No
- Year built: 2013
Utilities & green energy
- Gas: Gas
- Sewer: Public Sewer
- Water: Public
Community & HOA
Community
- Security: Fire Sprinkler System
HOA
- Has HOA: No
Location
- Region: Gladstone
Financial & listing details
- Price per square foot: $292/sqft
- Tax assessed value: $588,029
- Annual tax amount: $6,128
- Date on market: 4/10/2026
- Listing terms: Cash,Conventional,FHA
- Road surface type: Paved
Estimated market value
Not available
Estimated sales range
Not available
Not available
Price history
| Date | Event | Price |
|---|---|---|
| 8/18/2026 | Price change | $599,500-2.5%$292/sqft |
Source:  RMLS (OR) #329798944 Report a problem RMLS (OR) #329798944 Report a problem | ||
| 5/21/2026 | Price change | $615,000-3.8%$299/sqft |
Source: RMLS (OR) #329798944 Report a problem | ||
| 4/10/2026 | Listed for sale | $639,000+129%$311/sqft |
Source: RMLS (OR) #329798944 Report a problem | ||
| 12/20/2013 | Sold | $279,000$136/sqft |
Source: Public Record Report a problem | ||
Public tax history
| Year | Property taxes | Tax assessment |
|---|---|---|
| 2025 | $6,128 +10.4% | $333,952 +3% |
| 2024 | $5,549 +2.5% | $324,226 +3% |
| 2023 | $5,416 +3.1% | $314,783 +3% |
| 2022 | $5,252 +4.2% | $305,615 +3% |
| 2021 | $5,038 +3% | $296,714 +3% |
| 2020 | $4,892 +2.2% | $288,072 +3% |
| 2019 | $4,786 +5.3% | $279,682 +3% |
| 2018 | $4,546 +5.9% | $271,536 +3% |
| 2017 | $4,292 -0.8% | $263,627 +3% |
| 2016 | $4,327 | $255,949 +3% |
| 2015 | $4,327 +2.7% | $248,494 +3% |
| 2014 | $4,213 | $241,256 |
Find assessor info on the county website
Monthly payment
Est. payment
Payment breakdown
Explore the cost of this home by adjusting the details. Changes won't be saved.Climate risks
Neighborhood: 97027
Nearby schools
Schools provided by the listing agent
- Elementary: Holcomb
- Middle: Tumwata
- High: Oregon City
Source: RMLS (OR). This data may not be complete. We recommend contacting the local school district to confirm school assignments for this home.
Similar homes
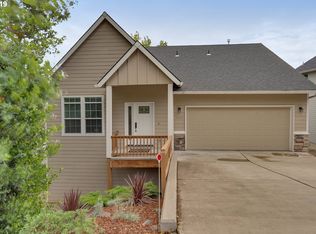
- $625,0003 bd3 ba2k sqft6715 SE Holgate Blvd, Portland, OR 97206Active

 MLS ID #685877098, Connie Apa, ELEETE Real Estate. RMLS (OR)
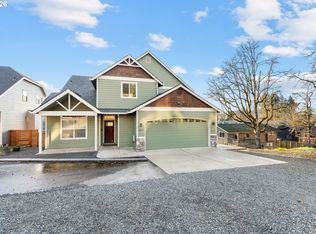
 - $618,0004 bd3 ba2.2k sqft8615 SE 55th Ave, Portland, OR 97206Active
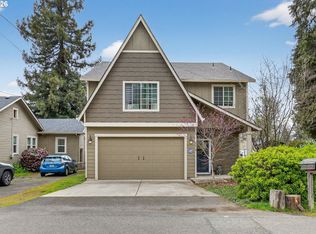 MLS ID #634718659, Cindy Johnson, John L. Scott Portland Central. RMLS (OR)
 - $589,0004 bd3 ba2.4k sqft15524 SE Belmore Hts, Portland, OR 97236Active
 MLS ID #583681429, Jessica Berger, Cascade Hasson Sotheby's International Realty. RMLS (OR)
 - $675,0004 bd3 ba2.4k sqft19485 Hummingbird Loop, Oregon City, OR 97045Active
 MLS ID #732587478, Travis Carver, The Agency Lake Oswego. RMLS (OR)
 - $545,0003 bd3 ba1.9k sqft19280 Friars Ln, Oregon City, OR 97045ActiveMLS ID #265550863, Jennifer Myers, Premiere Property Group, LLC. RMLS (OR)
- $649,8503 bd3 ba2.7k sqft14713 Catalpa Way, Oregon City, OR 97045ActiveMLS ID #239153310, Teresa Handris, Handris Realty Co.. RMLS (OR)
- $719,9004 bd3 ba2.5k sqft14652 SE Megan Way, Clackamas, OR 97015ActiveMLS ID #488137725, April Turner, RE/MAX Advantage Group. RMLS (OR)
- $589,9004 bd3 ba2.2k sqft10140 SW Molly Ct, Tigard, OR 97223ActiveMLS ID #500753366, Devin Bourne, Bespoke Realty. RMLS (OR)
- $539,9004 bd3 ba2.4k sqft19437 Provisioner Ct, Oregon City, OR 97045ActiveMLS ID #142979390, Jesse Richter, Knipe Realty ERA Powered. RMLS (OR)
- $674,9004 bd3 ba2.2k sqft15753 SE Chelsea Morning Dr, Happy Valley, OR 97086ActiveMLS ID #438410175, Lauren Sheehan, eXp Realty, LLC. RMLS (OR)
- $619,9004 bd3 ba2.4k sqft14674 SW Mulberry Dr, Portland, OR 97224ActiveMLS ID #338025034, John Walsh, John L. Scott. RMLS (OR)
- $619,9894 bd2 ba2.2k sqft223 SE 29th St, Gresham, OR 97080ActiveMLS ID #532206572, Derek Oliver, Berkshire Hathaway HomeServices NW Real Estate. RMLS (OR)
- $684,9005 bd3 ba2.8k sqft16418 Trailview Dr, Oregon City, OR 97045ActiveMLS ID #266300579, Jennifer Reitshtein, Robbins Realty Group. RMLS (OR)
- $612,0003 bd3 ba2.4k sqft38475 Maple St, Sandy, OR 97055ActiveMLS ID #255190805, Robyn Verdier, Premiere Property Group, LLC. RMLS (OR)
- $580,0004 bd3 ba2.5k sqft2037 SE Centurion Way, Gresham, OR 97080ActiveMLS ID #784055350, Risley Wilkinson, Cascade Hasson Sotheby's International Realty. RMLS (OR)
- $589,0005 bd3 ba2.5k sqft4406 SE Jones Ln, Troutdale, OR 97060ActiveMLS ID #418036687, Gabrielle Klink-Scudder, Realty One Group Nexus. RMLS (OR)
- $579,9003 bd2 ba1.9k sqft626 SW 49th Dr, Gresham, OR 97080ActiveMLS ID #674270117, Andrea Hand, Real Broker. RMLS (OR)
- $614,9003 bd3 ba2.1k sqft1534 NE 12th Pl, Canby, OR 97013ActiveMLS ID #760249511, Robert Whiting, MORE Realty. RMLS (OR)
- $599,9003 bd2 ba1.7k sqft1149 S Walnut St, Canby, OR 97013ActiveMLS ID #521430430, Becki Unger, Better Homes & Gardens Realty. RMLS (OR)
- $610,0003 bd3 ba1.9k sqft19311 SE 31st Dr, Camas, WA 98607ActiveMLS ID #661787678, Janet LeBlanc, John L. Scott Real Estate. RMLS (OR)
