
Nothing but perfect here! Energy efficient heating, air conditioning, fully fenced, sprinkler system, covered back patio, quartz counter tops, double oven, stainless steel appliances and more!
Active
Price cut: $5K (9/1)
$614,900
1534 NE 12th Pl, Canby, OR 97013
3beds
2,117sqft
Residential, Single Family Residence
Built in 2022
-- sqft lot
$-- Zestimate®
$290/sqft
$-- HOA
What's special
Fully fencedEnergy efficient heatingCovered back patioAir conditioningStainless steel appliancesSprinkler systemDouble oven
- 156 days
- 160
- 12
Zillow last checked:
Listing updated:
Listed by:
Robert Whiting 503-505-2590,
MORE Realty
Source: RMLS (OR),MLS#: 760249511
Facts & features
Interior
Bedrooms & bathrooms
- Bedrooms: 3
- Bathrooms: 3
- Full bathrooms: 2
- Partial bathrooms: 1
- Main level bathrooms: 1
Rooms
- Room types: Bedroom 2, Bedroom 3, Dining Room, Family Room, Kitchen, Living Room, Primary Bedroom
Primary bedroom
- Level: Upper
- Area: 168
- Dimensions: 14 x 12
Bedroom 2
- Level: Upper
- Area: 140
- Dimensions: 14 x 10
Bedroom 3
- Level: Upper
- Area: 180
- Dimensions: 12 x 15
Dining room
- Level: Main
- Area: 91
- Dimensions: 13 x 7
Family room
- Level: Upper
- Area: 168
- Dimensions: 14 x 12
Kitchen
- Level: Main
- Area: 195
- Width: 13
Living room
- Level: Main
- Area: 225
- Dimensions: 15 x 15
Heating
- Forced Air
Cooling
- Central Air, Heat Pump
Appliances
- Included: Built In Oven, Built-In Range, Dishwasher, Disposal, Gas Appliances, Microwave, Stainless Steel Appliance(s), Washer/Dryer, Gas Water Heater
Features
- Vaulted Ceiling(s), Pantry, Quartz
- Flooring: Laminate, Wall to Wall Carpet
- Windows: Double Pane Windows
- Basement: Crawl Space
- Number of fireplaces: 1
- Fireplace features: Gas
Interior area
- Total structure area: 2,117
- Total interior livable area: 2,117 sqft
Video & virtual tour
Property
Parking
- Total spaces: 2
- Parking features: Driveway, On Street, Garage Door Opener, Attached
- Attached garage spaces: 2
- Has uncovered spaces: Yes
Features
- Levels: Two
- Stories: 2
- Patio & porch: Covered Patio
Lot
- Features: Corner Lot, Level, Sprinkler, SqFt 5000 to 6999
Details
- Parcel number: 05037595
Construction
Type & style
- Home type: SingleFamily
- Architectural style: Contemporary
- Property subtype: Residential, Single Family Residence
Materials
- Cement Siding
- Foundation: Concrete Perimeter
- Roof: Composition
Condition
- Resale
- New construction: No
- Year built: 2022
Utilities & green energy
- Gas: Gas
- Sewer: Public Sewer
- Water: Public
Community & HOA
Community
- Security: Fire Sprinkler System
HOA
- Has HOA: No
Location
- Region: Canby
Financial & listing details
- Price per square foot: $290/sqft
- Tax assessed value: $624,999
- Annual tax amount: $5,968
- Date on market: 5/14/2026
- Listing terms: Cash,Conventional,FHA,VA Loan
- Road surface type: Concrete, Paved
Estimated market value
Not available
Estimated sales range
Not available
Not available
Price history
| Date | Event | Price |
|---|---|---|
| 9/1/2026 | Price change | $614,900-0.8%$290/sqft |
Source:  RMLS (OR) #760249511 Report a problem RMLS (OR) #760249511 Report a problem | ||
| 5/26/2026 | Price change | $619,900-1.6%$293/sqft |
Source: RMLS (OR) #760249511 Report a problem | ||
| 5/14/2026 | Listed for sale | $629,900+3.2%$298/sqft |
Source: RMLS (OR) #760249511 Report a problem | ||
| 7/20/2022 | Sold | $610,552+6.4%$288/sqft |
Source: RMLS (OR) #21249785 Report a problem | ||
| 12/23/2021 | Pending sale | $573,950$271/sqft |
Source: RMLS (OR) #21249785 Report a problem | ||
| 12/11/2021 | Listed for sale | $573,950$271/sqft |
Source: RMLS (OR) #21249785 Report a problem | ||
Public tax history
| Year | Property taxes | Tax assessment |
|---|---|---|
| 2025 | $5,968 +2.9% | $336,882 +3% |
| 2024 | $5,801 +2.4% | $327,070 +3% |
| 2023 | $5,665 +286.5% | $317,544 +274.9% |
| 2022 | $1,466 | $84,690 |
Find assessor info on the county website
Monthly payment
Est. payment
Payment breakdown
Explore the cost of this home by adjusting the details. Changes won't be saved.Climate risks
Neighborhood: 97013
Nearby schools
Schools provided by the listing agent
- Elementary: Knight
- Middle: Baker Prairie
- High: Canby
Source: RMLS (OR). This data may not be complete. We recommend contacting the local school district to confirm school assignments for this home.
Similar homes
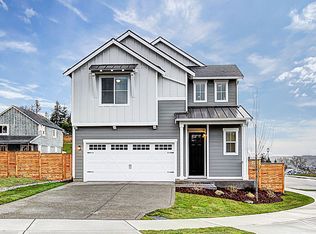
- $619,5004 bd3 ba2.4k sqft1198 N Sycamore St, Canby, OR 97013Active

 MLS ID #285583200, Eric Lehouiller, Real Broker. RMLS (OR)
 - $633,9004 bd3 ba2.4k sqft1204 N Sycamore St, Canby, OR 97013Active
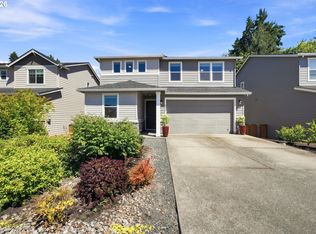 MLS ID #187241302, Robert Whiting, MORE Realty. RMLS (OR)
 - $668,0005 bd3 ba2.7k sqft1524 NE 17th Ave, Canby, OR 97013Active
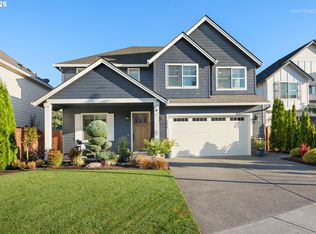 MLS ID #568376457, Marie Boatsman, Berkshire Hathaway HomeServices NW Real Estate. RMLS (OR)
 - $625,0003 bd2 ba1.8k sqft1917 N Hyssop St, Canby, OR 97013Active
 MLS ID #685089628, Becki Unger, Better Homes & Gardens Realty. RMLS (OR)
 - $689,9004 bd3 ba2.3k sqft1746 N Hyssop St, Canby, OR 97013ActiveMLS ID #591185689, Amanda Folkestad, eXp Realty, LLC. RMLS (OR)
- $699,9003 bd3 ba2.6k sqft2212 SE 12th Ave, Canby, OR 97013ActiveMLS ID #268671061, Jason Watkins, Real Estate Performance Group. RMLS (OR)
- $699,0005 bd3 ba2.3k sqft1032 S Willow St, Canby, OR 97013ActiveMLS ID #746746167, Heather Halstead, Windermere Realty Trust. RMLS (OR)
- $759,9004 bd3 ba2.2k sqft1948 N Ivy St, Canby, OR 97013ActiveMLS ID #248117547, Becky Patterson, Move Real Estate Inc. RMLS (OR)
- $749,0005 bd3 ba2.8k sqft236 NE 17th Ave, Canby, OR 97013ActiveMLS ID #544981611, Justin Bradley, Redfin. RMLS (OR)
- $724,9584 bd3 ba2.6k sqft204 NW 16th Ave, Canby, OR 97013ActiveMLS ID #187213151, Gary Cook, Stone Bridge Realty, Inc. RMLS (OR)
- $738,9504 bd2 ba2.1k sqft449 SW 15th Ave, Canby, OR 97013ActiveMLS ID #303753061, Keeley Netter, Equity Oregon Real Estate. RMLS (OR)
- $675,0004 bd3 ba2.4k sqft19485 Hummingbird Loop, Oregon City, OR 97045ActiveMLS ID #732587478, Travis Carver, The Agency Lake Oswego. RMLS (OR)
- $609,9953 bd3 ba2.7k sqft14713 Catalpa Way, Oregon City, OR 97045ActiveMLS ID #239153310, Teresa Handris, Handris Realty Co.. RMLS (OR)
- $649,0004 bd3 ba2k sqft11836 SW Oslo St, Wilsonville, OR 97070ActiveMLS ID #750686127, Sean Mele, Opt. RMLS (OR)
- $599,5003 bd3 ba2k sqft6635 Larissa Ln, Gladstone, OR 97027ActiveMLS ID #329798944, Cathy Cover, RE/MAX Equity Group. RMLS (OR)
- $629,9004 bd3 ba2k sqft22335 SW Martinazzi Ave, Tualatin, OR 97062ActiveMLS ID #146013590, Konner Fralia, Cascade Hasson Sotheby's International Realty. RMLS (OR)
- $650,0004 bd4 ba2.6k sqft14362 Brittany Ter, Oregon City, OR 97045ActiveMLS ID #443752398, Ashley McConnaughey, HomeSmart Realty Group. RMLS (OR)
- $549,9003 bd3 ba1.8k sqft11574 SW Barber St, Wilsonville, OR 97070ActiveMLS ID #115174096, Traci Brown, Keller Williams Sunset Corridor. RMLS (OR)
- $614,0004 bd3 ba2.3k sqft9940 SW Wrangler Pl, Beaverton, OR 97008ActiveMLS ID #648884652, Cassidy Edge, Move Real Estate Inc. RMLS (OR)
