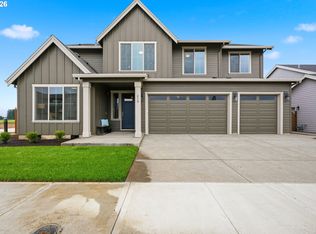
Builder incentive available, ask for details. This beautiful home features a traditional two-car garage with functional shop space. Thoughtfully designed great room is filled with natural light and highlights a cozy gas fireplace. The dining area opens to a spacious covered patio, ideal for entertaining or relaxing in the backyard. The gourmet kitchen showcases mission shaker-style alder cabinetry, slab quartz countertops throughout the kitchen and bathrooms. Included are stainless-steel kitchen appliances, including a Whirlpool five-burner gas cooktop, wall oven, wall microwave, stainless-steel tub dishwasher, and chimney-style hood vent. Bathrooms are enhanced with elegant Delta Woodhurst plumbing fixtures in a sleek black finish. The primary suite offers a spa-like retreat with a 5' x 4' fully tiled shower, garden tub, dual-sink vanity, and a generous walk-in closet. Front and rear landscaping are included, along with fencing, a gate, and a timed sprinkler system. Additional features include a tankless water heater, central air conditioning, and Earth Advantage Certification for enhanced energy efficiency and comfort.
Active
Price cut: $10K (10/6)
$724,958
204 NW 16th Ave, Canby, OR 97013
4beds
2,689sqft
Residential, Single Family Residence
Built in 2026
-- sqft lot
$-- Zestimate®
$270/sqft
$8/mo HOA
What's special
Cozy gas fireplaceChimney-style hood ventTimed sprinkler systemGarden tubGourmet kitchenStainless-steel kitchen appliancesStainless-steel tub dishwasher
- 207 days
- 203
- 13
Zillow last checked:
Listing updated:
Listed by:
Gary Cook 503-746-6215,
Stone Bridge Realty, Inc
Source: RMLS (OR),MLS#: 187213151
Facts & features
Interior
Bedrooms & bathrooms
- Bedrooms: 4
- Bathrooms: 3
- Full bathrooms: 2
- Partial bathrooms: 1
- Main level bathrooms: 1
Rooms
- Room types: Bedroom 4, Bonus Room, Bedroom 2, Bedroom 3, Dining Room, Family Room, Kitchen, Living Room, Primary Bedroom
Primary bedroom
- Level: Upper
- Area: 272
- Dimensions: 16 x 17
Bedroom 2
- Level: Upper
- Area: 110
- Dimensions: 10 x 11
Bedroom 3
- Level: Upper
- Area: 121
- Dimensions: 11 x 11
Bedroom 4
- Level: Main
- Area: 143
- Dimensions: 11 x 13
Dining room
- Level: Main
- Area: 182
- Dimensions: 14 x 13
Kitchen
- Level: Main
Heating
- Forced Air 95 Plus
Cooling
- Central Air
Appliances
- Included: Built In Oven, Cooktop, Dishwasher, Disposal, ENERGY STAR Qualified Appliances, Gas Appliances, Microwave, Range Hood, Stainless Steel Appliance(s), Tankless Water Heater
Features
- Quartz, Soaking Tub, Kitchen Island, Pantry, Tile
- Flooring: Luxury Vinyl Plank, Tile, Wall to Wall Carpet
- Windows: Double Pane Windows, Vinyl Frames
- Number of fireplaces: 1
- Fireplace features: Gas, Insert
Interior area
- Total structure area: 2,689
- Total interior livable area: 2,689 sqft
Video & virtual tour
Property
Parking
- Total spaces: 2
- Parking features: Driveway, Garage Door Opener, Car Charging Station Ready, Attached
- Attached garage spaces: 2
- Has uncovered spaces: Yes
Accessibility
- Accessibility features: Garage On Main, Natural Lighting, Walkin Shower, Accessibility
Features
- Levels: Two
- Stories: 2
- Patio & porch: Covered Patio, Porch
- Exterior features: Gas Hookup, Yard
- Fencing: Fenced
- Has view: Yes
- View description: Territorial
Lot
- Features: Level, Sprinkler, SqFt 7000 to 9999
Details
- Additional structures: GasHookup
- Parcel number: New Construction
Construction
Type & style
- Home type: SingleFamily
- Property subtype: Residential, Single Family Residence
Materials
- Cement Siding
- Foundation: Concrete Perimeter, Pillar/Post/Pier, Stem Wall
- Roof: Composition
Condition
- New Construction
- New construction: Yes
- Year built: 2026
Details
- Warranty included: Yes
Utilities & green energy
- Gas: Gas Hookup, Gas
- Sewer: Public Sewer
- Water: Public
- Utilities for property: Cable Connected, Other Internet Service
Green energy
- Indoor air quality: Lo VOC Material
Community & HOA
Community
- Subdivision: Dahlia Glen
HOA
- Has HOA: Yes
- HOA fee: $100 annually
Location
- Region: Canby
Financial & listing details
- Price per square foot: $270/sqft
- Date on market: 3/18/2026
- Listing terms: Call Listing Agent,Cash,Conventional,VA Loan
- Road surface type: Paved
Estimated market value
Not available
Estimated sales range
Not available
Not available
Price history
| Date | Event | Price |
|---|---|---|
| 10/6/2026 | Price change | $724,958-1.4%$270/sqft |
Source:  RMLS (OR) #187213151 Report a problem RMLS (OR) #187213151 Report a problem | ||
| 9/22/2026 | Price change | $734,958-2%$273/sqft |
Source: RMLS (OR) #187213151 Report a problem | ||
| 9/8/2026 | Price change | $749,958-2.6%$279/sqft |
Source: RMLS (OR) #187213151 Report a problem | ||
| 9/2/2026 | Price change | $769,958-2.5%$286/sqft |
Source: RMLS (OR) #187213151 Report a problem | ||
| 8/19/2026 | Price change | $789,958-1.3%$294/sqft |
Source: RMLS (OR) #187213151 Report a problem | ||
| 7/12/2026 | Price change | $799,958-1%$297/sqft |
Source: RMLS (OR) #187213151 Report a problem | ||
| 5/27/2026 | Price change | $807,958-1.2%$300/sqft |
Source: RMLS (OR) #187213151 Report a problem | ||
| 3/19/2026 | Price change | $817,958-3.7%$304/sqft |
Source: RMLS (OR) #187213151 Report a problem | ||
| 2/6/2026 | Listed for sale | $848,998$316/sqft |
Source:  Stone Bridge Homes NW Report a problem Stone Bridge Homes NW Report a problem | ||
Public tax history
Tax history is unavailable.
Monthly payment
Est. payment
Payment breakdown
Explore the cost of this home by adjusting the details. Changes won't be saved.Climate risks
Neighborhood: 97013
Nearby schools
Schools provided by the listing agent
- Elementary: Eccles
- Middle: Baker Prairie
- High: Canby
Source: RMLS (OR). This data may not be complete. We recommend contacting the local school district to confirm school assignments for this home.
Similar homes
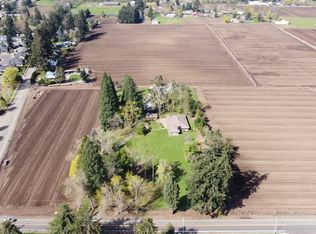
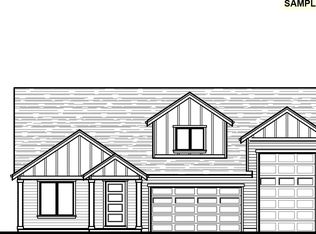
- $814,8794 bd3 ba2.2k sqft208 NW 16th Ave, Canby, OR 97013New Construction
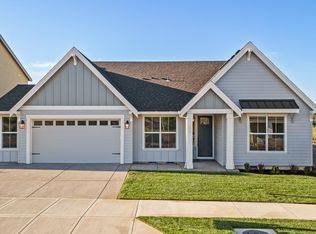 Stone Bridge Homes NW
 - $699,0005 bd3 ba2.3k sqft1032 S Willow St, Canby, OR 97013Active
 MLS ID #746746167, Heather Halstead, Windermere Realty Trust. RMLS (OR)
 - $738,9504 bd2 ba2.1k sqft449 SW 15th Ave, Canby, OR 97013Active
 MLS ID #303753061, Keeley Netter, Equity Oregon Real Estate. RMLS (OR)
 - $619,5004 bd3 ba2.4k sqft1198 N Sycamore St, Canby, OR 97013Active
 MLS ID #285583200, Eric Lehouiller, Real Broker. RMLS (OR)
 - $614,9003 bd3 ba2.1k sqft1534 NE 12th Pl, Canby, OR 97013ActiveMLS ID #760249511, Robert Whiting, MORE Realty. RMLS (OR)
- $699,0004 bd3 ba2.5k sqft28270 SW Paris Ave, Wilsonville, OR 97070ActiveMLS ID #485111427, Bill Gaffney, Change Realty, LLC. RMLS (OR)
- $734,9004 bd3 ba2.8k sqft7236 SW Windflower St, Wilsonville, OR 97070ActiveRMLS (OR)
- $719,9004 bd3 ba2.5k sqft14652 SE Megan Way, Clackamas, OR 97015ActiveMLS ID #488137725, April Turner, RE/MAX Advantage Group. RMLS (OR)
- $729,9004 bd3 ba2.6k sqft15330 SW Silkwood Ct, Tigard, OR 97224ActiveMLS ID #202079667, Tanya Buliga, Premiere Property Group, LLC. RMLS (OR)
- $779,9904 bd3 ba2.5k sqft27453 SW Ponderosa Ave, Wilsonville, OR 97070ActiveRMLS (OR)
- $799,9004 bd3 ba3.2k sqft27412 SW Painter Dr, Wilsonville, OR 97070ActiveMLS ID #232500434, Travis Wolpin, Stone Bridge Realty, Inc. RMLS (OR)
- $749,9004 bd3 ba2.4k sqft10474 SW Lucy Ct, Tigard, OR 97223ActiveMLS ID #600030158, Tiffanie Danley, Real Broker. RMLS (OR)
- $749,9004 bd3 ba2.4k sqft17252 SW Wapato Island Dr, Sherwood, OR 97140ActiveMLS ID #322607650, Jason Gardner, Premiere Property Group, LLC. RMLS (OR)
- $749,9504 bd3 ba3.2k sqft15170 SW Coolwater Ln, Tigard, OR 97224ActiveMLS ID #504595170, Stacy Hartzler, Aurise Collective. RMLS (OR)
- $749,9904 bd3 ba2.8k sqft17161 SW Kalapuya Ln, Sherwood, OR 97140ActiveRMLS (OR)
- $749,9904 bd3 ba2.8k sqft17179 SW Kalapuya Ln, Sherwood, OR 97140ActiveRMLS (OR)
- $749,0004 bd3 ba2.4k sqft12435 SW Silvertip St, Beaverton, OR 97007ActiveMLS ID #166298926, Irina Gitlin, Lark and Fir Realty LLC. RMLS (OR)
- $725,0003 bd3 ba2.3k sqft15752 Godon Way, Oregon City, OR 97045ActiveRMLS (OR)
- $846,2355 bd3 ba2.8k sqft6750 SW Trillium St, Wilsonville, OR 97070ActiveRMLS (OR)
