See sales rep for current promo. Discover a thoughtfully designed three-level home that blends spacious living with everyday functionality. The main floor features an open-concept layout where the great room, dining area, and modern kitchen flow seamlessly together, creating the perfect space for entertaining. A convenient pantry, covered patio, powder room, and attached two-car garage add comfort and practicality. Upstairs, the private primary suite offers a relaxing retreat complete with a generous walk-in closet and luxurious bath, while three additional bedrooms, a full bath, and a centrally located laundry room provide ample space for comfortable living. Completing the home is a versatile bonus room on the third level, ideal for a media room, home office, or playroom. With its flexible design, and abundant storage this home delivers the perfect balance of style, comfort, and convenience.
Active
Price cut: $15K (10/15)
$784,900
27412 SW Painter Dr, Wilsonville, OR 97070
4beds
3,218sqft
Residential, Single Family Residence
Built in 2026
-- sqft lot
$-- Zestimate®
$244/sqft
$88/mo HOA
What's special
Spacious livingDining areaCovered patioAbundant storageGreat roomAttached two-car garagePrivate primary suite
- 114 days
- 159
- 16
Zillow last checked:
Listing updated:
Listed by:
Travis Wolpin 503-221-8444,
Stone Bridge Realty, Inc,
Michael Kasik 808-216-8514,
Stone Bridge Realty, Inc
Source: RMLS (OR),MLS#: 232500434
Facts & features
Interior
Bedrooms & bathrooms
- Bedrooms: 4
- Bathrooms: 3
- Full bathrooms: 2
- Partial bathrooms: 1
- Main level bathrooms: 1
Rooms
- Room types: Bedroom 4, Loft, Bedroom 2, Bedroom 3, Dining Room, Family Room, Kitchen, Living Room, Primary Bedroom
Primary bedroom
- Features: Bathtub, Double Sinks, Quartz, Shower, Walkin Closet, Wallto Wall Carpet
- Level: Upper
- Area: 238
- Dimensions: 14 x 17
Bedroom 2
- Features: Closet, Wallto Wall Carpet
- Level: Upper
- Area: 100
- Dimensions: 10 x 10
Bedroom 3
- Features: Closet, Wallto Wall Carpet
- Level: Upper
- Area: 144
- Dimensions: 12 x 12
Bedroom 4
- Features: Walkin Closet, Wallto Wall Carpet
- Level: Upper
- Area: 120
- Dimensions: 10 x 12
Dining room
- Level: Main
- Area: 209
- Dimensions: 11 x 19
Family room
- Level: Main
Kitchen
- Features: Island, Microwave, Pantry, Builtin Oven, Quartz
- Level: Main
Heating
- Forced Air 95 Plus
Cooling
- Air Conditioning Ready
Appliances
- Included: Built In Oven, Cooktop, Dishwasher, Disposal, Gas Appliances, Microwave, Plumbed For Ice Maker, Range Hood, Stainless Steel Appliance(s), Gas Water Heater, Tankless Water Heater
- Laundry: Laundry Room
Features
- Quartz, Soaking Tub, Walk-In Closet(s), Closet, Kitchen Island, Pantry, Bathtub, Double Vanity, Shower, Tile
- Flooring: Luxury Vinyl Plank, Tile, Vinyl, Wall to Wall Carpet
- Windows: Double Pane Windows, Vinyl Frames
- Basement: Crawl Space
- Number of fireplaces: 1
- Fireplace features: Gas
Interior area
- Total structure area: 3,218
- Total interior livable area: 3,218 sqft
Property
Parking
- Total spaces: 2
- Parking features: Driveway, On Street, Garage Door Opener, Car Charging Station Ready, Attached
- Attached garage spaces: 2
- Has uncovered spaces: Yes
Features
- Levels: Tri Level
- Stories: 3
- Patio & porch: Covered Patio, Patio, Porch
- Exterior features: Gas Hookup, Yard
- Fencing: Fenced
Lot
- Features: Level, Sprinkler, SqFt 3000 to 4999
Details
- Additional structures: GasHookup
- Parcel number: New Construction
Construction
Type & style
- Home type: SingleFamily
- Architectural style: Farmhouse
- Property subtype: Residential, Single Family Residence
Materials
- Cement Siding, Insulation and Ceiling Insulation
- Foundation: Concrete Perimeter, Pillar/Post/Pier
- Roof: Composition
Condition
- New Construction
- New construction: Yes
- Year built: 2026
Details
- Warranty included: Yes
Utilities & green energy
- Gas: Gas Hookup, Gas
- Sewer: Public Sewer
- Water: Public
- Utilities for property: Cable Connected, Other Internet Service
Green energy
- Energy generation: Solar Ready
- Indoor air quality: Lo VOC Material
Community & HOA
HOA
- Has HOA: Yes
- Amenities included: Commons, Maintenance Grounds, Management
- HOA fee: $88 monthly
Location
- Region: Wilsonville
Financial & listing details
- Price per square foot: $244/sqft
- Date on market: 6/27/2026
- Listing terms: Cash,Conventional,FHA,VA Loan
- Road surface type: Paved
Estimated market value
Not available
Estimated sales range
Not available
Not available
Price history
| Date | Event | Price |
|---|---|---|
| 10/15/2026 | Price change | $784,900-1.9%$244/sqft |
Source:  RMLS (OR) #232500434 Report a problem RMLS (OR) #232500434 Report a problem | ||
| 9/22/2026 | Price change | $799,900-4.2%$249/sqft |
Source: RMLS (OR) #232500434 Report a problem | ||
| 9/16/2026 | Price change | $834,900-1.8%$259/sqft |
Source: RMLS (OR) #232500434 Report a problem | ||
| 8/24/2026 | Price change | $849,900-0.8%$264/sqft |
Source: RMLS (OR) #232500434 Report a problem | ||
| 6/27/2026 | Listed for sale | $856,900$266/sqft |
Source: RMLS (OR) #232500434 Report a problem | ||
Public tax history
Tax history is unavailable.
Monthly payment
Est. payment
Payment breakdown
Explore the cost of this home by adjusting the details. Changes won't be saved.Climate risks
Neighborhood: 97070
Nearby schools
Schools provided by the listing agent
- Elementary: Stafford
- Middle: Meridian Creek
- High: Wilsonville
Source: RMLS (OR). This data may not be complete. We recommend contacting the local school district to confirm school assignments for this home.
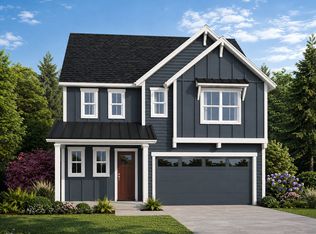
- $784,9004 bd3 ba2.8k sqft27437 SW Painter Dr, Wilsonville, OR 97070Pending
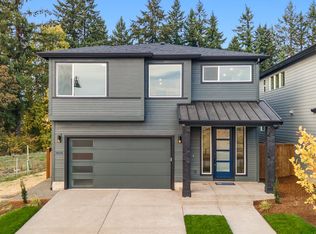
- $779,0005 bd3 ba3k sqft7439 SW Frog Pond Ln, Wilsonville, OR 97070Sold
- $879,281-- bd-- ba-- sqft7480 SW Frog Pond Ln, Wilsonville, OR 97070Off Market
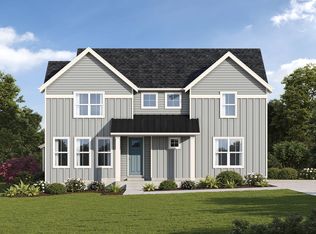
- $744,9005 bd3 ba2.7k sqft7463 SW Frog Pond Ln, Wilsonville, OR 97070New Construction
Similar homes
- $783,9904 bd3 ba2.5k sqft27453 SW Ponderosa Ave, Wilsonville, OR 97070Active

 RMLS (OR)
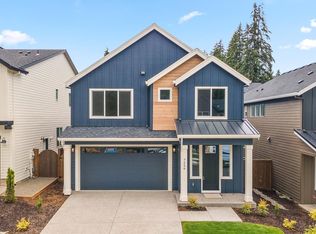
 - $724,9004 bd3 ba2.8k sqft7236 SW Windflower St, Wilsonville, OR 97070Active
 RMLS (OR)
 - $846,2355 bd3 ba2.8k sqft6750 SW Trillium St, Wilsonville, OR 97070Active
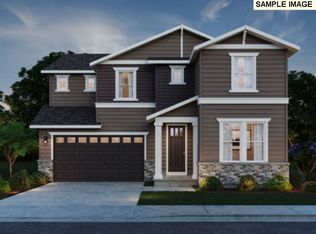 RMLS (OR)
 - $899,9005 bd3 ba2.9k sqft7430 SW Alder St, Wilsonville, OR 97070New Construction
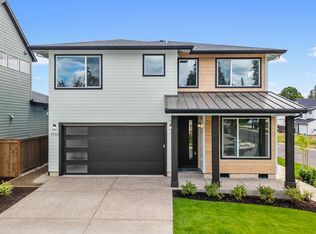 Stone Bridge Homes NW
 - $824,9005 bd3 ba2.8k sqft21337 Sw Yorkshire Way, Sherwood, OR 97140ActiveMLS ID #249901104, Salena Griffith, Willner Properties LLC. RMLS (OR)
- $749,9504 bd3 ba3.2k sqft15170 SW Coolwater Ln, Tigard, OR 97224ActiveMLS ID #504595170, Stacy Hartzler, Aurise Collective. RMLS (OR)
- $799,9904 bd4 ba2.8k sqft16438 SW Cambridge Ln, Durham, OR 97224ActiveRMLS (OR)
- $724,9584 bd3 ba2.6k sqft204 NW 16th Ave, Canby, OR 97013ActiveMLS ID #187213151, Gary Cook, Stone Bridge Realty, Inc. RMLS (OR)
- $749,9904 bd4 ba3.1k sqft15777 SW Vanderwood Ave, Tigard, OR 97224ActiveRMLS (OR)
- $783,0604 bd3 ba2.4k sqft12690 SW Trask St, Beaverton, OR 97007ActiveRMLS (OR)
- $749,9904 bd4 ba3.1k sqft15210 SW Coolwater Ln, Tigard, OR 97224ActiveRMLS (OR)
- $899,9994 bd3 ba3.4k sqft14551 SW 153rd Ave, Tigard, OR 97224ActiveMLS ID #633276021, Shelley Lucas, The Agency Lake Oswego. RMLS (OR)
- $619,5004 bd3 ba2.4k sqft1198 N Sycamore St, Canby, OR 97013ActiveMLS ID #285583200, Eric Lehouiller, Real Broker. RMLS (OR)
- $799,9214 bd3 ba2.7k sqft14184 SE Iseli Ln, Clackamas, OR 97015ActiveMLS ID #223002921, Mike Day, HomeSource. RMLS (OR)
- $799,0005 bd4 ba2.8k sqft8819 SW 176th Ave, Beaverton, OR 97007ActiveMLS ID #757745073, Tonya Bunick, Avery Bunick Properties. RMLS (OR)
- $749,9903 bd4 ba3.1k sqft15632 SW Everglade Ave, Tigard, OR 97224ActiveRMLS (OR)
- $759,0005 bd3 ba3k sqft10013 SE Elderberry St, Happy Valley, OR 97086ActiveMLS ID #666969486, John McKay, Premiere Property Group, LLC. RMLS (OR)
- $737,0004 bd3 ba2.6k sqft655 NW Willow Glen Pl, Beaverton, OR 97006ActiveMLS ID #437126489, Dirk Hmura, The Agency Portland. RMLS (OR)
- $738,9504 bd2 ba2.1k sqft449 SW 15th Ave, Canby, OR 97013ActiveMLS ID #303753061, Keeley Netter, Equity Oregon Real Estate. RMLS (OR)
