This beautiful contemporary home by award-winning Ichijo USA feels better than new! Built with efficiency in mind, it boasts a Platinum Earth Advantage Certification and rare premium features, including sleek piano-finish cabinetry, dual sliding closet doors, a tankless water heater, and ultra-efficient gas heating. The light-filled main level is designed to maximize natural light, creating an open and inviting atmosphere. The stunning kitchen features gas appliances, a quartz waterfall island, an oversized pantry, and easy access to the covered deck with a convenient gas hookup for outdoor entertaining. Five bedrooms are thoughtfully spread across three levels, including a spacious primary suite with a freestanding soaking tub and rainfall shower. The fifth bedroom on the lower level offers the perfect space for a home office, guest room, or hobby area. Step outside to the covered deck with a peek-a-boo view of Mt Hood, overlooking the beautifully landscaped, low-maintenance backyard. The sellers have invested extensively in transforming the outdoor space with quality hardscape improvements, including custom stairs, retaining walls, paver pathways, raised planter boxes, an in-ground sprinkler system, and a gravel patio—creating a functional, attractive yard that's ready to enjoy. Located in an established neighborhood with a small park including a covered seated area, basketball hoop and play space. Also, with easy access to shopping, dining, parks, and trails, this home offers an exceptional combination of modern comfort, thoughtful updates, and outstanding energy efficiency.
Active
Price cut: $20K (9/2)
$759,000
10013 SE Elderberry St, Happy Valley, OR 97086
5beds
3,022sqft
Residential, Single Family Residence
Built in 2021
-- sqft lot
$-- Zestimate®
$251/sqft
$71/mo HOA
What's special
Sleek piano-finish cabinetryBeautifully landscaped low-maintenance backyardQuality hardscape improvementsGravel patioUltra-efficient gas heatingTankless water heaterSpacious primary suite
- 105 days
- 289
- 17
Zillow last checked:
Listing updated:
Listed by:
John McKay 503-702-5529,
Premiere Property Group, LLC,
Renee King 503-351-4067,
Premiere Property Group, LLC
Source: RMLS (OR),MLS#: 666969486
Facts & features
Interior
Bedrooms & bathrooms
- Bedrooms: 5
- Bathrooms: 3
- Full bathrooms: 3
- Main level bathrooms: 1
Rooms
- Room types: Utility Room, Bedroom 4, Bedroom 5, Loft, Bedroom 2, Bedroom 3, Dining Room, Family Room, Kitchen, Living Room, Primary Bedroom
Primary bedroom
- Features: Soaking Tub, Suite, Walkin Closet, Wallto Wall Carpet
- Level: Upper
- Area: 238
- Dimensions: 17 x 14
Bedroom 2
- Features: Closet, Wallto Wall Carpet
- Level: Lower
- Area: 120
- Dimensions: 12 x 10
Bedroom 3
- Features: Closet, Wallto Wall Carpet
- Level: Upper
- Area: 126
- Dimensions: 14 x 9
Bedroom 4
- Features: Closet, Wallto Wall Carpet
- Level: Upper
- Area: 140
- Dimensions: 14 x 10
Bedroom 5
- Features: Closet, Wallto Wall Carpet
- Level: Main
- Area: 99
- Dimensions: 11 x 9
Dining room
- Features: Laminate Flooring
- Level: Main
- Area: 136
- Dimensions: 17 x 8
Kitchen
- Features: Dishwasher, Disposal, Gas Appliances, Island, Pantry, Quartz
- Level: Main
- Area: 240
- Dimensions: 10 x 12
Living room
- Features: Deck, Fireplace, Sliding Doors, Laminate Flooring
- Level: Main
- Area: 280
- Dimensions: 20 x 14
Heating
- Forced Air, Fireplace(s), Forced Air 95 Plus
Cooling
- Central Air
Appliances
- Included: Dishwasher, Disposal, Free-Standing Gas Range, Gas Appliances, Microwave, Plumbed For Ice Maker, Range Hood, Stainless Steel Appliance(s), Tankless Water Heater, ENERGY STAR Qualified Appliances
Features
- Quartz, Soaking Tub, Sink, Closet, Kitchen Island, Pantry, Suite, Walk-In Closet(s)
- Flooring: Laminate, Tile, Wall to Wall Carpet
- Doors: Sliding Doors
- Windows: Vinyl Frames, Double Pane Windows
- Basement: Crawl Space,Partially Finished
- Number of fireplaces: 1
- Fireplace features: Gas
Interior area
- Total structure area: 3,022
- Total interior livable area: 3,022 sqft
Video & virtual tour
Property
Parking
- Total spaces: 2
- Parking features: Driveway, Off Street, Garage Door Opener, Attached
- Attached garage spaces: 2
- Has uncovered spaces: Yes
Accessibility
- Accessibility features: Garage On Main, Accessibility
Features
- Stories: 3
- Patio & porch: Covered Deck, Covered Patio, Patio, Deck
- Exterior features: Garden, Gas Hookup, Raised Beds, Yard
- Fencing: Fenced
- Has view: Yes
- View description: Mountain(s)
Lot
- Features: Cul-De-Sac, Sprinkler, SqFt 3000 to 4999
Details
- Additional structures: GasHookup
- Parcel number: 05031833
- Zoning: MURS
Construction
Type & style
- Home type: SingleFamily
- Architectural style: Contemporary
- Property subtype: Residential, Single Family Residence
Materials
- Cement Siding
- Foundation: Concrete Perimeter
- Roof: Composition
Condition
- Approximately
- New construction: No
- Year built: 2021
Utilities & green energy
- Gas: Gas Hookup, Gas
- Sewer: Public Sewer
- Water: Public
Community & HOA
Community
- Subdivision: Grand View Meadows
HOA
- Has HOA: Yes
- Amenities included: Commons, Management
- HOA fee: $71 monthly
Location
- Region: Happy Valley
Financial & listing details
- Price per square foot: $251/sqft
- Tax assessed value: $787,418
- Annual tax amount: $7,267
- Date on market: 7/7/2026
- Listing terms: Cash,Conventional,FHA,VA Loan
- Road surface type: Paved
Estimated market value
Not available
Estimated sales range
Not available
Not available
Price history
| Date | Event | Price |
|---|---|---|
| 9/2/2026 | Price change | $759,000-2.6%$251/sqft |
Source:  RMLS (OR) #666969486 Report a problem RMLS (OR) #666969486 Report a problem | ||
| 7/30/2026 | Price change | $779,000-1.3%$258/sqft |
Source: RMLS (OR) #666969486 Report a problem | ||
| 7/7/2026 | Listed for sale | $789,000+1.8%$261/sqft |
Source: RMLS (OR) #666969486 Report a problem | ||
| 2/16/2022 | Sold | $775,000-6.6%$256/sqft |
Source: RMLS (OR) #21241220 Report a problem | ||
| 12/29/2021 | Pending sale | $829,950$275/sqft |
Source: RMLS (OR) #21241220 Report a problem | ||
Public tax history
| Year | Property taxes | Tax assessment |
|---|---|---|
| 2025 | $7,267 +4.4% | $436,074 +3% |
| 2024 | $6,959 +3.2% | $423,373 +3% |
| 2023 | $6,744 +7.4% | $411,042 +3% |
| 2022 | $6,278 +299.3% | $399,070 +311% |
| 2021 | $1,572 +5% | $97,089 +3% |
| 2020 | $1,497 +2.3% | $94,262 +3% |
| 2019 | $1,463 +4.3% | $91,517 +3% |
| 2018 | $1,402 +90.5% | $88,851 +84.3% |
| 2017 | $736 | $48,211 |
Find assessor info on the county website
Monthly payment
Est. payment
Payment breakdown
Explore the cost of this home by adjusting the details. Changes won't be saved.Climate risks
Neighborhood: 97086
Nearby schools
Schools provided by the listing agent
- Elementary: Pleasant Valley
- Middle: Centennial
- High: Centennial
Source: RMLS (OR). This data may not be complete. We recommend contacting the local school district to confirm school assignments for this home.
- $630,8004 bd3 ba2.7k sqft9999 SE Elderberry St, Happy Valley, OR 97086Off Market
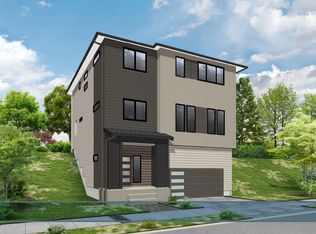
- $675,6004 bd3 ba3k sqft10027 SE Elderberry St, Happy Valley, OR 97086Off Market
- $689,0004 bd3 ba2.7k sqft9985 SE Elderberry St, Happy Valley, OR 97086For Sale

- $649,6004 bd3 ba2.7k sqft16867 SE Huckleberry St, Happy Valley, OR 97086Off Market
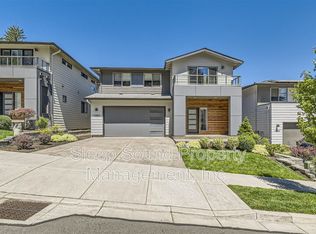
Similar homes
- $689,0004 bd3 ba2.7k sqft9985 SE Elderberry St, Happy Valley, OR 97086Active
 MLS ID #151613063, Koira Ramirez-Sierra, Move Real Estate Inc. RMLS (OR)
 - $825,0004 bd3 ba2.8k sqft16744 SE Shimmering Leaf, Happy Valley, OR 97086Active
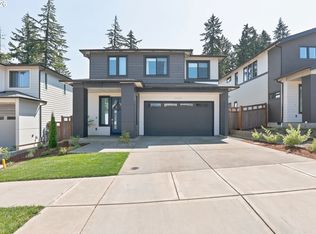 MLS ID #695338111, Sara Bakkum, Premiere Property Group, LLC. RMLS (OR)
 - $845,0006 bd4 ba3.1k sqft10025 SE Nicholas Dr, Happy Valley, OR 97086Active
 MLS ID #392834929, Amy Knight, Hardy Properties. RMLS (OR)
 - $564,0003 bd3 ba2.3k sqft17121 SE Cuyahoga Way, Happy Valley, OR 97086Active
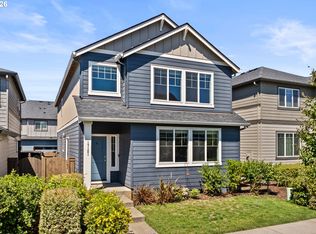 MLS ID #511254124, Dustin Miller, Real Broker. RMLS (OR)
 - $709,9004 bd3 ba2.5k sqft14652 SE Megan Way, Clackamas, OR 97015ActiveMLS ID #488137725, April Turner, RE/MAX Advantage Group. RMLS (OR)
- $749,0004 bd4 ba2.8k sqft16378 Hunter Ave, Oregon City, OR 97045ActiveMLS ID #761352809, Mike Day, HomeSource. RMLS (OR)
- $869,9005 bd4 ba3.4k sqft3779 SW McKinley St, Gresham, OR 97080ActiveMLS ID #217330594, Bev Blume, Keller Williams Realty Portland Elite. RMLS (OR)
- $1,098,0006 bd4 ba4k sqft9280 SE Emmert View Ct, Happy Valley, OR 97086ActiveMLS ID #132406870, Li Lanz, Li Lanz Properties, LLC. RMLS (OR)
- $799,9214 bd3 ba2.7k sqft14184 SE Iseli Ln, Clackamas, OR 97015ActiveMLS ID #223002921, Mike Day, HomeSource. RMLS (OR)
- $630,0005 bd3 ba2.2k sqft15487 SE Hawthorne Mdws, Portland, OR 97236ActiveMLS ID #198143404, Tashi Lama, MORE Realty. RMLS (OR)
- $644,9004 bd4 ba2.5k sqft5817 SE 33rd St, Gresham, OR 97080ActiveMLS ID #461159064, Michael Patrick, Premiere Property Group, LLC. RMLS (OR)
- $875,0006 bd3 ba3.1k sqft13159 SE Sprout Ln, Milwaukie, OR 97222ActiveMLS ID #561526195, Aaron Rader, Redfin. RMLS (OR)
- $665,0004 bd3 ba2.5k sqft18687 Clearwater Pl, Oregon City, OR 97045ActiveMLS ID #376587104, Stephanie Peck, eXp Realty, LLC. RMLS (OR)
- $850,0004 bd3 ba2.7k sqft1916 NW 42nd Ave, Camas, WA 98607ActiveMLS ID #672240777, David Sobolik, Knipe Realty ERA Powered. RMLS (OR)
- $689,9005 bd3 ba3k sqft8434 SW 186th Ave, Beaverton, OR 97007ActiveMLS ID #217405516, Marc Fox, Keller Williams Realty Portland Premiere. RMLS (OR)
- $399,9003 bd3 ba1.5k sqft12813 SE 155th Ave, Happy Valley, OR 97086ActiveMLS ID #602440794, Joseph Charny, Coldwell Banker Bain. RMLS (OR)
- $694,8994 bd3 ba2.5k sqft14745 SW 149th Ter, Tigard, OR 97224ActiveMLS ID #596891067, Linda Lindsay, eXp Realty, LLC. RMLS (OR)
- $675,0004 bd3 ba2.7k sqft9354 N Alder St, Camas, WA 98607ActiveMLS ID #135610886, Stacey Decker Cabrera, Real Broker LLC. RMLS (OR)
- $869,9173 bd3 ba2.9k sqft14167 SE Iseli Ln, Clackamas, OR 97015ActiveMLS ID #111335761, Mike Day, HomeSource. RMLS (OR)
