Detached single-family living in one of Happy Valley's newer master-planned neighborhoods. Low dues and a well-managed HOA, with a neighborhood park, seasonal pool and clubhouse, covered sport court, and picnic pavilion all within a short walk. Built in 2019, this home offers an open main level built for everyday use. The kitchen has an island that seats three, stylish hexagon tile backsplash, stainless appliances including a gas range, and a walk-in pantry. It opens directly to the dining area and a living room where south-facing windows pull in natural light year-round, with a tiled gas fireplace for relaxing evenings. Upstairs, usable landing space creates a built-in work-from-home spot without giving up a bedroom. The primary suite is generously sized with plush carpet, a walk-in closet, and private bath with soaking tub. Two additional bedrooms are ready for family, guests, or flex spaces. Quick access to Sunnyside Rd, I-205, and Clackamas Town Center.
Active
$579,000
17121 SE Cuyahoga Way, Happy Valley, OR 97086
3beds
2,364sqft
:
Get pre-qualified$4,089/mo
Residential, Single Family Residence
Built in 2019
-- sqft lot
$-- Zestimate®
$245/sqft
$70/mo HOA
What's special
Seasonal poolTiled gas fireplaceStylish hexagon tile backsplashWalk-in closetNeighborhood parkCovered sport courtWalk-in pantry
- 5 days |
- 407 |
- 15 |
Likely to sell faster than
Zillow last checked:
Listing updated:
Listed by:
Dustin Miller 503-317-5888,
Real Broker
Source: RMLS (OR),MLS#: 511254124
Facts & features
Interior
Bedrooms & bathrooms
- Bedrooms: 3
- Bathrooms: 3
- Full bathrooms: 2
- Partial bathrooms: 1
- Main level bathrooms: 1
Rooms
- Room types: Office, Laundry, Bedroom 2, Bedroom 3, Dining Room, Family Room, Kitchen, Living Room, Primary Bedroom
Primary bedroom
- Features: Double Sinks, Granite, Soaking Tub, Suite, Tile Floor, Walkin Closet, Wallto Wall Carpet
- Level: Upper
- Area: 315
- Dimensions: 15 x 21
Bedroom 2
- Features: Ceiling Fan, Closet, Wallto Wall Carpet
- Level: Upper
- Area: 180
- Dimensions: 12 x 15
Bedroom 3
- Features: Ceiling Fan, Closet, Wallto Wall Carpet
- Level: Upper
- Area: 150
- Dimensions: 10 x 15
Dining room
- Features: Kitchen Dining Room Combo, Sliding Doors, Engineered Hardwood
- Level: Main
- Area: 198
- Dimensions: 18 x 11
Kitchen
- Features: Dishwasher, Disposal, Eat Bar, Gas Appliances, Island, Kitchen Dining Room Combo, Microwave, Pantry, Engineered Hardwood, Free Standing Range, Free Standing Refrigerator
- Level: Main
- Area: 180
- Width: 10
Living room
- Features: Fireplace, Closet, Engineered Hardwood
- Level: Main
- Area: 352
- Dimensions: 22 x 16
Office
- Features: Nook
- Level: Upper
- Area: 70
- Dimensions: 10 x 7
Heating
- Forced Air 90, Fireplace(s)
Cooling
- Central Air
Appliances
- Included: Dishwasher, Disposal, Free-Standing Gas Range, Free-Standing Refrigerator, Gas Appliances, Microwave, Plumbed For Ice Maker, Stainless Steel Appliance(s), Washer/Dryer, Free-Standing Range, Electric Water Heater
- Laundry: Laundry Room
Features
- Granite, High Ceilings, Quartz, Soaking Tub, Nook, Ceiling Fan(s), Closet, Kitchen Dining Room Combo, Eat Bar, Kitchen Island, Pantry, Double Vanity, Suite, Walk-In Closet(s)
- Flooring: Engineered Hardwood, Laminate, Tile, Vinyl, Wall to Wall Carpet
- Doors: Sliding Doors
- Windows: Double Pane Windows, Vinyl Frames
- Basement: Crawl Space
- Number of fireplaces: 1
- Fireplace features: Gas
Interior area
- Total structure area: 2,364
- Total interior livable area: 2,364 sqft
Video & virtual tour
Property
Parking
- Total spaces: 2
- Parking features: Driveway, On Street, Garage Door Opener, Attached, Oversized
- Attached garage spaces: 2
- Has uncovered spaces: Yes
Features
- Levels: Two
- Stories: 2
- Patio & porch: Porch
- Exterior features: Dog Run, Yard
- Fencing: Fenced
Lot
- Features: Level, Sprinkler, SqFt 3000 to 4999
Details
- Parcel number: 05035503
Construction
Type & style
- Home type: SingleFamily
- Architectural style: Craftsman
- Property subtype: Residential, Single Family Residence
Materials
- Board & Batten Siding, Cement Siding, Lap Siding
- Foundation: Concrete Perimeter
- Roof: Composition
Condition
- Resale
- New construction: No
- Year built: 2019
Utilities & green energy
- Gas: Gas
- Sewer: Public Sewer
- Water: Public
Community & HOA
Community
- Security: Security System Owned, Fire Sprinkler System
- Subdivision: Pleasant Valley Villages
HOA
- Has HOA: Yes
- Amenities included: Basketball Court, Commons, Maintenance Grounds, Management, Party Room, Pool
- HOA fee: $70 monthly
Location
- Region: Happy Valley
Financial & listing details
- Price per square foot: $245/sqft
- Tax assessed value: $583,673
- Annual tax amount: $6,561
- Date on market: 7/30/2026
- Listing terms: Cash,Conventional,FHA,VA Loan
- Road surface type: Paved
Estimated market value
Not available
Estimated sales range
Not available
Not available
Price history
| Date | Event | Price |
|---|---|---|
| 7/30/2026 | Listed for sale | $579,000+33.1%$245/sqft |
Source:  RMLS (OR) #511254124 Report a problem RMLS (OR) #511254124 Report a problem | ||
| 6/23/2020 | Sold | $434,995$184/sqft |
Source: RMLS (OR) #20641284 Report a problem | ||
Public tax history
| Year | Property taxes | Tax assessment |
|---|---|---|
| 2025 | $6,561 +3.5% | $322,950 +3% |
| 2024 | $6,337 +2.8% | $313,544 +3% |
| 2023 | $6,163 +5.4% | $304,412 +3% |
| 2022 | $5,847 +3.6% | $295,546 +3% |
| 2021 | $5,643 +57% | $286,938 +60.9% |
| 2020 | $3,595 | $178,296 |
Find assessor info on the county website
Monthly payment
Est. payment
Payment breakdown
Explore the cost of this home by adjusting the details. Changes won't be saved.Climate risks
Neighborhood: 97086
Nearby schools
GreatSchools rating
- 7/10Beatrice Morrow Cannady ElementaryGrades: K-5Distance: 0.5 mi
- 5/10Happy Valley Middle SchoolGrades: 6-8Distance: 1.8 mi
- 6/10Adrienne C. Nelson High SchoolGrades: 9-12Distance: 1.2 mi
Schools provided by the listing agent
- Elementary: Beatricecannady
- Middle: Happy Valley
- High: Clackamas
Source: RMLS (OR). This data may not be complete. We recommend contacting the local school district to confirm school assignments for this home.
- $482,5003 bd2 ba1.5k sqft17113 SE Cuyahoga Way, Happy Valley, OR 97086Off Market

- $560,0004 bd3 ba1.9k sqft17129 SE Cuyahoga Way, Happy Valley, OR 97086Sold

- $459,7003 bd2 ba1.8k sqft17065 SE Cuyahoga Way, Happy Valley, OR 97086Off Market
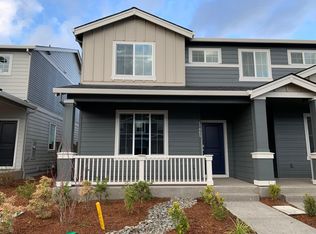
- $479,0003 bd3 ba1.8k sqft17060 SE Crossroads Ave, Happy Valley, OR 97086Sold
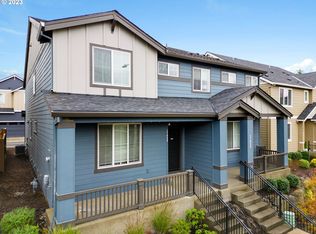
- $562,9004 bd3 ba2k sqft17137 Cuyahoga, Happy Valley, OR 97086Off Market
- $438,3003 bd3 ba1.6k sqft17068 SE Crossroads Ave #2, Happy Valley, OR 97086Off Market
- $439,5003 bd3 ba1.6k sqft17068 SE Crossroads Ave, Happy Valley, OR 97086Off Market
- $488,5003 bd2 ba1.7k sqft17052 SE Crossroads Ave, Happy Valley, OR 97086Off Market
A local agent can set up tours, give advice and negotiate with sellers.
Similar homes
- $650,0003 bd3 ba2.3k sqft15341 SE Baden Powell Rd, Happy Valley, OR 97086Active

 MLS ID #603222396, Niki Alipoor, Keller Williams Realty Portland Premiere. RMLS (OR)
 - $769,0004 bd3 ba2.8k sqft12760 SE Gateway Dr, Happy Valley, OR 97086Active
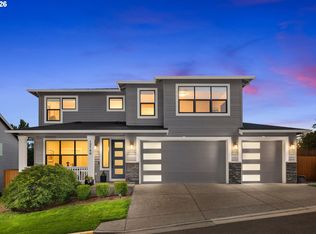 MLS ID #488444034, Lauren Hurley, Living Room Realty. RMLS (OR)
 - $575,0003 bd3 ba2k sqft13314 SE Taralon Dr, Clackamas, OR 97015Active
 MLS ID #552279893, Kendel White, Premiere Property Group, LLC. RMLS (OR)
 - $635,0005 bd3 ba2.5k sqft15062 SE Bella Ln, Clackamas, OR 97015Active
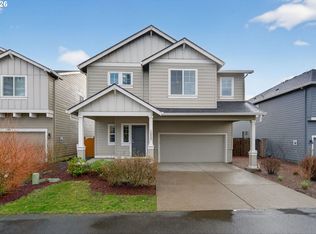 MLS ID #433812971, Troy Stevens, Keller Williams Realty Professionals. RMLS (OR)
 - $674,9603 bd3 ba1.8k sqft10571 SE Heritage Rd, Happy Valley, OR 97086ActiveMLS ID #543036487, Holden Wiseman, SEKISUI HOUSE PNW, INC. RMLS (OR)
- $715,0004 bd4 ba3.1k sqft12712 SE Dream Weaver Ct, Happy Valley, OR 97086ActiveMLS ID #504711231, Holly Koester, All County Real Estate. RMLS (OR)
- $449,9003 bd3 ba1.8k sqft12963 SE 155th Ave, Happy Valley, OR 97086ActiveMLS ID #653268349, Ross Seligman, Real Broker. RMLS (OR)
- $439,0004 bd4 ba2k sqft12996 SE 155th Ave, Happy Valley, OR 97086ActiveMLS ID #151394045, Tina Li, Windermere Happy Valley. RMLS (OR)
- $779,0005 bd3 ba3k sqft10013 SE Elderberry St, Happy Valley, OR 97086ActiveMLS ID #666969486, John McKay, Premiere Property Group, LLC. RMLS (OR)
- $674,9604 bd3 ba2k sqft15701 SE Compass Course St #359, Happy Valley, OR 97086ActiveRMLS (OR)
- $409,9003 bd3 ba1.5k sqft12813 SE 155th Ave, Happy Valley, OR 97086ActiveMLS ID #602440794, Joseph Charny, Coldwell Banker Bain. RMLS (OR)
- $695,0005 bd3 ba2.9k sqft4240 SW Mawrcrest Ave, Gresham, OR 97080ActiveMLS ID #260046537, Amanda Smith, Axness & Kofman Real Estate. RMLS (OR)
- $615,0003 bd3 ba2k sqft6635 Larissa Ln, Gladstone, OR 97027ActiveMLS ID #329798944, Cathy Cover, RE/MAX Equity Group. RMLS (OR)
- $569,0003 bd3 ba1.7k sqft3622 Wild Rose Loop, West Linn, OR 97068ActiveMLS ID #641672574, John Carswell, Bella Casa Real Estate Group. RMLS (OR)
- $559,9904 bd4 ba2.2k sqft3498 SW Mayfield Ter, Beaverton, OR 97003ActiveMLS ID #361754559, Narin Lay, Opt. RMLS (OR)
- $575,0003 bd3 ba2k sqft7249 SW Spruce St, Tigard, OR 97223ActiveMLS ID #765728615, Meme Loggins, Redfin. RMLS (OR)
- $630,0005 bd3 ba2.2k sqft15487 SE Hawthorne Mdws, Portland, OR 97236ActiveMLS ID #198143404, Tashi Lama, MORE Realty. RMLS (OR)
- $589,9004 bd3 ba2.3k sqft6463 SE 21st St, Gresham, OR 97080ActiveMLS ID #318350163, Kate Uva, Redfin. RMLS (OR)
- $583,4004 bd4 ba1.9k sqft23818 SW Pensacola Ter, Tualatin, OR 97062ActiveRMLS (OR)
- $499,9993 bd3 ba1.6k sqft503 NE Timberline St, Estacada, OR 97023ActiveMLS ID #799938405, Lori Bieber, RE/MAX Advantage Group. RMLS (OR)
