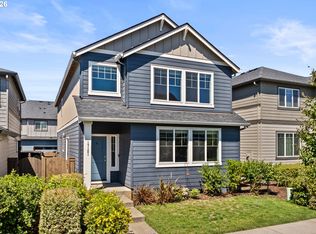
Welcome to this move-in-ready corner-unit townhome in the highly desirable Happy Valley community! with easy access to shopping, restaurants, parks, schools, and everyday amenities, this home offers open-concept floor plan features high ceilings, bring in natural light, and a spacious living room with a cozy gas fireplace. The well-appointed kitchen with stainless steel appliances, a gas range, granite countertops, a large island with an eating bar, and a stylish tile backsplash. The dining area opens to a private deck-perfect for entertaining, relaxing, or enjoying the view. The spacious primary suite offers a walk-in closet and a luxurious-suite bath. Two additional bedrooms and a full bath complete the upper level. The lower level features a fourth bedroom, a full bath, and a family room, making it ideal for guests, multi-generational living, or a home office. Sliding doors lead to a private patio and a fully fenced, low-maintenance backyard with two 15-foot raised garden beds—perfect for gardening. Additional highlights include an oversized one-car garage with extra storage, guest parking conveniently located next to the home. This exceptional townhome is the perfect combination of space, functionality, and modern living.
Active
$439,000
12996 SE 155th Ave, Happy Valley, OR 97086
4beds
2,021sqft
Residential, Townhouse
Built in 2016
-- sqft lot
$-- Zestimate®
$217/sqft
$198/mo HOA
What's special
Cozy gas fireplaceFully fenced low-maintenance backyardWalk-in closetFamily roomOpen-concept floor planGas rangeHigh ceilings
- 98 days
- 441
- 31
Zillow last checked:
Listing updated:
Listed by:
Tina Li 503-961-3271,
Windermere Happy Valley
Source: RMLS (OR),MLS#: 151394045
Facts & features
Interior
Bedrooms & bathrooms
- Bedrooms: 4
- Bathrooms: 4
- Full bathrooms: 3
- Partial bathrooms: 1
- Main level bathrooms: 1
Rooms
- Room types: Bedroom 4, Laundry, Bedroom 2, Bedroom 3, Dining Room, Family Room, Kitchen, Living Room, Primary Bedroom
Primary bedroom
- Features: Suite, Walkin Closet, Wallto Wall Carpet
- Level: Upper
- Area: 216
- Dimensions: 12 x 18
Bedroom 2
- Features: Closet, Wallto Wall Carpet
- Level: Upper
- Area: 108
- Dimensions: 9 x 12
Bedroom 3
- Features: Closet, Wallto Wall Carpet
- Level: Upper
- Area: 108
- Dimensions: 9 x 12
Bedroom 4
- Features: Walkin Closet, Wallto Wall Carpet
- Level: Lower
- Area: 88
- Dimensions: 8 x 11
Dining room
- Features: Deck, Sliding Doors, Laminate Flooring
- Level: Main
- Area: 88
- Dimensions: 8 x 11
Family room
- Features: Patio, Sliding Doors, Wallto Wall Carpet
- Level: Lower
- Area: 286
- Dimensions: 13 x 22
Kitchen
- Features: Dishwasher, Eat Bar, Microwave, Laminate Flooring
- Level: Main
- Area: 110
- Width: 11
Living room
- Features: Fireplace, Laminate Flooring
- Level: Main
- Area: 256
- Dimensions: 16 x 16
Heating
- Heat Pump, Mini Split, Zoned, Fireplace(s)
Cooling
- Heat Pump
Appliances
- Included: Dishwasher, Disposal, Free-Standing Range, Free-Standing Refrigerator, Gas Appliances, Microwave, Stainless Steel Appliance(s), Washer/Dryer, Gas Water Heater, Tankless Water Heater
- Laundry: Laundry Room
Features
- Granite, High Ceilings, Walk-In Closet(s), Closet, Eat Bar, Suite
- Flooring: Laminate, Tile, Wall to Wall Carpet
- Doors: Sliding Doors
- Windows: Vinyl Frames
- Basement: Finished,Full
- Number of fireplaces: 1
- Fireplace features: Gas
Interior area
- Total structure area: 2,021
- Total interior livable area: 2,021 sqft
Property
Parking
- Total spaces: 1
- Parking features: Driveway, On Street, Garage Door Opener, Attached, Extra Deep Garage
- Attached garage spaces: 1
- Has uncovered spaces: Yes
Features
- Stories: 3
- Patio & porch: Deck, Patio
- Exterior features: Raised Beds, Yard
- Fencing: Fenced
- Has view: Yes
- View description: Territorial
Lot
- Features: Sprinkler, SqFt 0K to 2999
Details
- Parcel number: 05029436
Construction
Type & style
- Home type: Townhouse
- Property subtype: Residential, Townhouse
- Attached to another structure: Yes
Materials
- Cement Siding
- Roof: Composition
Condition
- Resale
- New construction: No
- Year built: 2016
Utilities & green energy
- Gas: Gas
- Sewer: Public Sewer
- Water: Public
Community & HOA
HOA
- Has HOA: Yes
- Amenities included: Commons, Maintenance Grounds, Management
- HOA fee: $198 monthly
Location
- Region: Happy Valley
Financial & listing details
- Price per square foot: $217/sqft
- Tax assessed value: $514,625
- Annual tax amount: $5,564
- Date on market: 7/9/2026
- Listing terms: Cash,Conventional,FHA,VA Loan
- Road surface type: Paved
Estimated market value
Not available
Estimated sales range
Not available
Not available
Price history
| Date | Event | Price |
|---|---|---|
| 9/28/2026 | Listed for rent | $2,995+7.2%$1/sqft |
Source: Zillow Rentals Report a problem | ||
| 7/9/2026 | Listed for sale | $439,000-7.3%$217/sqft |
Source:  RMLS (OR) #151394045 Report a problem RMLS (OR) #151394045 Report a problem | ||
| 6/18/2026 | Listing removed | $2,795$1/sqft |
Source: Zillow Rentals Report a problem | ||
| 6/8/2026 | Listed for rent | $2,795$1/sqft |
Source: Zillow Rentals Report a problem | ||
| 5/29/2026 | Listing removed | $2,795$1/sqft |
Source: Zillow Rentals Report a problem | ||
| 5/19/2026 | Price change | $2,795-3.5%$1/sqft |
Source: Zillow Rentals Report a problem | ||
| 4/18/2026 | Listed for rent | $2,895+7.4%$1/sqft |
Source: Zillow Rentals Report a problem | ||
| 9/13/2024 | Listing removed | $2,695$1/sqft |
Source: Zillow Rentals Report a problem | ||
| 9/3/2024 | Price change | $2,695-3.6%$1/sqft |
Source: Zillow Rentals Report a problem | ||
| 8/30/2024 | Price change | $2,795-3.5%$1/sqft |
Source: Zillow Rentals Report a problem | ||
| 8/14/2024 | Listed for rent | $2,895$1/sqft |
Source: Zillow Rentals Report a problem | ||
| 5/15/2024 | Sold | $473,500-0.3%$234/sqft |
Source: RMLS (OR) #24294169 Report a problem | ||
| 4/27/2024 | Pending sale | $475,000+34.6%$235/sqft |
Source: RMLS (OR) #24294169 Report a problem | ||
| 6/22/2020 | Sold | $353,000+0.9%$175/sqft |
Source: RMLS (OR) #20283011 Report a problem | ||
| 5/21/2020 | Pending sale | $350,000$173/sqft |
Source: Windermere Realty Trust #20283011 Report a problem | ||
| 5/8/2020 | Listed for sale | $350,000$173/sqft |
Source: Windermere Realty Trust #20283011 Report a problem | ||
| 5/3/2020 | Pending sale | $350,000$173/sqft |
Source: Windermere Realty Trust #20283011 Report a problem | ||
| 4/24/2020 | Price change | $350,000-1.4%$173/sqft |
Source: Windermere Realty Trust #20283011 Report a problem | ||
| 3/18/2020 | Listed for sale | $355,000+7%$176/sqft |
Source: Windermere Realty Trust #20283011 Report a problem | ||
| 10/24/2016 | Sold | $331,910$164/sqft |
Source: RMLS (OR) #16441804 Report a problem | ||
Public tax history
| Year | Property taxes | Tax assessment |
|---|---|---|
| 2025 | $5,564 +3.6% | $279,661 +3% |
| 2024 | $5,370 +2.9% | $271,516 +3% |
| 2023 | $5,219 -1.9% | $263,608 +3% |
| 2022 | $5,323 +11.6% | $255,931 +3% |
| 2021 | $4,768 +3.2% | $248,477 +3% |
| 2020 | $4,621 +1.5% | $241,240 +3% |
| 2019 | $4,553 +13.6% | $234,214 +3% |
| 2018 | $4,007 +6.4% | $227,392 +3% |
| 2017 | $3,764 +242% | $220,769 +271.5% |
| 2016 | $1,101 | $59,423 +49.4% |
| 2015 | $1,101 | $39,787 |
Find assessor info on the county website
Monthly payment
Est. payment
Payment breakdown
Explore the cost of this home by adjusting the details. Changes won't be saved.Climate risks
Neighborhood: 97086
Nearby schools
Schools provided by the listing agent
- Elementary: Scouters Mtn
- Middle: Happy Valley
- High: Clackamas
Source: RMLS (OR). This data may not be complete. We recommend contacting the local school district to confirm school assignments for this home.
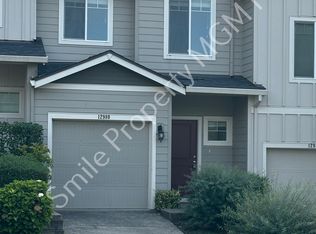
- $513,5004 bd4 ba1.8k sqft12980 SE 155th Ave #1, Happy Valley, OR 97086Off Market
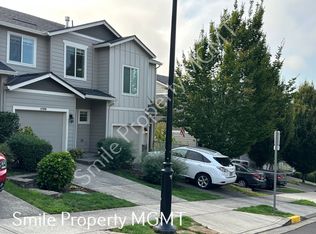
- $518,1004 bd4 ba1.8k sqft12980 SE 155th Ave, Happy Valley, OR 97086Off Market
- $437,1003 bd3 ba1.8k sqft12970 SE 155th Ave, Happy Valley, OR 97086Off Market
- $522,4003 bd3 ba1.9k sqft12986 SE 155th Ave, Happy Valley, OR 97086Off Market
Similar homes
- $399,9003 bd3 ba1.3k sqft12977 SE 156th Ave, Happy Valley, OR 97086Active
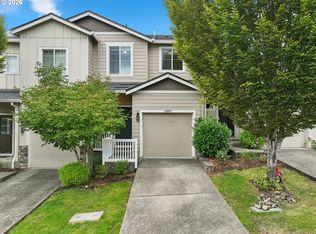
 MLS ID #139927525, Connie Vera, eXp Realty, LLC. RMLS (OR)
 - $414,9003 bd3 ba1.5k sqft11319 SE Pleasant Valley Pkwy, Happy Valley, OR 97086Active
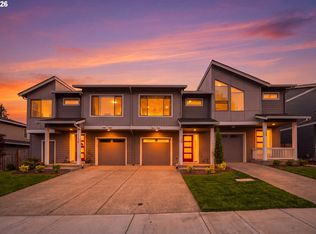 MLS ID #604084093, Keaton Bankofier, John L. Scott Portland South. RMLS (OR)
 - $564,0003 bd3 ba2.3k sqft17121 SE Cuyahoga Way, Happy Valley, OR 97086Active
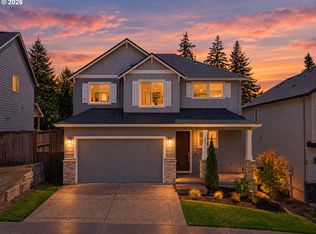
 MLS ID #511254124, Dustin Miller, Real Broker. RMLS (OR)
 - $625,0003 bd3 ba1.8k sqft15414 SE Baden Powell Rd, Happy Valley, OR 97086Active
 MLS ID #117223624, Scarlet Eikrem, Windermere Realty Trust. RMLS (OR)
 - $425,0003 bd3 ba1.8k sqft16835 Champion Way, Sandy, OR 97055ActiveMLS ID #415211403, Etni Ruiz, Berkshire Hathaway HomeServices NW Real Estate. RMLS (OR)
- $499,9003 bd3 ba1.8k sqft4255 SW Redfern Ave, Gresham, OR 97080ActiveMLS ID #168005994, Paula Brotherton, Premiere Property Group, LLC. RMLS (OR)
- $499,9604 bd4 ba2.2k sqft4690 SE 2nd St, Gresham, OR 97080ActiveMLS ID #710659343, Chase D'Ambrosio, Real Estate Performance Group. RMLS (OR)
- $450,0004 bd4 ba2.1k sqft13050 SW Aubergine Ter, Sherwood, OR 97140ActiveMLS ID #459845546, Steve Seislove, John L. Scott. RMLS (OR)
- $430,0003 bd3 ba1.6k sqft5887 SE Powell Valley, Gresham, OR 97080ActiveMLS ID #441540459, Jessica Kindrick, Weekley Homes LLC. RMLS (OR)
- $325,0003 bd3 ba1.4k sqft5394 SE 136th Ave, Portland, OR 97236ActiveMLS ID #699477206, Rhett King, Opt. RMLS (OR)
- $495,0004 bd3 ba1.4k sqft7118 SE Fern Ave, Portland, OR 97206ActiveMLS ID #525441825, Steve Groom, PNW Realty Associates LLC. RMLS (OR)
- $460,0003 bd4 ba1.3k sqft7515 SW Capitol Hwy, Portland, OR 97219ActiveMLS ID #428556282, Christy MacColl, Windermere Realty Trust. RMLS (OR)
- $594,9603 bd3 ba1.6k sqft10257 SE Vradenburg Rd #358, Happy Valley, OR 97086ActiveRMLS (OR)
- $395,0003 bd3 ba1.8k sqft19031 Dublin Ave, Sandy, OR 97055ActiveMLS ID #535165955, Steve Groom, PNW Realty Associates LLC. RMLS (OR)
- $415,0002 bd3 ba1.6k sqft12418 SW 171st Ter, Beaverton, OR 97007ActiveMLS ID #457129827, Kimberly Gellatly, Berkshire Hathaway HomeServices NW Real Estate. RMLS (OR)
- $429,9003 bd3 ba1.5k sqft13126 Seasons Ln Lot 5, Oregon City, OR 97045ActiveMLS ID #488319959, Jennifer Maben, Harcourts Real Estate Network Group. RMLS (OR)
- $439,9003 bd3 ba1.7k sqft14476 SW 165th Ave, Tigard, OR 97224ActiveMLS ID #127519862, Marshall Rosario, Real Broker. RMLS (OR)
- $424,9002 bd3 ba1.5k sqft28831 SW Costa Cir W, Wilsonville, OR 97070ActiveMLS ID #159358892, Renee Atkinson, Willcuts Company Real Estate. RMLS (OR)
- $415,0003 bd3 ba1.5k sqft21662 SW Berkshire Ter, Sherwood, OR 97140ActiveMLS ID #494015322, Judy Adler, Windermere Heritage. RMLS (OR)
- $415,0003 bd2 ba1.2k sqft10045 SE Clinton St, Portland, OR 97266ActiveMLS ID #500657104, William Grzebyk, Redfin. RMLS (OR)
