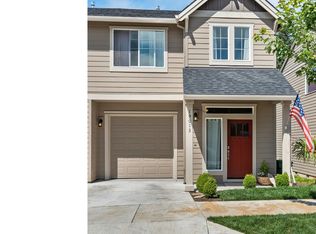
Welcome home to this beautifully updated, like-new townhome. This home offers the perfect blend of modern finishes and comfortable living. Your first step inside you’ll notice the brand-new hardwood floors flowing thru the main level, with a light & bright open floor plan. Gourmet kitchen with soft close cabinets plus large island, opens to great room. Upstairs features all new carpet. Generous size primary suite with large walk-in closet. This move-in-ready townhome combines thoughtful updates, low maintenance living, and a prime Sandy location.
Active
Price cut: $10.9K (9/8)
$395,000
19031 Dublin Ave, Sandy, OR 97055
3beds
1,832sqft
Residential, Townhouse
Built in 2016
-- sqft lot
$-- Zestimate®
$216/sqft
$189/mo HOA
What's special
Large walk-in closetGreat roomGenerous size primary suiteGourmet kitchenSoft close cabinetsBrand-new hardwood floorsLarge island
- 69 days
- 175
- 15
Zillow last checked:
Listing updated:
Listed by:
Steve Groom 503-720-6929,
PNW Realty Associates LLC,
Marianne Groom 503-702-9849,
PNW Realty Associates LLC
Source: RMLS (OR),MLS#: 535165955
Facts & features
Interior
Bedrooms & bathrooms
- Bedrooms: 3
- Bathrooms: 3
- Full bathrooms: 2
- Partial bathrooms: 1
- Main level bathrooms: 1
Rooms
- Room types: Bonus Room, Bedroom 2, Bedroom 3, Dining Room, Family Room, Kitchen, Living Room, Primary Bedroom
Primary bedroom
- Features: Coved, Suite, Walkin Closet, Wallto Wall Carpet
- Level: Upper
- Area: 180
- Dimensions: 15 x 12
Bedroom 2
- Features: Wallto Wall Carpet
- Level: Upper
- Area: 130
- Dimensions: 13 x 10
Bedroom 3
- Features: Wallto Wall Carpet
- Level: Upper
- Area: 130
- Dimensions: 13 x 10
Dining room
- Features: Patio, Sliding Doors, High Ceilings
- Level: Main
- Area: 108
- Dimensions: 12 x 9
Kitchen
- Features: Dishwasher, Microwave, Pantry, Free Standing Range, High Ceilings
- Level: Main
- Area: 121
- Width: 11
Heating
- Forced Air 90
Appliances
- Included: Dishwasher, Disposal, Free-Standing Gas Range, Microwave, Free-Standing Range, Gas Water Heater
Features
- High Ceilings, Pantry, Coved, Suite, Walk-In Closet(s), Kitchen Island
- Flooring: Wall to Wall Carpet
- Doors: Sliding Doors
- Windows: Double Pane Windows, Vinyl Frames
- Basement: Crawl Space
- Number of fireplaces: 1
- Fireplace features: Gas
Interior area
- Total structure area: 1,832
- Total interior livable area: 1,832 sqft
Property
Parking
- Total spaces: 1
- Parking features: Driveway, On Street, Attached
- Attached garage spaces: 1
- Has uncovered spaces: Yes
Features
- Stories: 2
- Patio & porch: Deck, Patio
Lot
- Features: Corner Lot, SqFt 0K to 2999
Details
- Parcel number: 05024965
Construction
Type & style
- Home type: Townhouse
- Architectural style: Craftsman
- Property subtype: Residential, Townhouse
- Attached to another structure: Yes
Materials
- Cement Siding
- Foundation: Concrete Perimeter
- Roof: Composition
Condition
- Restored
- New construction: No
- Year built: 2016
Utilities & green energy
- Gas: Gas
- Sewer: Public Sewer
- Water: Public
Community & HOA
HOA
- Has HOA: Yes
- Amenities included: Exterior Maintenance, Front Yard Landscaping, Management
- HOA fee: $189 monthly
Location
- Region: Sandy
Financial & listing details
- Price per square foot: $216/sqft
- Tax assessed value: $428,486
- Annual tax amount: $3,967
- Date on market: 7/27/2026
- Listing terms: Cash,Conventional,FHA,USDA Loan,VA Loan
- Road surface type: Paved
Estimated market value
Not available
Estimated sales range
Not available
Not available
Price history
| Date | Event | Price |
|---|---|---|
| 9/8/2026 | Price change | $395,000-2.7%$216/sqft |
Source:  RMLS (OR) #535165955 Report a problem RMLS (OR) #535165955 Report a problem | ||
| 7/27/2026 | Listed for sale | $405,900+53.8%$222/sqft |
Source: RMLS (OR) #535165955 Report a problem | ||
| 7/21/2017 | Sold | $263,900$144/sqft |
Source: Public Record Report a problem | ||
Public tax history
| Year | Property taxes | Tax assessment |
|---|---|---|
| 2025 | $3,967 +4.4% | $231,253 +3% |
| 2024 | $3,800 +2.7% | $224,518 +3% |
| 2023 | $3,701 +2.8% | $217,979 +3% |
| 2022 | $3,600 +3.6% | $211,631 +3% |
| 2021 | $3,476 +2.8% | $205,467 +3% |
| 2020 | $3,382 +1% | $199,483 +3% |
| 2019 | $3,350 +2.9% | $193,673 +3% |
| 2018 | $3,256 +167.1% | $188,032 +160.4% |
| 2017 | $1,219 +63.1% | $72,196 +67.2% |
| 2016 | $747 | $43,183 +3% |
| 2015 | $747 +2.9% | $41,925 +3% |
| 2014 | $726 +81.2% | $40,704 +76.7% |
| 2013 | $401 | $23,035 |
Find assessor info on the county website
Monthly payment
Est. payment
Payment breakdown
Explore the cost of this home by adjusting the details. Changes won't be saved.Climate risks
Neighborhood: 97055
Nearby schools
Schools provided by the listing agent
- Elementary: Kelso
- Middle: Boring
- High: Sandy
Source: RMLS (OR). This data may not be complete. We recommend contacting the local school district to confirm school assignments for this home.


Similar homes
- $399,0003 bd3 ba1.7k sqft38800 Cascadia Village Dr, Sandy, OR 97055Active
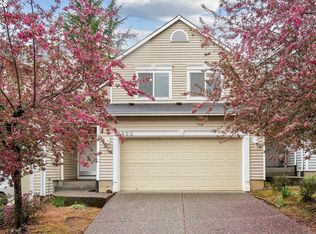
 MLS ID #779284769, Maddie Merchant, Neighbors Realty. RMLS (OR)
 - $415,0003 bd3 ba1.8k sqft16855 Champion Way, Sandy, OR 97055Active
 MLS ID #364554902, Vicki Arnold, 20/20 Properties, Inc. RMLS (OR)
 - $425,0003 bd3 ba1.8k sqft16835 Champion Way, Sandy, OR 97055Active
 MLS ID #415211403, Etni Ruiz, Berkshire Hathaway HomeServices NW Real Estate. RMLS (OR)
 - $428,0003 bd3 ba1.8k sqft16807 Champion Way, Sandy, OR 97055Active
 MLS ID #555595444, Bill Bailey, RE/MAX Advantage Group. RMLS (OR)
 - $450,0003 bd3 ba1.7k sqft38417 Redwood St, Sandy, OR 97055ActiveMLS ID #187020418, Bonnie Drake, Berkshire Hathaway HomeServices NW Real Estate. RMLS (OR)
- $500,0004 bd3 ba2.1k sqft19125 Dublin Ave, Sandy, OR 97055ActiveMLS ID #761010988, Michelle Palmquist, Redfin. RMLS (OR)
- $499,0003 bd3 ba1.8k sqft19118 Arletha Ct, Sandy, OR 97055ActiveMLS ID #512120308, Dennis Gorton, eXp Realty, LLC. RMLS (OR)
- $459,0004 bd3 ba2.1k sqft38853 Redwood St, Sandy, OR 97055ActiveMLS ID #575678169, Evans Boyd, Real Broker. RMLS (OR)
- $509,0004 bd3 ba2.2k sqft19095 Barrington Ave, Sandy, OR 97055ActiveMLS ID #732908973, Michael Beirwagen, Berkshire Hathaway HomeServices NW Real Estate. RMLS (OR)
- $485,0004 bd3 ba2k sqft37720 Hamilton Ridge Dr, Sandy, OR 97055ActiveMLS ID #702681623, Jamie Hinkel, The Broker Network, LLC. RMLS (OR)
- $524,9003 bd3 ba2.1k sqft18659 Van Fleet Ave, Sandy, OR 97055ActiveMLS ID #682754723, Kirstan Rogers, Keller Williams PDX Central. RMLS (OR)
- $399,9003 bd3 ba1.3k sqft12977 SE 156th Ave, Happy Valley, OR 97086ActiveMLS ID #139927525, Connie Vera, eXp Realty, LLC. RMLS (OR)
- $395,0003 bd3 ba1.4k sqft11279 SE Falco St, Happy Valley, OR 97086ActiveMLS ID #678870726, Nic Isfeld, Better Homes & Gardens Realty. RMLS (OR)
- $545,0003 bd2 ba1.2k sqft55964 E Highway 26, Sandy, OR 97055ActiveMLS ID #752889029, Simone Gettle, Keller Williams Realty Portland Elite. RMLS (OR)
- $389,0003 bd3 ba1.4k sqft12619 SE Lydia Ct, Portland, OR 97236ActiveMLS ID #390229450, Yujia Liu, Premiere Property Group, LLC. RMLS (OR)
- $399,9003 bd3 ba1.5k sqft12813 SE 155th Ave, Happy Valley, OR 97086ActiveMLS ID #602440794, Joseph Charny, Coldwell Banker Bain. RMLS (OR)
- $399,2503 bd3 ba1.6k sqft20028 Berge View Ave, Oregon City, OR 97045ActiveMLS ID #650563346, Linda Davis, Better Homes & Gardens Realty. RMLS (OR)
- $415,0003 bd3 ba1.5k sqft11435 SE Falco St, Happy Valley, OR 97086ActiveMLS ID #560715794, Elizabeth Henderson, Wings NW Real Estate LLC. RMLS (OR)
- $425,0004 bd4 ba2.1k sqft1166 NE 5th St, Gresham, OR 97030ActiveMLS ID #294117825, Ariel Sasser, Property Group NW. RMLS (OR)
- $324,0003 bd3 ba1.5k sqft5934 SE 16th Loop, Gresham, OR 97080ActiveMLS ID #167997733, Lindsay Taylor, Keller Williams Realty Portland Elite. RMLS (OR)
