Welcome home to this inviting 4-bedroom, 2.5-bath home in the peaceful Snowberry neighborhood. The bright, open-concept floor plan offers plenty of room to gather, with a spacious kitchen featuring a large island, stainless steel gas appliances, generous cabinetry, and bar seating. The adjoining dining area flows seamlessly into the family room, where a cozy gas fireplace creates a warm and comfortable gathering space.Upstairs, has new carpet throughout. It features a versatile bonus area provides the perfect spot for a home office, study space, playroom, or media area. The spacious primary suite features a large walk-in closet and private bath with dual sinks. Step outside to the fully fenced backyard with a patio, lawn, mature trees, and plenty of space to garden, entertain, or simply unwind. A two-car garage and welcoming covered front porch complete the home. Enjoy a neighborhood setting near Bornstedt Park and the community garden, with outdoor recreation and neighborhood amenities close by.
Active
Price cut: $25K (9/25)
$500,000
19125 Dublin Ave, Sandy, OR 97055
4beds
2,184sqft
Residential, Single Family Residence
Built in 2015
-- sqft lot
$-- Zestimate®
$229/sqft
$52/mo HOA
What's special
Two-car garageCozy gas fireplaceFully fenced backyardVersatile bonus areaLarge walk-in closetAdjoining dining areaMature trees
- 43 days
- 224
- 25
Zillow last checked:
Listing updated:
Listed by:
Michelle Palmquist 971-998-6431,
Redfin
Source: RMLS (OR),MLS#: 761010988
Facts & features
Interior
Bedrooms & bathrooms
- Bedrooms: 4
- Bathrooms: 3
- Full bathrooms: 2
- Partial bathrooms: 1
- Main level bathrooms: 1
Rooms
- Room types: Bedroom 4, Bedroom 2, Bedroom 3, Dining Room, Family Room, Kitchen, Living Room, Primary Bedroom
Primary bedroom
- Features: Bathroom, Double Sinks, Suite, Walkin Closet, Wallto Wall Carpet
- Level: Upper
Bedroom 2
- Features: Closet, Wallto Wall Carpet
- Level: Upper
Bedroom 3
- Features: Closet, Wallto Wall Carpet
- Level: Upper
Bedroom 4
- Features: Closet, Wallto Wall Carpet
- Level: Upper
Dining room
- Level: Main
Kitchen
- Features: Dishwasher, Eat Bar, Microwave, Free Standing Range
- Level: Main
Living room
- Features: Fireplace
- Level: Main
Heating
- Forced Air, Fireplace(s)
Cooling
- Central Air
Appliances
- Included: Dishwasher, Free-Standing Range, Free-Standing Refrigerator, Microwave, Stainless Steel Appliance(s), Gas Water Heater
- Laundry: Laundry Room
Features
- Granite, Closet, Eat Bar, Bathroom, Double Vanity, Suite, Walk-In Closet(s), Pantry
- Flooring: Laminate, Wall to Wall Carpet
- Windows: Vinyl Frames
- Basement: Crawl Space
- Number of fireplaces: 1
- Fireplace features: Gas
Interior area
- Total structure area: 2,184
- Total interior livable area: 2,184 sqft
Property
Parking
- Total spaces: 2
- Parking features: Driveway, Garage Door Opener, Attached
- Attached garage spaces: 2
- Has uncovered spaces: Yes
Features
- Levels: Two
- Stories: 2
- Patio & porch: Patio
- Exterior features: Yard
- Fencing: Fenced
Lot
- Features: Level, SqFt 3000 to 4999
Details
- Parcel number: 05024928
Construction
Type & style
- Home type: SingleFamily
- Property subtype: Residential, Single Family Residence
Materials
- Cement Siding
- Foundation: Concrete Perimeter
- Roof: Composition
Condition
- Resale
- New construction: No
- Year built: 2015
Utilities & green energy
- Gas: Gas
- Sewer: Public Sewer
- Water: Public
Community & HOA
HOA
- Has HOA: Yes
- Amenities included: Commons, Management
- HOA fee: $52 monthly
Location
- Region: Sandy
Financial & listing details
- Price per square foot: $229/sqft
- Tax assessed value: $532,065
- Annual tax amount: $4,773
- Date on market: 8/25/2026
- Listing terms: Cash,Conventional,FHA,VA Loan
- Road surface type: Paved
Estimated market value
Not available
Estimated sales range
Not available
Not available
Price history
| Date | Event | Price |
|---|---|---|
| 9/25/2026 | Price change | $500,000-4.8%$229/sqft |
Source:  RMLS (OR) #761010988 Report a problem RMLS (OR) #761010988 Report a problem | ||
| 8/26/2026 | Listed for sale | $525,000+1.2%$240/sqft |
Source: RMLS (OR) #761010988 Report a problem | ||
| 9/13/2024 | Listing removed | $3,299$2/sqft |
Source: Zillow Rentals Report a problem | ||
| 7/18/2024 | Price change | $3,299-5.7%$2/sqft |
Source: Zillow Rentals Report a problem | ||
| 6/26/2024 | Listed for rent | $3,499$2/sqft |
Source: Zillow Rentals Report a problem | ||
| 9/3/2021 | Sold | $519,000+46.2%$238/sqft |
Source: RMLS (OR) #21363440 Report a problem | ||
| 7/13/2017 | Sold | $355,000+1.7%$163/sqft |
Source: RMLS (OR) #17092331 Report a problem | ||
| 6/12/2017 | Pending sale | $349,000$160/sqft |
Source: Keller Williams-PDX Central #17092331 Report a problem | ||
| 6/9/2017 | Listed for sale | $349,000+33.2%$160/sqft |
Source: Keller Williams-PDX Central #17092331 Report a problem | ||
| 6/23/2015 | Sold | $262,000$120/sqft |
Source: Public Record Report a problem | ||
Public tax history
| Year | Property taxes | Tax assessment |
|---|---|---|
| 2025 | $4,773 +4.4% | $278,225 +3% |
| 2024 | $4,572 +2.7% | $270,122 +3% |
| 2023 | $4,452 +2.8% | $262,255 +3% |
| 2022 | $4,331 +3.6% | $254,617 +3% |
| 2021 | $4,182 +2.8% | $247,201 +3% |
| 2020 | $4,069 +1% | $240,001 +3% |
| 2019 | $4,030 +2.9% | $233,011 +3% |
| 2018 | $3,917 +5.6% | $226,224 +3% |
| 2017 | $3,708 +0.5% | $219,635 +3% |
| 2016 | $3,691 | $213,238 +313.2% |
| 2015 | $3,691 +312.9% | $51,601 +3% |
| 2014 | $894 +81.2% | $50,098 +76.7% |
| 2013 | $493 | $28,349 |
Find assessor info on the county website
Monthly payment
Est. payment
Payment breakdown
Explore the cost of this home by adjusting the details. Changes won't be saved.Climate risks
Neighborhood: 97055
Nearby schools
Schools provided by the listing agent
- Elementary: Kelso
- Middle: Boring
- High: Sandy
Source: RMLS (OR). This data may not be complete. We recommend contacting the local school district to confirm school assignments for this home.

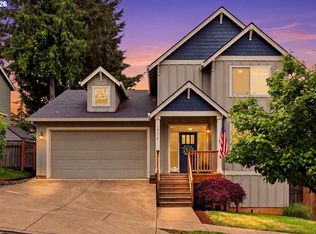

Similar homes
- $509,0004 bd3 ba2.2k sqft19095 Barrington Ave, Sandy, OR 97055Active
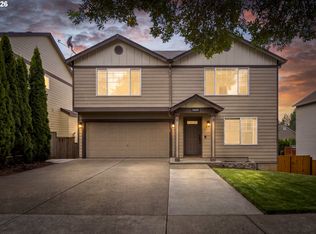
 MLS ID #732908973, Michael Beirwagen, Berkshire Hathaway HomeServices NW Real Estate. RMLS (OR)
 - $524,9003 bd3 ba2.1k sqft18659 Van Fleet Ave, Sandy, OR 97055Active
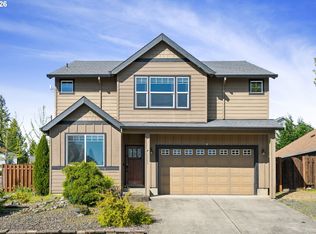 MLS ID #682754723, Kirstan Rogers, Keller Williams PDX Central. RMLS (OR)
 - $612,0003 bd3 ba2.4k sqft38475 Maple St, Sandy, OR 97055Active
 MLS ID #255190805, Robyn Verdier, Premiere Property Group, LLC. RMLS (OR)
 - $375,0004 bd3 ba1.5k sqft37989 Killarney St, Sandy, OR 97055Active
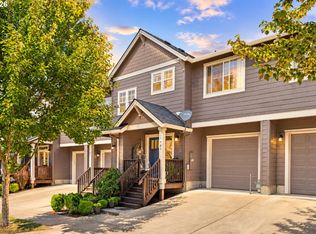 MLS ID #732094199, Jordan McAllister, MORE Realty. RMLS (OR)
 - $399,0003 bd3 ba1.7k sqft38800 Cascadia Village Dr, Sandy, OR 97055ActiveMLS ID #779284769, Maddie Merchant, Neighbors Realty. RMLS (OR)
- $395,0003 bd3 ba1.8k sqft19031 Dublin Ave, Sandy, OR 97055ActiveMLS ID #535165955, Steve Groom, PNW Realty Associates LLC. RMLS (OR)
- $415,0003 bd3 ba1.8k sqft16855 Champion Way, Sandy, OR 97055ActiveMLS ID #364554902, Vicki Arnold, 20/20 Properties, Inc. RMLS (OR)
- $428,0003 bd3 ba1.8k sqft16807 Champion Way, Sandy, OR 97055ActiveMLS ID #555595444, Bill Bailey, RE/MAX Advantage Group. RMLS (OR)
- $499,0003 bd3 ba1.5k sqft7625 Ridgewood Dr, Gladstone, OR 97027ActiveMLS ID #186087893, Ben Farley, Genesis Realty. RMLS (OR)
- $499,9004 bd3 ba2k sqft17325 SE Sherman St, Portland, OR 97233ActiveMLS ID #652717064, Lauren Sheehan, eXp Realty, LLC. RMLS (OR)
- $549,0003 bd3 ba1.9k sqft224 SW 4th St, Troutdale, OR 97060ActiveMLS ID #539291014, Kelly Hagglund, The Kelly Group Real Estate. RMLS (OR)
- $499,9003 bd3 ba1.8k sqft4255 SW Redfern Ave, Gresham, OR 97080ActiveMLS ID #168005994, Paula Brotherton, Premiere Property Group, LLC. RMLS (OR)
- $510,0004 bd3 ba2k sqft1460 Cornell Ave, Gladstone, OR 97027ActiveMLS ID #256239432, Marshall Rosario, Real Broker. RMLS (OR)
- $545,0003 bd2 ba1.8k sqft1794 NE Shell Rock Dr, Estacada, OR 97023ActiveMLS ID #726512904, Katie Spurlock, Windermere Realty Trust. RMLS (OR)
- $559,9004 bd3 ba2.2k sqft1485 SE Ironwood Ln, Gresham, OR 97080ActiveMLS ID #602302746, Margarita Wolf, MORE Realty. RMLS (OR)
- $580,0004 bd3 ba2.5k sqft2037 SE Centurion Way, Gresham, OR 97080ActiveMLS ID #784055350, Risley Wilkinson, Cascade Hasson Sotheby's International Realty. RMLS (OR)
- $669,0004 bd3 ba3k sqft1680 NE Gardiner Dr, Estacada, OR 97023ActiveMLS ID #744239617, Paris Fettig, Premiere Property Group, LLC. RMLS (OR)
- $499,9993 bd3 ba2k sqft2918 W 9th St, Washougal, WA 98671ActiveMLS ID #405171826, Sharry McNeel, Coldwell Banker Bain. RMLS (OR)
- $465,0003 bd2 ba1.6k sqft850 SE Pineview Ct, Estacada, OR 97023ActiveMLS ID #261069499, Kurt Johnson, All County Real Estate. RMLS (OR)
- $485,0003 bd3 ba1.7k sqft1525 N 8th St, Washougal, WA 98671ActiveMLS ID #534417838, Timothy Plagman, Knipe Realty ERA Powered. RMLS (OR)
