Open house this Saturday 9/5/26 from 12:00-2:00 Welcome to this beautifully updated 4-bedroom, 2.5-bath home, ideally located in a well established neighborhood in Gresham. Enjoy the peaceful, natural setting and an access to approximately 0.75 miles of forested trails, perfect for walking, jogging, or simply enjoying the outdoors at the Kelly Creek Trails. The home features a spacious and inviting floor plan with a new deck, new carpet upstairs, and a kitchen equipped with stainless-steel appliances and granite countertops. The primary suite offers a relaxing retreat with a vaulted ceiling, while the primary bathroom features a double-sink vanity, a beautiful freestanding soaking tub and a bidet. The private backyard is designed for both relaxation and entertaining, with a new deck, two tool sheds, and a fire pit. With the green space directly behind the property, you'll enjoy a rare combination of privacy, nature, and convenient access to outdoor recreation. Don't miss this opportunity to own a beautiful home in a truly special setting. Come tour this house and call it your home!
Active
$564,900
1485 SE Ironwood Ln, Gresham, OR 97080
4beds
2,243sqft
Residential, Single Family Residence
Built in 2000
6,534 Square Feet Lot
$-- Zestimate®
$252/sqft
$18/mo HOA
What's special
Two tool shedsPeaceful natural settingNew deckFire pitNew carpet upstairsBeautiful freestanding soaking tubGranite countertops
- 14 days
- 917
- 70
Likely to sell faster than
Zillow last checked:
Listing updated:
Listed by:
Margarita Wolf 503-313-6639,
MORE Realty
Source: RMLS (OR),MLS#: 602302746
Facts & features
Interior
Bedrooms & bathrooms
- Bedrooms: 4
- Bathrooms: 3
- Full bathrooms: 2
- Partial bathrooms: 1
- Main level bathrooms: 1
Rooms
- Room types: Laundry, Bedroom 4, EatingArea, Bedroom 2, Bedroom 3, Dining Room, Family Room, Kitchen, Living Room, Primary Bedroom
Primary bedroom
- Features: Double Sinks, Vaulted Ceiling, Walkin Closet, Wallto Wall Carpet
- Level: Upper
- Area: 240
- Dimensions: 20 x 12
Bedroom 2
- Features: Wallto Wall Carpet
- Level: Upper
- Area: 150
- Dimensions: 10 x 15
Bedroom 3
- Features: Wallto Wall Carpet
- Level: Upper
- Area: 120
- Dimensions: 10 x 12
Bedroom 4
- Level: Upper
- Area: 132
- Dimensions: 11 x 12
Dining room
- Level: Main
- Area: 100
- Dimensions: 10 x 10
Family room
- Features: Fireplace
- Level: Main
- Area: 192
- Dimensions: 16 x 12
Kitchen
- Features: Dishwasher, Disposal, Eating Area, Microwave
- Level: Main
- Area: 120
- Width: 12
Living room
- Level: Main
- Area: 169
- Dimensions: 13 x 13
Heating
- Forced Air, Fireplace(s)
Cooling
- Central Air
Appliances
- Included: Dishwasher, Disposal, Free-Standing Gas Range, Microwave, Stainless Steel Appliance(s), Gas Water Heater
- Laundry: Laundry Room
Features
- Quartz, Eat-in Kitchen, Double Vanity, Vaulted Ceiling(s), Walk-In Closet(s), Granite, Kitchen Island, Pantry, Tile
- Flooring: Luxury Vinyl Plank, Wall to Wall Carpet
- Windows: Double Pane Windows, Vinyl Frames
- Basement: Crawl Space
- Number of fireplaces: 1
- Fireplace features: Gas
Interior area
- Total structure area: 2,243
- Total interior livable area: 2,243 sqft
Video & virtual tour
Property
Parking
- Total spaces: 2
- Parking features: Driveway, RV Access/Parking, Attached
- Attached garage spaces: 2
- Has uncovered spaces: Yes
Features
- Stories: 2
- Patio & porch: Deck, Porch
- Exterior features: Fire Pit
- Has view: Yes
- View description: Trees/Woods
Lot
- Size: 6,534 Square Feet
- Features: Private, Secluded, SqFt 5000 to 6999
Details
- Additional structures: RVParking, ToolShed
- Parcel number: R158507
Construction
Type & style
- Home type: SingleFamily
- Architectural style: Traditional
- Property subtype: Residential, Single Family Residence
Materials
- Vinyl Siding
- Foundation: Concrete Perimeter
- Roof: Composition
Condition
- Resale
- New construction: No
- Year built: 2000
Details
- Warranty included: Yes
Utilities & green energy
- Gas: Gas
- Sewer: Public Sewer
- Water: Public
Community & HOA
HOA
- Has HOA: Yes
- Amenities included: Commons, Exterior Maintenance, Management
- HOA fee: $217 annually
Location
- Region: Gresham
Financial & listing details
- Price per square foot: $252/sqft
- Tax assessed value: $510,870
- Annual tax amount: $5,590
- Date on market: 8/27/2026
- Listing terms: Cash,Conventional,FHA,VA Loan
- Road surface type: Paved
Estimated market value
Not available
Estimated sales range
Not available
Not available
Price history
| Date | Event | Price |
|---|---|---|
| 8/27/2026 | Listed for sale | $564,900+36.1%$252/sqft |
Source:  RMLS (OR) #602302746 Report a problem RMLS (OR) #602302746 Report a problem | ||
| 7/16/2026 | Sold | $415,000+88.6%$185/sqft |
Source: Public Record Report a problem | ||
| 12/5/2003 | Sold | $220,000+19%$98/sqft |
Source: Public Record Report a problem | ||
| 9/2/1999 | Sold | $184,900$82/sqft |
Source: Public Record Report a problem | ||
Public tax history
| Year | Property taxes | Tax assessment |
|---|---|---|
| 2025 | $5,590 +4.5% | $274,700 +3% |
| 2024 | $5,351 +9.8% | $266,700 +3% |
| 2023 | $4,875 +2.9% | $258,940 +3% |
| 2022 | $4,739 +2.6% | $251,400 +3% |
| 2021 | $4,620 +6.3% | $244,080 +3% |
| 2020 | $4,347 +2.7% | $236,980 +3% |
| 2019 | $4,233 | $230,080 +3% |
| 2018 | $4,233 +4.9% | $223,380 +3% |
| 2017 | $4,036 +18.2% | $216,880 +3% |
| 2016 | $3,414 | $210,570 +3% |
| 2015 | $3,414 +2.2% | $204,440 +3% |
| 2014 | $3,340 +5.4% | $198,490 +3% |
| 2013 | $3,170 +9.4% | $192,710 +4.6% |
| 2012 | $2,897 -1.2% | $184,230 -1.5% |
| 2011 | $2,932 -2.8% | $187,100 +0.5% |
| 2010 | $3,016 +2.5% | $186,160 +3% |
| 2009 | $2,941 +2.6% | $180,740 +3% |
| 2008 | $2,866 -2.4% | $175,480 +3% |
| 2007 | $2,938 +2.8% | $170,370 +3% |
| 2006 | $2,857 +4% | $165,410 +3% |
| 2005 | $2,747 +1.1% | $160,600 +3% |
| 2004 | $2,718 +3.9% | $155,930 +3% |
| 2003 | $2,615 +2.3% | $151,390 +3% |
| 2002 | $2,556 +8.6% | $146,990 +6.1% |
| 2000 | $2,354 | $138,560 |
Find assessor info on the county website
Monthly payment
Est. payment
Payment breakdown
Explore the cost of this home by adjusting the details. Changes won't be saved.Climate risks
Neighborhood: Kelly Creek
Nearby schools
Schools provided by the listing agent
- Elementary: Powell Valley
- Middle: Gordon Russell
- High: Sam Barlow
Source: RMLS (OR). This data may not be complete. We recommend contacting the local school district to confirm school assignments for this home.

Similar homes
- $629,0004 bd3 ba2.4k sqft4726 SE Salquist Rd, Gresham, OR 97080Active
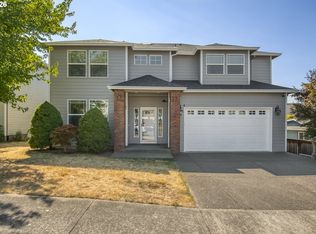
 MLS ID #752761829, Nadia Mulyar, Premiere Property Group, LLC. RMLS (OR)
 - $619,9894 bd2 ba2.2k sqft223 SE 29th St, Gresham, OR 97080Active
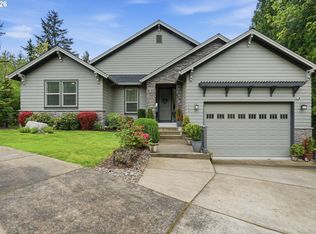 MLS ID #532206572, Derek Oliver, Berkshire Hathaway HomeServices NW Real Estate. RMLS (OR)
 - $544,5003 bd3 ba1.8k sqft6380 SE 31st Ter, Gresham, OR 97080Active
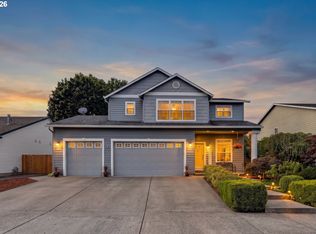 MLS ID #711377073, Jared Hanna, Keller Williams Realty Portland Premiere. RMLS (OR)
 - $549,9005 bd3 ba2.3k sqft344 SE Condor Dr, Gresham, OR 97080Active
 MLS ID #643639257, Lyndsey Lord, Move Real Estate Inc. RMLS (OR)
 - $599,9004 bd3 ba2.7k sqft1944 SW 20th Ct, Gresham, OR 97080ActiveMLS ID #354654089, Laura Rumford, Premiere Property Group, LLC. RMLS (OR)
- $479,9003 bd2 ba1.6k sqft4484 SE 24th St, Gresham, OR 97080ActiveMLS ID #148177870, Stacie Loders, RE/MAX Advantage Group. RMLS (OR)
- $640,0005 bd3 ba2.2k sqft4818 SE Antelope Hills Dr, Gresham, OR 97080ActiveMLS ID #536871385, Leigh Flynn, Wise Move Real Estate. RMLS (OR)
- $597,5005 bd3 ba2.5k sqft4406 SE Jones Ln, Troutdale, OR 97060ActiveMLS ID #418036687, Gabrielle Klink-Scudder, Realty One Group Pacifica. RMLS (OR)
- $594,9905 bd3 ba2.6k sqft3394 SE 36th St, Gresham, OR 97080ActiveMLS ID #190327624, Feng Chen, Real Estate Performance Group. RMLS (OR)
- $499,0003 bd3 ba1.6k sqft5 SE 48th Ter, Gresham, OR 97080ActiveMLS ID #112454264, Melita Coyle, eXp Realty, LLC. RMLS (OR)
- $524,0003 bd2 ba1.6k sqft797 NW Wallula Ave, Gresham, OR 97030ActiveMLS ID #700338092, Tom Stubbs, RE/MAX Equity Group. RMLS (OR)
- $599,9504 bd3 ba1.9k sqft23520 NE Holladay Pl, Wood Village, OR 97060ActiveMLS ID #220488469, Jessie Jones, John L. Scott Sandy. RMLS (OR)
- $579,9004 bd2 ba2.1k sqft15830 SE Henderson Way, Portland, OR 97236ActiveMLS ID #401736778, Stephanie Peck, eXp Realty, LLC. RMLS (OR)
- $599,9004 bd3 ba1.8k sqft15721 SE Summit Rock Way, Damascus, OR 97089ActiveMLS ID #526823903, Phong Tran, Real Broker. RMLS (OR)
- $579,9905 bd3 ba2.2k sqft16316 SE Don Lino Ct, Damascus, OR 97089ActiveMLS ID #469080465, Rich Burns, RE/MAX Equity Group. RMLS (OR)
- $599,0004 bd3 ba2.4k sqft15524 SE Belmore Hts, Portland, OR 97236ActiveMLS ID #269440115, Tekela Fisher, Cascade Hasson Sotheby's International Realty. RMLS (OR)
- $525,0004 bd3 ba2k sqft17325 SE Sherman St, Portland, OR 97233ActiveMLS ID #652717064, Lauren Sheehan, eXp Realty, LLC. RMLS (OR)
- $519,0003 bd2 ba1.4k sqft20 NW Wilson Ave, Gresham, OR 97030ActiveMLS ID #467953882, April Stewart, Select Real Estate Services LLC. RMLS (OR)
- $649,9994 bd3 ba2.4k sqft2133 NE 166th Dr, Portland, OR 97230ActiveMLS ID #345517106, Gus Sanchez, Redfin. RMLS (OR)
