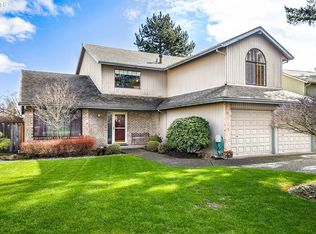
Hidden Gem in Portland’s Desirable Sandstone Neighborhood! Step into one of Portland’s best-kept secrets! Tucked along quiet, well-kept streets with mature landscaping and a welcoming neighborhood feel, this beautifully maintained Sandstone home offers the perfect blend of comfort, flexibility and convenience. The thoughtfully designed floor plan features three bedrooms upstairs plus a versatile main-level bedroom or office, making it ideal for guests, working from home or a variety of living arrangements. The heart of the home is the inviting kitchen great room, where updated finishes create a stylish and functional gathering space. French doors open to a private backyard, extending the living space outdoors and creating an ideal setting for entertaining, gardening or simply relaxing. Enjoy the mature landscape, including an Asian pear tree and a persimmon tree, along with a newer storage shed added in 2021. The home has been thoughtfully updated over the years, including a remodeled kitchen in 2020 with new appliances, quartz countertops, cabinetry and lighting. A newly remodeled bar with wine fridge adds an extra touch of sophistication and makes entertaining a breeze. Additional improvements include new toilets (2022), new fans (2025), fresh paint in the lower level and bathrooms, cement walkway and patio (2025) and new front door locks (2026). A nearby walking path adds to the neighborhood’s appeal, while the location puts you close to shopping, dining, schools, parks, major freeways and Portland International Airport. With easy access to the city and beyond, this is a rare opportunity to enjoy a peaceful neighborhood setting without sacrificing convenience. Comfortable, updated and exceptionally well-located—this Sandstone gem is ready to welcome you home!
Active
Price cut: $10K (10/16)
$629,999
2133 NE 166th Dr, Portland, OR 97230
4beds
2,406sqft
Residential, Single Family Residence
Built in 1988
7,405 Square Feet Lot
$635,800 Zestimate®
$262/sqft
$-- HOA
What's special
Private backyardThoughtfully designed floor planUpdated finishesCement walkway and patioQuiet well-kept streetsMature landscapingInviting kitchen great room
- 50 days
- 280
- 18
Zillow last checked:
Listing updated:
Listed by:
Gus Sanchez 310-431-6317,
Redfin
Source: RMLS (OR),MLS#: 345517106
Facts & features
Interior
Bedrooms & bathrooms
- Bedrooms: 4
- Bathrooms: 3
- Full bathrooms: 2
- Partial bathrooms: 1
- Main level bathrooms: 1
Rooms
- Room types: Bedroom 4, Laundry, Bedroom 2, Bedroom 3, Dining Room, Family Room, Kitchen, Living Room, Primary Bedroom
Primary bedroom
- Features: Ceiling Fan, Ensuite, Walkin Closet, Wallto Wall Carpet
- Level: Upper
- Area: 323
- Dimensions: 17 x 19
Bedroom 2
- Features: Closet, Wallto Wall Carpet
- Level: Upper
- Area: 110
- Dimensions: 11 x 10
Bedroom 3
- Features: Closet, Wallto Wall Carpet
- Level: Upper
- Area: 154
- Dimensions: 11 x 14
Bedroom 4
- Features: French Doors, Closet, Wallto Wall Carpet
- Level: Main
- Area: 110
- Dimensions: 10 x 11
Dining room
- Features: Vaulted Ceiling, Wallto Wall Carpet
- Level: Main
- Area: 169
- Dimensions: 13 x 13
Family room
- Features: Fireplace, French Doors, Sunken, Wallto Wall Carpet
- Level: Main
- Area: 273
- Dimensions: 13 x 21
Kitchen
- Features: Cook Island, Dishwasher, Down Draft, Gas Appliances, Hardwood Floors, Microwave, Nook, Free Standing Range, Free Standing Refrigerator
- Level: Main
- Area: 396
- Width: 22
Living room
- Features: Fireplace, Sunken, Vaulted Ceiling, Wallto Wall Carpet
- Level: Main
- Area: 182
- Dimensions: 13 x 14
Heating
- Forced Air, Fireplace(s)
Cooling
- Central Air
Appliances
- Included: Cooktop, Dishwasher, Down Draft, Free-Standing Gas Range, Free-Standing Refrigerator, Microwave, Stainless Steel Appliance(s), Gas Appliances, Free-Standing Range, Gas Water Heater, Tank Water Heater
- Laundry: Laundry Room
Features
- Central Vacuum, Plumbed For Central Vacuum, Vaulted Ceiling(s), Closet, Sunken, Cook Island, Nook, Ceiling Fan(s), Walk-In Closet(s)
- Flooring: Hardwood, Vinyl, Wall to Wall Carpet
- Doors: French Doors
- Windows: Double Pane Windows, Vinyl Frames
- Basement: Crawl Space
- Number of fireplaces: 2
- Fireplace features: Wood Burning
Interior area
- Total structure area: 2,406
- Total interior livable area: 2,406 sqft
Property
Parking
- Total spaces: 2
- Parking features: Driveway, On Street, Garage Door Opener, Attached, Extra Deep Garage
- Attached garage spaces: 2
- Has uncovered spaces: Yes
Accessibility
- Accessibility features: Garage On Main, Accessibility
Features
- Levels: Two
- Stories: 2
- Patio & porch: Deck
- Exterior features: Yard
- Fencing: Fenced
Lot
- Size: 7,405 Square Feet
- Features: Level, SqFt 7000 to 9999
Details
- Additional structures: ToolShed
- Parcel number: R265660
Construction
Type & style
- Home type: SingleFamily
- Architectural style: Traditional
- Property subtype: Residential, Single Family Residence
Materials
- Brick, Cedar
- Foundation: Concrete Perimeter
- Roof: Composition
Condition
- Resale
- New construction: No
- Year built: 1988
Utilities & green energy
- Gas: Gas
- Sewer: Public Sewer
- Water: Public
Community & HOA
Community
- Subdivision: Wilkes East
HOA
- Has HOA: No
Location
- Region: Portland
Financial & listing details
- Price per square foot: $262/sqft
- Tax assessed value: $626,110
- Annual tax amount: $6,950
- Date on market: 8/27/2026
- Listing terms: Cash,Conventional,FHA,VA Loan
- Road surface type: Paved
Estimated market value
$635,800
$604,000 - $668,000
$3,197/mo
Price history
| Date | Event | Price |
|---|---|---|
| 10/16/2026 | Price change | $629,999-1.6%$262/sqft |
Source:  RMLS (OR) #345517106 Report a problem RMLS (OR) #345517106 Report a problem | ||
| 9/11/2026 | Price change | $639,999-1.5%$266/sqft |
Source: RMLS (OR) #345517106 Report a problem | ||
| 8/27/2026 | Listed for sale | $649,999+38.3%$270/sqft |
Source: RMLS (OR) #345517106 Report a problem | ||
| 10/26/2020 | Sold | $469,900+0.2%$195/sqft |
Source: RMLS (OR) #20375970 Report a problem | ||
| 9/20/2020 | Pending sale | $469,000+0.9%$195/sqft |
Source: Hasson Company Realtors #20375970 Report a problem | ||
| 9/8/2020 | Price change | $465,000+1.5%$193/sqft |
Source: Hasson Company Realtors #20375970 Report a problem | ||
| 6/19/2020 | Price change | $458,000-1.5%$190/sqft |
Source: John L Scott Real Estate #20084485 Report a problem | ||
| 4/21/2020 | Listed for sale | $465,000$193/sqft |
Source: John L Scott Real Estate #20084485 Report a problem | ||
Public tax history
| Year | Property taxes | Tax assessment |
|---|---|---|
| 2025 | $6,950 +5.7% | $362,190 +3% |
| 2024 | $6,576 +10.5% | $351,650 +3% |
| 2023 | $5,951 +2.5% | $341,410 +3% |
| 2022 | $5,804 +2.5% | $331,470 +3% |
| 2021 | $5,660 +6.9% | $321,820 +3% |
| 2020 | $5,295 +4.3% | $312,450 +3% |
| 2019 | $5,076 | $303,350 +3% |
| 2018 | $5,076 +1% | $294,520 +3% |
| 2017 | $5,025 +8% | $285,950 +3% |
| 2016 | $4,652 | $277,630 +3% |
| 2015 | $4,652 +3% | $269,550 +3% |
| 2014 | $4,517 +7.1% | $261,700 +3.6% |
| 2013 | $4,217 +5% | $252,550 +4.1% |
| 2012 | $4,015 +0.6% | $242,680 -0.8% |
| 2011 | $3,992 -3.1% | $244,550 -3.8% |
| 2010 | $4,118 +2.7% | $254,080 +3% |
| 2009 | $4,011 +1.8% | $246,680 +3% |
| 2008 | $3,942 +2.4% | $239,500 +3% |
| 2007 | $3,849 +3.5% | $232,530 +3% |
| 2006 | $3,718 +2.3% | $225,760 +3% |
| 2005 | $3,636 +2.3% | $219,190 +3% |
| 2004 | $3,554 +4% | $212,810 +3% |
| 2003 | $3,416 +2.7% | $206,620 +3% |
| 2002 | $3,324 +9.6% | $200,610 +6.1% |
| 2000 | $3,032 | $189,100 |
Find assessor info on the county website
Monthly payment
Est. payment
Payment breakdown
Explore the cost of this home by adjusting the details. Changes won't be saved.Climate risks
Neighborhood: 97230
Nearby schools
Schools provided by the listing agent
- Elementary: Wilkes
- Middle: H.B. Lee
- High: Reynolds
Source: RMLS (OR). This data may not be complete. We recommend contacting the local school district to confirm school assignments for this home.
Similar homes
- $529,0004 bd3 ba1.9k sqft16422 NE Fremont St, Portland, OR 97230Active
 MLS ID #792560843, Li Lanz, Li Lanz Properties, LLC. RMLS (OR)
 - $569,9004 bd3 ba2.4k sqft4396 SE 1st Ter, Gresham, OR 97080Active
 MLS ID #195422395, Susan Maag, RE/MAX Advantage Group. RMLS (OR)
 - $649,0004 bd3 ba2k sqft1217 SE 147th Ave, Vancouver, WA 98683Active
 MLS ID #695667149, Jennifer Belmore, Windermere Northwest Living. RMLS (OR)
 - $579,9004 bd3 ba2.1k sqft18312 SE 43rd Ln, Vancouver, WA 98683Active
 MLS ID #327506168, Rachel Tramontini, Front Door Realty. RMLS (OR)
 - $569,0004 bd3 ba2.2k sqft151 SE Condor Dr, Gresham, OR 97080ActiveMLS ID #460383217, Gene Farr, Premiere Property Group LLC. RMLS (OR)
- $619,9004 bd3 ba2.2k sqft14388 SE Meadows Ln, Clackamas, OR 97015ActiveMLS ID #744142417, Susan Cassidy, Windermere Realty Trust. RMLS (OR)
- $723,1133 bd3 ba2.4k sqft725 NW Mawrcrest Dr, Gresham, OR 97030ActiveMLS ID #258779467, Cassie Franich, eXp Realty, LLC. RMLS (OR)
- $390,0003 bd2 ba1.9k sqft14622 NE Rose Pkwy, Portland, OR 97230ActiveMLS ID #461290308, Kimberly Shute, Premiere Property Group, LLC. RMLS (OR)
- $650,0005 bd3 ba2.9k sqft3718 SE 127th Pl, Portland, OR 97236ActiveMLS ID #682651358, Wally Tesfa, Acquire Properties. RMLS (OR)
- $674,6003 bd3 ba1.9k sqft1418 NW 30th Ave, Camas, WA 98607ActiveMLS ID #708424452, Justin Underwood, John L. Scott Real Estate. RMLS (OR)
- $544,9003 bd3 ba1.8k sqft21937 NE Mason St, Fairview, OR 97024ActiveMLS ID #740914728, Jason Preuit, Premiere Property Group, LLC. RMLS (OR)
- $659,0002 bd2 ba1.8k sqft15108 SE 35th St, Vancouver, WA 98683ActiveMLS ID #113190171, Karl Lemire, Fairway Village Realty, LLC. RMLS (OR)
- $567,5003 bd2 ba1.8k sqft13113 SE 19th St, Vancouver, WA 98683ActiveMLS ID #251544593, Brian Ruffalo, Windermere Northwest Living. RMLS (OR)
- $639,9004 bd4 ba2.5k sqft2718 NE 92nd Cir, Vancouver, WA 98665ActiveMLS ID #223470877, Ismael Jaramillo, Handris Realty Company. RMLS (OR)
- $579,0005 bd2 ba3k sqft12110 SE McGillivray Blvd, Vancouver, WA 98683ActiveMLS ID #349078187, Jason Preuit, Premiere Property Group, LLC. RMLS (OR)
- $549,0003 bd3 ba1.7k sqft2214 SE 174th Pl, Vancouver, WA 98683ActiveMLS ID #216957869, Chad Estes, Coldwell Banker Bain. RMLS (OR)
- $689,9005 bd3 ba2.3k sqft13841 SE Hampshire Ct, Happy Valley, OR 97086ActiveMLS ID #544947205, Yujia Liu, Premiere Property Group, LLC. RMLS (OR)
- $535,0004 bd3 ba1.5k sqft6318 NE Hassalo St, Portland, OR 97213ActiveMLS ID #308996473, Jules Fedota, Windermere Realty Trust. RMLS (OR)
- $750,0003 bd3 ba2.6k sqft1168 NW Vinca Ln, Camas, WA 98607ActiveMLS ID #507132790, Roseline Tsai, Knipe Realty ERA Powered. RMLS (OR)
- $639,9004 bd3 ba2.4k sqft12701 SW Sorrel Dock Ct, Tigard, OR 97223ActiveMLS ID #221264234, Narin Lay, Opt. RMLS (OR)
