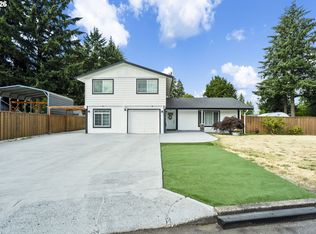
NEW PRICE & NEW OPPORTUNITY! Discover exceptional value in this spacious Vancouver home, ideally situated in a desirable, centrally located neighborhood. With generous living spaces, thoughtful updates, and features that are increasingly hard to find, this home deserves a closer look!Inside, you'll find a welcoming layout with plenty of room to live, relax, and entertain. The upgraded kitchen offers style and functionality, while the expansive family room provides a comfortable space for gatherings, movie nights, hobbies, or simply spreading out. New waterproof LVP plank flooring adds a fresh, modern feel and everyday durability.The oversized primary suite is truly a must-see, with room for a sitting area or private retreat. A sliding door provides direct access outside, creating a peaceful spot to enjoy your morning coffee or unwind at the end of the day.Step outside to a wonderful yard with plenty of room to entertain, play, garden, or simply enjoy your own outdoor space. An oversized garage provides valuable flexibility for vehicles, storage, hobbies, or workspace.Conveniently located near schools, shopping, dining, parks, and everyday amenities, this home offers the space and location buyers are looking for—along with updates that make it easy to move in and enjoy.A fresh opportunity, exceptional value, and a home you really need to see in person. Schedule your showing today!
Active
Price cut: $7.5K (9/19)
$567,500
13113 SE 19th St, Vancouver, WA 98683
3beds
1,894sqft
Residential, Single Family Residence
Built in 1977
8,712 Square Feet Lot
$-- Zestimate®
$300/sqft
$-- HOA
What's special
Upgraded kitchenSpacious open-feeling layoutExpansive family room
- 57 days
- 1,322
- 105
Likely to sell faster than
Zillow last checked:
Listing updated:
Listed by:
Brian Ruffalo 360-213-5797,
Windermere Northwest Living
Source: RMLS (OR),MLS#: 251544593
Facts & features
Interior
Bedrooms & bathrooms
- Bedrooms: 3
- Bathrooms: 2
- Full bathrooms: 2
- Main level bathrooms: 2
Rooms
- Room types: Bedroom 2, Bedroom 3, Dining Room, Family Room, Kitchen, Living Room, Primary Bedroom
Primary bedroom
- Features: Hardwood Floors, Sliding Doors, Double Sinks, Suite, Walkin Closet, Walkin Shower, Wallto Wall Carpet
- Level: Main
Bedroom 2
- Features: Closet, Engineered Hardwood
- Level: Main
Bedroom 3
- Features: Closet, Wallto Wall Carpet
- Level: Main
Dining room
- Features: Sliding Doors, Vinyl Floor
- Level: Main
Family room
- Features: Sliding Doors, Vinyl Floor
- Level: Main
Kitchen
- Features: Builtin Refrigerator, Dishwasher, Disposal, Builtin Oven, Quartz, Vinyl Floor
- Level: Main
Living room
- Features: Beamed Ceilings, Fireplace, Vaulted Ceiling, Vinyl Floor
- Level: Main
Heating
- Forced Air, Fireplace(s)
Cooling
- Heat Pump
Appliances
- Included: Built In Oven, Built-In Refrigerator, Dishwasher, Disposal, Microwave, Stainless Steel Appliance(s), Washer/Dryer, Electric Water Heater
- Laundry: Laundry Room
Features
- High Speed Internet, Quartz, Vaulted Ceiling(s), Closet, Beamed Ceilings, Double Vanity, Suite, Walk-In Closet(s), Walkin Shower
- Flooring: Engineered Hardwood, Hardwood, Luxury Vinyl Plank, Wall to Wall Carpet, Vinyl
- Doors: Sliding Doors
- Windows: Aluminum Frames, Double Pane Windows, Vinyl Frames
- Basement: Crawl Space
- Number of fireplaces: 1
- Fireplace features: Wood Burning
Interior area
- Total structure area: 1,894
- Total interior livable area: 1,894 sqft
Video & virtual tour
Property
Parking
- Total spaces: 2
- Parking features: Driveway, On Street, Garage Door Opener, Attached, Oversized
- Attached garage spaces: 2
- Has uncovered spaces: Yes
Accessibility
- Accessibility features: Garage On Main, Ground Level, One Level, Accessibility
Features
- Stories: 1
- Patio & porch: Patio, Porch
- Exterior features: Yard
- Fencing: Fenced
Lot
- Size: 8,712 Square Feet
- Features: Level, Trees, Sprinkler, SqFt 7000 to 9999
Details
- Parcel number: 114729574
- Zoning: R-6
Construction
Type & style
- Home type: SingleFamily
- Architectural style: Mediterranean,Ranch
- Property subtype: Residential, Single Family Residence
Materials
- Brick
- Foundation: Concrete Perimeter
- Roof: Tile
Condition
- Resale
- New construction: No
- Year built: 1977
Utilities & green energy
- Sewer: Public Sewer
- Water: Public
- Utilities for property: Cable Connected
Community & HOA
Community
- Security: Entry
HOA
- Has HOA: No
Location
- Region: Vancouver
Financial & listing details
- Price per square foot: $300/sqft
- Tax assessed value: $646,647
- Annual tax amount: $6,540
- Date on market: 8/20/2026
- Listing terms: Cash,Conventional,FHA,VA Loan
- Road surface type: Paved
Estimated market value
Not available
Estimated sales range
Not available
Not available
Price history
| Date | Event | Price |
|---|---|---|
| 9/19/2026 | Price change | $567,500-1.3%$300/sqft |
Source:  RMLS (OR) #251544593 Report a problem RMLS (OR) #251544593 Report a problem | ||
| 8/20/2026 | Listed for sale | $575,000+106.1%$304/sqft |
Source: RMLS (OR) #251544593 Report a problem | ||
| 8/24/2006 | Sold | $279,000$147/sqft |
Source:  NWMLS as distributed by MLS GRID #26111997 Report a problem NWMLS as distributed by MLS GRID #26111997 Report a problem | ||
Public tax history
| Year | Property taxes | Tax assessment |
|---|---|---|
| 2025 | $6,541 +13.8% | $646,647 +11.5% |
| 2024 | $5,749 +1.1% | $579,712 -2.1% |
| 2023 | $5,684 +16% | $592,229 +2.5% |
| 2022 | $4,900 +3.6% | $578,064 +20.9% |
| 2021 | $4,731 +6.2% | $477,983 +9.5% |
| 2020 | $4,455 | $436,575 +5.2% |
| 2019 | $4,455 +10.4% | $414,964 +2.6% |
| 2018 | $4,035 -8.9% | $404,578 +13.3% |
| 2017 | $4,430 +9.8% | $357,107 +6.1% |
| 2016 | $4,033 +3.7% | $336,538 +8.3% |
| 2015 | $3,889 +2.4% | $310,723 +7.2% |
| 2014 | $3,797 | $289,922 +14.7% |
| 2013 | $3,797 +8.1% | $252,713 +3.8% |
| 2012 | $3,513 +1.2% | $243,363 -4.3% |
| 2011 | $3,470 +5.2% | $254,174 -2.2% |
| 2010 | $3,300 +1.7% | $259,810 -8.2% |
| 2009 | $3,243 | $283,109 -17% |
| 2008 | -- | $341,300 |
| 2007 | -- | $341,300 +66.5% |
| 2005 | -- | $205,000 |
| 2004 | -- | $205,000 +12% |
| 2001 | $2,361 +1.4% | $183,100 +8.9% |
| 2000 | $2,329 | $168,100 |
Find assessor info on the county website
Monthly payment
Est. payment
Payment breakdown
Explore the cost of this home by adjusting the details. Changes won't be saved.Climate risks
Neighborhood: Riveridge
Nearby schools
Schools provided by the listing agent
- Elementary: Riverview
- Middle: Wy East
- High: Mountain View
Source: RMLS (OR). This data may not be complete. We recommend contacting the local school district to confirm school assignments for this home.
Similar homes
- $649,0004 bd3 ba2k sqft1217 SE 147th Ave, Vancouver, WA 98683Active

 MLS ID #695667149, Jennifer Belmore, Windermere Northwest Living. RMLS (OR)
 - $535,0004 bd3 ba1.8k sqft2115 SE 186th Ave, Vancouver, WA 98683Active
 MLS ID #345035625, Eric Dahlen, Premiere Property Group LLC. RMLS (OR)
 - $599,9004 bd3 ba2k sqft14309 NE Powers St, Vancouver, WA 98682Active
 MLS ID #778544011, Mark Kizokian, Premiere Property Group, LLC. RMLS (OR)
 - $530,0004 bd2 ba1.5k sqft7904 NE 138th Ave, Vancouver, WA 98682Active
 MLS ID #654859961, Cristal Sanchez, Premiere Property Group, LLC. RMLS (OR)
 - $515,0003 bd2 ba1.4k sqft3909 NE 132nd Ct, Vancouver, WA 98682ActiveMLS ID #689727268, Katrina Kafulides, Keller Williams Realty. RMLS (OR)
- $625,0003 bd2 ba1.6k sqft9800 NE 43rd Ave, Vancouver, WA 98665ActiveMLS ID #321205729, Eric Sawyer, Windermere Northwest Living. RMLS (OR)
- $549,9005 bd3 ba2.1k sqft12009 NE 71st St, Vancouver, WA 98682ActiveMLS ID #519745001, Brenton Moore, Handris Realty Company. RMLS (OR)
- $539,9003 bd3 ba1.7k sqft12714 NE 8th Ct, Vancouver, WA 98685ActiveMLS ID #206685714, Amy Asivido, Keller Williams Realty. RMLS (OR)
- $510,0003 bd3 ba1.9k sqft2223 SE 139th Ave #A, Portland, OR 97233ActiveMLS ID #622465694, Zack Nolan, Kelly Right Real Estate of Portland, LLC. RMLS (OR)
- $550,0004 bd3 ba2.1k sqft5214 NE 25th Pl, Vancouver, WA 98663ActiveMLS ID #735531420, Vera Yanti, Keller Williams Realty. RMLS (OR)
- $624,9004 bd3 ba2.4k sqft13013 NE 91st Cir, Vancouver, WA 98682ActiveMLS ID #449651779, Oksana Berezhnoy, Keller Williams Realty. RMLS (OR)
- $582,0004 bd3 ba2.2k sqft10715 NW 23rd Ave, Vancouver, WA 98685ActiveMLS ID #181087433, Robert Mourton, Kinected Realty LLC. RMLS (OR)
- $499,0003 bd2 ba1.2k sqft5604 NE 112th St, Vancouver, WA 98686ActiveMLS ID #636590714, Chrystal Wright, eXp Realty LLC. RMLS (OR)
- $499,0004 bd2 ba1.8k sqft9917 NE Campaign St, Portland, OR 97220ActiveMLS ID #203991041, Will Murphy, Premiere Property Group, LLC. RMLS (OR)
- $480,0003 bd3 ba1.4k sqft15026 NE 69th St, Vancouver, WA 98682ActiveMLS ID #649870526, Yelena Volodko, MORE Realty. RMLS (OR)
- $520,0003 bd2 ba1.5k sqft10011 NW 27th Ave, Vancouver, WA 98685ActiveMLS ID #705514316, Jacqueline Smith, Keller Williams Realty. RMLS (OR)
- $565,0003 bd2 ba1.4k sqft16300 SE Eckert Ln, Damascus, OR 97089ActiveMLS ID #518108496, Joni Schaber, Nova Realty NW, LLC. RMLS (OR)
- $674,6003 bd3 ba1.9k sqft1418 NW 30th Ave, Camas, WA 98607ActiveMLS ID #708424452, Justin Underwood, John L. Scott Real Estate. RMLS (OR)
- $550,0003 bd2 ba1.4k sqft6134 SE Thiessen Rd, Milwaukie, OR 97267ActiveMLS ID #699327237, Jennifer Lillie, Premiere Property Group, LLC. RMLS (OR)
- $629,9994 bd3 ba2.4k sqft2133 NE 166th Dr, Portland, OR 97230ActiveMLS ID #345517106, Gus Sanchez, Redfin. RMLS (OR)
