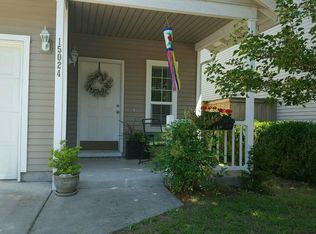
Beautiful and inviting 3-bedroom, 2.5-bath home in desirable Autumn Walk! This well-maintained 1,434 sq ft two-story home offers a warm, open-concept layout with a cozy gas fireplace and a spacious gourmet kitchen featuring newer appliances, quartz countertops, and a large island—perfect for everyday living and entertaining. All three bedrooms are conveniently located upstairs, including a spacious primary suite with vaulted ceiling, while the upstairs laundry adds ease and functionality. Enjoy the private, fully fenced backyard with a large covered deck and tool shed, ideal for relaxing or entertaining year-round. Newer A/C, plus a 2-car garage, complete this wonderful home. A charming combination of comfort, style, and functionality!
Active
$480,000
15026 NE 69th St, Vancouver, WA 98682
3beds
1,494sqft
Residential, Single Family Residence
Built in 2004
3,484 Square Feet Lot
$477,700 Zestimate®
$321/sqft
$22/mo HOA
What's special
Cozy gas fireplacePrivate fully fenced backyardLarge islandLarge covered deckNewer appliancesQuartz countertopsTool shed
- 68 days
- 131
- 20
Zillow last checked:
Listing updated:
Listed by:
Yelena Volodko 971-570-7732,
MORE Realty
Source: RMLS (OR),MLS#: 649870526
Facts & features
Interior
Bedrooms & bathrooms
- Bedrooms: 3
- Bathrooms: 3
- Full bathrooms: 2
- Partial bathrooms: 1
- Main level bathrooms: 1
Rooms
- Room types: Laundry, Bedroom 2, Bedroom 3, Dining Room, Family Room, Kitchen, Living Room, Primary Bedroom
Primary bedroom
- Features: Suite, Vaulted Ceiling, Walkin Closet, Wallto Wall Carpet
- Level: Upper
Bedroom 2
- Features: Wallto Wall Carpet
- Level: Upper
Bedroom 3
- Features: Wallto Wall Carpet
- Level: Upper
Dining room
- Features: Sliding Doors, Laminate Flooring
- Level: Main
Kitchen
- Features: Dishwasher, Free Standing Range, Free Standing Refrigerator, Laminate Flooring, Quartz
- Level: Main
Living room
- Features: Fireplace, Laminate Flooring
- Level: Main
Heating
- Forced Air, Fireplace(s)
Cooling
- Central Air
Appliances
- Included: Dishwasher, Disposal, Microwave, Plumbed For Ice Maker, Washer/Dryer, Free-Standing Range, Free-Standing Refrigerator, Gas Water Heater
- Laundry: Laundry Room
Features
- Quartz, Vaulted Ceiling(s), Suite, Walk-In Closet(s), Kitchen Island
- Flooring: Laminate, Wall to Wall Carpet
- Doors: Sliding Doors
- Windows: Vinyl Frames
- Basement: Crawl Space
- Number of fireplaces: 1
- Fireplace features: Gas
Interior area
- Total structure area: 1,494
- Total interior livable area: 1,494 sqft
Property
Parking
- Total spaces: 2
- Parking features: Driveway, Garage Door Opener, Attached
- Attached garage spaces: 2
- Has uncovered spaces: Yes
Features
- Levels: Two
- Stories: 2
- Patio & porch: Covered Deck, Deck
- Fencing: Fenced
Lot
- Size: 3,484 Square Feet
- Features: Level, SqFt 3000 to 4999
Details
- Additional structures: ToolShed
- Parcel number: 158866068
Construction
Type & style
- Home type: SingleFamily
- Property subtype: Residential, Single Family Residence
Materials
- Vinyl Siding
- Foundation: Concrete Perimeter
- Roof: Composition
Condition
- Resale
- New construction: No
- Year built: 2004
Utilities & green energy
- Gas: Gas
- Sewer: Public Sewer
- Water: Public
Community & HOA
HOA
- Has HOA: Yes
- Amenities included: Commons
- HOA fee: $65 quarterly
Location
- Region: Vancouver
Financial & listing details
- Price per square foot: $321/sqft
- Tax assessed value: $436,928
- Annual tax amount: $4,500
- Date on market: 8/11/2026
- Listing terms: Cash,Conventional,FHA,VA Loan
- Road surface type: Paved
Estimated market value
$477,700
$454,000 - $502,000
$2,451/mo
Price history
| Date | Event | Price |
|---|---|---|
| 8/12/2026 | Listed for sale | $480,000+6.7%$321/sqft |
Source:  RMLS (OR) #649870526 Report a problem RMLS (OR) #649870526 Report a problem | ||
| 8/30/2022 | Sold | $450,000$301/sqft |
Source: RMLS (OR) #22159354 Report a problem | ||
| 7/14/2022 | Pending sale | $450,000$301/sqft |
Source: RMLS (OR) #22159354 Report a problem | ||
| 7/7/2022 | Listed for sale | $450,000+73.1%$301/sqft |
Source: RMLS (OR) #22159354 Report a problem | ||
| 3/24/2021 | Listing removed | -- |
Source: Owner Report a problem | ||
| 6/2/2016 | Sold | $260,000+0%$174/sqft |
Source: Public Record Report a problem | ||
| 6/2/2016 | Listed for sale | $259,900$174/sqft |
Source: Owner Report a problem | ||
| 4/20/2016 | Pending sale | $259,900$174/sqft |
Source: Owner Report a problem | ||
| 4/8/2016 | Price change | $259,900+4.4%$174/sqft |
Source: Owner Report a problem | ||
| 2/7/2016 | Listed for sale | $249,000+77.9%$167/sqft |
Source: Owner Report a problem | ||
| 5/26/2011 | Sold | $140,000-4%$94/sqft |
Source: Agent Provided Report a problem | ||
| 5/20/2011 | Price change | $145,800-10%$98/sqft |
Source: Allen Anderton #175316608 Report a problem | ||
| 5/11/2011 | Price change | $162,000+11.1%$108/sqft |
Source: Allen Anderton #175316608 Report a problem | ||
| 5/6/2011 | Price change | $145,800-10%$98/sqft |
Source: Premier Real Estate #11153913 Report a problem | ||
| 5/4/2011 | Price change | $162,000+11.1%$108/sqft |
Source: Allen Anderton #175316608 Report a problem | ||
| 4/24/2011 | Price change | $145,800-10%$98/sqft |
Source: Premier Real Estate #11153913 Report a problem | ||
| 3/17/2011 | Listed for sale | $162,000-29.5%$108/sqft |
Source: Premier Real Estate #11153913 Report a problem | ||
| 10/25/2010 | Sold | $229,729+17.8%$154/sqft |
Source: Public Record Report a problem | ||
| 3/28/2005 | Sold | $195,000+17.2%$131/sqft |
Source: Public Record Report a problem | ||
| 6/4/2004 | Sold | $166,423$111/sqft |
Source: Public Record Report a problem | ||
Public tax history
| Year | Property taxes | Tax assessment |
|---|---|---|
| 2025 | $4,500 +7.2% | $436,928 +5.9% |
| 2024 | $4,198 +4.6% | $412,505 -0.4% |
| 2023 | $4,012 +13.7% | $414,140 +3.1% |
| 2022 | $3,529 +5.2% | $401,741 +20.4% |
| 2021 | $3,356 +8.5% | $333,743 +11.8% |
| 2020 | $3,092 | $298,552 +8.2% |
| 2019 | $3,092 +10.2% | $275,885 +2.2% |
| 2018 | $2,805 -11.3% | $270,073 +9.7% |
| 2017 | $3,163 +13.6% | $246,296 +9% |
| 2016 | $2,784 +5.4% | $226,004 +13.3% |
| 2015 | $2,640 +3.3% | $199,531 +8.6% |
| 2014 | $2,555 | $183,766 +14.1% |
| 2013 | $2,555 +7.5% | $161,120 +11.5% |
| 2012 | $2,376 +0.5% | $144,472 -10.9% |
| 2011 | $2,364 +6.6% | $162,070 -2.6% |
| 2010 | $2,217 -2.5% | $166,430 -4.9% |
| 2009 | $2,274 | $174,928 -20.6% |
| 2008 | -- | $220,200 |
| 2007 | -- | $220,200 +55.4% |
| 2005 | -- | $141,700 |
| 2004 | -- | $141,700 |
Find assessor info on the county website
Monthly payment
Est. payment
Payment breakdown
Explore the cost of this home by adjusting the details. Changes won't be saved.Climate risks
Neighborhood: Orchards
Nearby schools
Schools provided by the listing agent
- Elementary: Emerald
- Middle: Frontier
- High: Union
Source: RMLS (OR). This data may not be complete. We recommend contacting the local school district to confirm school assignments for this home.

Similar homes
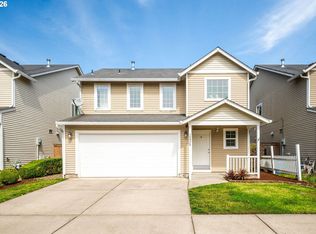
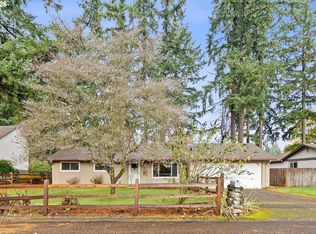
- $479,9003 bd2 ba1.2k sqft14418 NE 46th St, Vancouver, WA 98682Active
 MLS ID #590373725, Blake Nelson, Brantley Christianson Real Estate. RMLS (OR)
 - $534,9004 bd2 ba2k sqft7014 NE 148th Ct, Vancouver, WA 98682Active
 MLS ID #312852530, Anthony Pitre, Limbrick Real Estate Group. RMLS (OR)
 - $530,0004 bd2 ba1.5k sqft7904 NE 138th Ave, Vancouver, WA 98682Active
 MLS ID #654859961, Cristal Sanchez, Premiere Property Group, LLC. RMLS (OR)
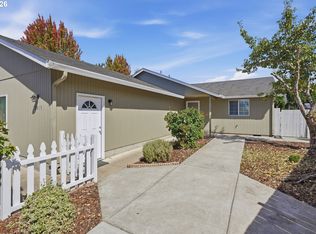
 - $499,5003 bd2 ba1.4k sqft2915 NE 161st Ave, Vancouver, WA 98682Active
 MLS ID #322545999, Julie Morales, Berkshire Hathaway HomeServices NW Real Estate. RMLS (OR)
 - $515,0003 bd2 ba1.4k sqft3909 NE 132nd Ct, Vancouver, WA 98682ActiveMLS ID #689727268, Katrina Kafulides, Keller Williams Realty. RMLS (OR)
- $459,9003 bd2 ba1.1k sqft11000 NE 81st Way, Vancouver, WA 98662ActiveMLS ID #176620965, Troy D Doty P.C., Northwest Realty Source. RMLS (OR)
- $549,9005 bd3 ba2.1k sqft12009 NE 71st St, Vancouver, WA 98682ActiveMLS ID #519745001, Brenton Moore, Handris Realty Company. RMLS (OR)
- $479,9003 bd3 ba1.5k sqft17910 SE 16th St, Vancouver, WA 98683ActiveMLS ID #704416982, Molly Lange, Premiere Property Group LLC. RMLS (OR)
- $499,9003 bd3 ba1.8k sqft8509 NE Sunnyside Dr, Vancouver, WA 98662ActiveMLS ID #331138870, Andria Neathamer, Premiere Property Group, LLC. RMLS (OR)
- $494,0003 bd2 ba1.2k sqft5604 NE 112th St, Vancouver, WA 98686ActiveMLS ID #636590714, Chrystal Wright, eXp Realty LLC. RMLS (OR)
- $470,0004 bd2 ba1.5k sqft1308 SW 2nd Ave, Battle Ground, WA 98604ActiveMLS ID #344500309, Steph Tornow, Real Broker LLC. RMLS (OR)
- $549,0003 bd3 ba1.7k sqft2214 SE 174th Pl, Vancouver, WA 98683ActiveMLS ID #216957869, Chad Estes, Coldwell Banker Bain. RMLS (OR)
- $499,9004 bd3 ba1.9k sqft10700 NE 88th St, Vancouver, WA 98662ActiveMLS ID #443139036, Raisa Sidorenko, Cascade Hasson Sotheby's International Realty. RMLS (OR)
- $515,0004 bd3 ba2.1k sqft10909 NE 24th Ave, Vancouver, WA 98686ActiveMLS ID #309199764, Nick Shivers, eXp Realty LLC. RMLS (OR)
- $520,0003 bd2 ba1.6k sqft307 SE 99th Ct, Vancouver, WA 98664ActiveMLS ID #518555582, Kristy Childers, Windermere Northwest Living. RMLS (OR)
- $519,9994 bd3 ba1.9k sqft2622 NE 87th Ave, Vancouver, WA 98662ActiveMLS ID #341743349, Monika Bean, X2 Realty. RMLS (OR)
- $480,0003 bd3 ba1.5k sqft517 NW 152nd St, Vancouver, WA 98685ActiveMLS ID #611720835, Lori Anderson-Benson, Keller Williams Realty. RMLS (OR)
- $549,0004 bd3 ba1.8k sqft5610 NE 95th St, Vancouver, WA 98665ActiveMLS ID #179336313, Nataliya Mirzoyan, MORE Realty. RMLS (OR)
- $449,0003 bd2 ba1.2k sqft9220 NE 24th Ct, Vancouver, WA 98665ActiveMLS ID #517730198, Cayla Kersanty, Premiere Property Group LLC. RMLS (OR)
- $535,0004 bd3 ba1.8k sqft2115 SE 186th Ave, Vancouver, WA 98683ActiveMLS ID #345035625, Eric Dahlen, Premiere Property Group LLC. RMLS (OR)
