Skip main navigation
Off market
  • $480,500

    15024 NE 69th St, Vancouver, WA 98682

    3beds
    2baths
    2,040sqft
    SingleFamily
    Built in 2004
    3,550 Square Feet Lot
    $480,500 Zestimate®
    $236/sqft
    $2,638 Estimated rent

    Home value

    $480,500

    $456,000 - $505,000

    $2,638/mo

    Zestimate® history
    Loading
    Loading...

    Owner options

    List your home for rent

    $2,638/mo

    Rent Zestimate®

    Find your next renter with Zillow Rental Manager. Plus, with online applications, you can quickly screen prospective tenants – for free.

    Learn more

    $2,638/mo

    Rent Zestimate®

    Refinance and save

    $2,907/mo

    Est. payment

    Refinancing to a lower rate could help reduce your monthly payments and save thousands over the life of the loan.

    See today's rates

    $2,907/mo

    Est. payment

    Explore your selling options

    Work with a Zillow partner agent

    Leverage their expertise and Zillow's premium Showcase listings to get your home seen by more buyers.

    Get started

    List with your own agent

    Get your home in front of millions of buyers by listing it on Zillow.

    Learn how to do it

    Sell it yourself

    Take full control of how buyers see your home on Zillow by listing For Sale by Owner (FSBO).

    List your home

    What's special

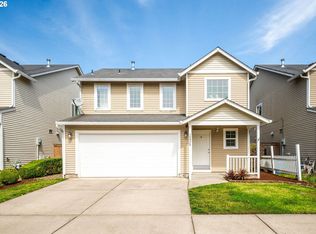
    Less than 1/4 mile west of Safeway/shopping center on corner of 4th Plain and 164th, Near 24 hour fitness and Padden Parkway! Approx. Sq Ft: 2040 Bedrooms: 3 Bathrooms: 2.5 Open Den and additional half Den Heating: Gas Air Conditioning: Yes Fireplace: Yes/Gas Parking: 2 car garage plus ample driveway and street parking Terms: 1 year lease agreement required, prefer 2 years (rent negotiable for 2-yrs). Rent: $1695 Application fee: $40 per adult or $45 per couple. Security deposit: $1500 No Smoking, No Pets Description: 15 feet high ceiling entry to formal living room, with gas fireplace, large living room has an open kitchen with eating bar, slider to large patio. Three bedrooms located on the 2nd level. Master bedroom is huge with vaulted ceiling and 2 walk in closets. There are 2 more bedrooms and a den with view to 1st level and additional half den. Laundry room on 2nd level with Washer/Dryer included! Fully fenced and enclose backyard. Double garage door with 2 remotes. Schools: Pioneer Elementary School Frontier Middle School Union High School Available immediately! E-mail for questions or make an appointment to see. We love animals, but sorry No Pets at this property.

    This property is off market, which means it's not currently listed for sale or rent on Zillow. This may be different from what's available on other websites or public sources.

    Facts & features

    Interior

    Bedrooms & bathrooms
    • Bedrooms: 3
    • Bathrooms: 2.5
    Heating
    • Forced air
    Cooling
    • Central, Other
    Appliances
    • Included: Dishwasher, Garbage disposal, Range / Oven, Refrigerator, Washer
    Features
    • Has fireplace: Yes
    Interior area
    • Total interior livable area: 2,040 sqft

    Property

    Parking
    • Total spaces: 2
    • Parking features: Carport, On-street, Garage
    Features
    • Exterior features: Other
    • Has view: Yes
    • View description: Water
    • Has water view: Yes
    • Water view: Water
    Lot
    • Size: 3,550 Square Feet
    Details
    • Parcel number: 158866070

    Construction

    Type & style
    • Home type: SingleFamily
    • Architectural style: Conventional
    Materials
    • Roof: Composition
    Condition
    • Year built: 2004

    Community & HOA

    HOA
    • Has HOA: Yes
    • HOA fee: $10 monthly
    Location
    • Region: Vancouver

    Financial & listing details

    • Price per square foot: $236/sqft
    • Tax assessed value: $462,581
    • Annual tax amount: $4,694

    Price history

    DateEventPrice
    3/24/2021Listing removed--
    Source: Owner Report a problem
    7/14/2017Listing removed$1,695$1/sqft
    Source: Owner Report a problem
    7/13/2017Price change$1,695-5.6%$1/sqft
    Source: Owner Report a problem
    6/19/2017Listed for rent$1,795$1/sqft
    Source: Owner Report a problem
    8/5/2004Sold$177,594$87/sqft
    Source: Public Record Report a problem

    Public tax history

    YearProperty taxesTax assessment
    2024$4,694 +4.5%$462,581 -0.4%
    2023$4,491 +12.4%$464,449 +3.4%
    2022$3,995 +5.2%$449,254 +18.6%
    2021$3,796 +8.5%$378,698 +11.9%
    2020$3,500 $338,539 +8.1%
    2019$3,500 +9.3%$313,078 +1.3%
    2018$3,202 -12.2%$309,192 +8.5%
    2017$3,649 +13.4%$284,991 +8.7%
    2016$3,218 +6%$262,157 +13.9%
    2015$3,034 +3.3%$230,155 +8.5%
    2014$2,937 $212,054 +14.5%
    2013$2,937 +8.2%$185,163 +11.5%
    2012$2,714 +0.8%$166,043 -10.6%
    2011$2,692 +7.2%$185,763 -2.3%
    2010$2,512 -2.1%$190,099 -4.4%
    2009$2,566 $198,776 -20.1%
    2008-- $248,800
    2007-- $248,800 +54%
    2005-- $161,600
    2004-- $161,600
    Find assessor info on the county website

    Neighborhood: Orchards

    Nearby schools

    GreatSchools rating
    Get a cash offer in 3 minutes
    Find out how much your home could sell for in as little as 3 minutes with a no-obligation cash offer.
    Estimated market value
    $480,500
    Get a cash offer in 3 minutes
    Find out how much your home could sell for in as little as 3 minutes with a no-obligation cash offer.
    Estimated market value
    $480,500