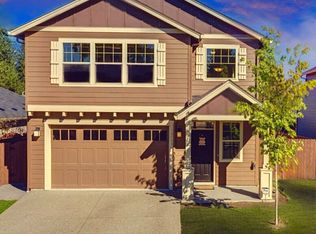
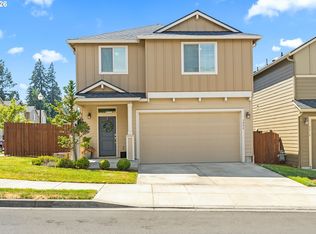
Beautifully maintained home conveniently located to shopping, dining, parks, and everyday amenities. This residence features 4 bedrooms and 2.5 bathrooms, along with inviting living and dining rooms perfect for both everyday living and entertaining. The kitchen offers an island with ample workspace and functionality. Fully fenced and landscaped backyard.
Active
Price cut: $25.1K (8/7)
$499,900
10700 NE 88th St, Vancouver, WA 98662
4beds
1,952sqft
Residential, Single Family Residence
Built in 2016
5,227 Square Feet Lot
$-- Zestimate®
$256/sqft
$-- HOA
What's special
- 123 days
- 728
- 89
Zillow last checked:
Listing updated:
Listed by:
Raisa Sidorenko 360-281-8724,
Cascade Hasson Sotheby's International Realty,
Steve Studley 360-606-8816,
Cascade Hasson Sotheby's International Realty
Source: RMLS (OR),MLS#: 443139036
Facts & features
Interior
Bedrooms & bathrooms
- Bedrooms: 4
- Bathrooms: 3
- Full bathrooms: 2
- Partial bathrooms: 1
- Main level bathrooms: 1
Rooms
- Room types: Laundry, Bedroom 4, Bedroom 2, Bedroom 3, Dining Room, Family Room, Kitchen, Living Room, Primary Bedroom
Primary bedroom
- Features: Walkin Closet, Wallto Wall Carpet
- Level: Upper
Bedroom 2
- Level: Upper
Bedroom 3
- Level: Upper
Bedroom 4
- Level: Upper
Dining room
- Features: Sliding Doors
- Level: Main
Kitchen
- Features: Island, Pantry, Granite
- Level: Main
Living room
- Level: Main
Heating
- Forced Air
Cooling
- Central Air
Appliances
- Included: Built-In Range, Dishwasher, Disposal, Gas Water Heater
Features
- Kitchen Island, Pantry, Granite, Walk-In Closet(s), Cook Island
- Flooring: Wall to Wall Carpet
- Doors: Sliding Doors
- Basement: Crawl Space
Interior area
- Total structure area: 1,952
- Total interior livable area: 1,952 sqft
Property
Parking
- Total spaces: 2
- Parking features: Driveway, Attached
- Attached garage spaces: 2
- Has uncovered spaces: Yes
Features
- Levels: Two
- Stories: 2
- Has view: Yes
- View description: Territorial
Lot
- Size: 5,227 Square Feet
- Features: Corner Lot, SqFt 5000 to 6999
Details
- Parcel number: 104299023
Construction
Type & style
- Home type: SingleFamily
- Property subtype: Residential, Single Family Residence
Materials
- Cement Siding
- Foundation: Concrete Perimeter
- Roof: Composition
Condition
- Resale
- New construction: No
- Year built: 2016
Utilities & green energy
- Gas: Gas
- Sewer: Public Sewer
- Water: Public
Community & HOA
HOA
- Has HOA: No
Location
- Region: Vancouver
Financial & listing details
- Price per square foot: $256/sqft
- Tax assessed value: $530,148
- Annual tax amount: $5,437
- Date on market: 5/8/2026
- Listing terms: Cash,Conventional,FHA,VA Loan
- Road surface type: Paved
Estimated market value
Not available
Estimated sales range
Not available
Not available
Price history
| Date | Event | Price |
|---|---|---|
| 8/7/2026 | Price change | $499,900-4.8%$256/sqft |
Source:  RMLS (OR) #443139036 Report a problem RMLS (OR) #443139036 Report a problem | ||
| 7/1/2026 | Price change | $525,000-4.5%$269/sqft |
Source: RMLS (OR) #443139036 Report a problem | ||
| 6/1/2026 | Price change | $549,900-4.4%$282/sqft |
Source: RMLS (OR) #443139036 Report a problem | ||
| 5/9/2026 | Listed for sale | $575,000+110.7%$295/sqft |
Source: RMLS (OR) #443139036 Report a problem | ||
| 6/23/2016 | Sold | $272,900+319.8%$140/sqft |
Source: Public Record Report a problem | ||
| 3/9/2016 | Sold | $65,000$33/sqft |
Source: Public Record Report a problem | ||
Public tax history
| Year | Property taxes | Tax assessment |
|---|---|---|
| 2025 | $5,438 +9.3% | $530,148 +8% |
| 2024 | $4,976 +0.6% | $490,952 -4.1% |
| 2023 | $4,946 +12.6% | $512,159 +4.2% |
| 2022 | $4,393 +5.3% | $491,566 +17.9% |
| 2021 | $4,170 +3.9% | $416,932 +12% |
| 2020 | $4,012 | $372,346 +3.5% |
| 2019 | $4,012 +14.7% | $359,642 +6.3% |
| 2018 | $3,499 -10% | $338,265 +12.4% |
| 2017 | $3,888 +11% | $300,872 +6.5% |
| 2016 | $3,502 +301.4% | $282,579 +346.8% |
| 2015 | $873 +0.4% | $63,250 +5.4% |
| 2014 | $869 | $60,000 |
| 2008 | -- | -- |
Find assessor info on the county website
Monthly payment
Est. payment
Payment breakdown
Explore the cost of this home by adjusting the details. Changes won't be saved.Climate risks
Neighborhood: Five Corners
Nearby schools
Schools provided by the listing agent
- Elementary: Silver Star
- Middle: Covington
- High: Heritage
Source: RMLS (OR). This data may not be complete. We recommend contacting the local school district to confirm school assignments for this home.

Similar homes
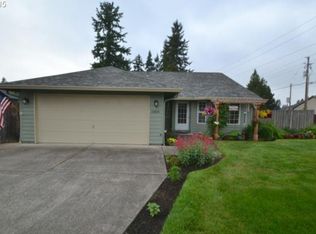
- $580,0004 bd3 ba2.3k sqft10907 NE 88th St, Vancouver, WA 98662Active
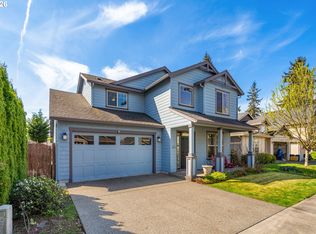
 MLS ID #526798780, Jennifer Belmore, Windermere Northwest Living. RMLS (OR)
 - $519,9994 bd3 ba1.9k sqft2622 NE 87th Ave, Vancouver, WA 98662Active
 MLS ID #341743349, Monika Bean, X2 Realty. RMLS (OR)
 - $479,9003 bd3 ba1.9k sqft12009 NE 108th St, Vancouver, WA 98662Active
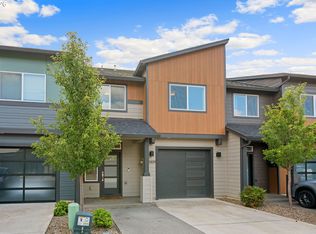 MLS ID #650463873, Jonathan Romano, Knipe Realty ERA Powered. RMLS (OR)
 - $500,0004 bd3 ba2.1k sqft7406 NE 33rd Ave, Vancouver, WA 98665Active
 MLS ID #714246667, Kayla Hidalgo, Windermere Northwest Living. RMLS (OR)
 - $615,0004 bd3 ba2.5k sqft10506 NE 69th Cir, Vancouver, WA 98662ActiveMLS ID #429287716, Kevin Howell, MORE Realty. RMLS (OR)
- $530,0004 bd3 ba1.9k sqft12917 NE 71st St, Vancouver, WA 98682ActiveMLS ID #188093193, Melanie Holbura, Signature Estates, LLC. RMLS (OR)
- $619,0005 bd3 ba2.5k sqft10700 NE 109th St, Vancouver, WA 98662ActiveMLS ID #648465362, Maksim Lopatin, Realty One Group Prestige. RMLS (OR)
- $549,0004 bd3 ba1.8k sqft5610 NE 95th St, Vancouver, WA 98665ActiveMLS ID #179336313, Nataliya Mirzoyan, MORE Realty. RMLS (OR)
- $479,9004 bd3 ba2k sqft7417 NE 33rd Ave, Vancouver, WA 98665ActiveMLS ID #436221549, Brooke Malloy, Washington First Properties. RMLS (OR)
- $439,9003 bd2 ba1.2k sqft9705 NE Burton Rd, Vancouver, WA 98662ActiveMLS ID #576896170, Lynnette Russell, Call It Closed International Realty. RMLS (OR)
- $545,0004 bd3 ba2.1k sqft5714 NE 52nd Pl, Vancouver, WA 98661ActiveMLS ID #252792528, Kayla McCaul, Soldera Properties, Inc. RMLS (OR)
- $625,0003 bd2 ba2k sqft9718 NE 106th St, Vancouver, WA 98662ActiveMLS ID #533707470, Jacqueline Smith, Keller Williams Realty. RMLS (OR)
- $519,0003 bd3 ba2.1k sqft9700 NE 21st Pl, Vancouver, WA 98665ActiveMLS ID #160431438, Stephanie Polley, Knipe Realty ERA Powered. RMLS (OR)
- $519,9003 bd3 ba2k sqft4403 NE 112th Cir, Vancouver, WA 98686ActiveMLS ID #313689541, Spencer Voris, Keller Williams Realty Professionals. RMLS (OR)
- $485,0004 bd3 ba2k sqft4019 NE 165th Pl, Vancouver, WA 98682ActiveMLS ID #540841797, Alina Alward, Alward & Associates Real Estate. RMLS (OR)
- $499,5003 bd2 ba1.4k sqft2915 NE 161st Ave, Vancouver, WA 98682ActiveMLS ID #322545999, Julie Morales, Berkshire Hathaway HomeServices NW Real Estate. RMLS (OR)
- $480,0003 bd3 ba1.4k sqft15026 NE 69th St, Vancouver, WA 98682ActiveMLS ID #649870526, Yelena Volodko, MORE Realty. RMLS (OR)
- $470,0004 bd2 ba1.3k sqft4107 NE 136th Ave, Vancouver, WA 98682ActiveMLS ID #572251114, Tiffanie Bell, Windermere Northwest Living. RMLS (OR)
- $485,0003 bd2 ba1.4k sqft15516 NE 39th St, Vancouver, WA 98682ActiveMLS ID #112945086, Brooke Malloy, Washington First Properties. RMLS (OR)
- $554,9005 bd3 ba2.1k sqft12009 NE 71st St, Vancouver, WA 98682ActiveMLS ID #519745001, Brenton Moore, Handris Realty Company. RMLS (OR)
