This is it! Amazing 2-level home. Corner lot. Convenient location! Featuring 5 bedrooms and 2.5 baths. Backyard oasis with garden beds, fruit trees, and covered patio, perfect for year round enjoyment. Convenient side gate for yard access. Property features many customizations that show pride of ownership. Oversized bedrooms with walk-in closets. Two-car garage. The kitchen features quarts counters, tile backsplash, gas range, stainless appliances, island, and a pantry. Gas fireplace in the living room. Refrigerator, washer, and dryer included in the sale. See 3D and video tour. Roof cleaned and treated in May. Interior freshly painted. New fence. Schedule a tour today!
Active
Price cut: $10K (8/18)
$619,000
10700 NE 109th St, Vancouver, WA 98662
5beds
2,515sqft
Residential, Single Family Residence
Built in 2017
4,791 Square Feet Lot
$-- Zestimate®
$246/sqft
$-- HOA
What's special
Fruit treesTwo-car garageCorner lotTile backsplashStainless appliancesGas rangeNew fence
- 63 days
- 388
- 51
Zillow last checked:
Listing updated:
Listed by:
Maksim Lopatin teamwa@rogprestige.com,
Realty One Group Prestige
Source: RMLS (OR),MLS#: 648465362
Facts & features
Interior
Bedrooms & bathrooms
- Bedrooms: 5
- Bathrooms: 3
- Full bathrooms: 2
- Partial bathrooms: 1
- Main level bathrooms: 1
Rooms
- Room types: Bedroom 4, Bedroom 5, Bedroom 2, Bedroom 3, Dining Room, Family Room, Kitchen, Living Room, Primary Bedroom
Primary bedroom
- Level: Upper
Bedroom 2
- Level: Upper
Bedroom 3
- Level: Upper
Bedroom 4
- Level: Upper
Bedroom 5
- Level: Main
Dining room
- Level: Main
Kitchen
- Level: Main
Living room
- Level: Main
Heating
- Forced Air
Cooling
- Central Air
Appliances
- Included: Dishwasher, Disposal, Free-Standing Gas Range, Free-Standing Range, Free-Standing Refrigerator, Gas Appliances, Microwave, Stainless Steel Appliance(s), Washer/Dryer, Gas Water Heater, Tankless Water Heater
- Laundry: Laundry Room
Features
- Quartz, Kitchen Island, Pantry, Tile
- Flooring: Luxury Vinyl Plank
- Windows: Double Pane Windows
- Basement: Crawl Space
- Number of fireplaces: 1
- Fireplace features: Gas
Interior area
- Total structure area: 2,515
- Total interior livable area: 2,515 sqft
Video & virtual tour
Property
Parking
- Total spaces: 2
- Parking features: Driveway, Attached
- Attached garage spaces: 2
- Has uncovered spaces: Yes
Accessibility
- Accessibility features: Walkin Shower, Accessibility
Features
- Levels: Two
- Stories: 2
- Patio & porch: Deck, Patio, Porch
- Exterior features: Garden, Raised Beds, Yard
- Fencing: Fenced
- Has view: Yes
- View description: Territorial
Lot
- Size: 4,791 Square Feet
- Features: Corner Lot, Trees, Sprinkler, SqFt 3000 to 4999
Details
- Parcel number: 986037613
- Zoning: R1-5
Construction
Type & style
- Home type: SingleFamily
- Property subtype: Residential, Single Family Residence
Materials
- Brick, Lap Siding
- Foundation: Concrete Perimeter
- Roof: Shingle
Condition
- Resale
- New construction: No
- Year built: 2017
Utilities & green energy
- Gas: Gas
- Sewer: Public Sewer
- Water: Public
- Utilities for property: Cable Connected
Community & HOA
HOA
- Has HOA: No
Location
- Region: Vancouver
Financial & listing details
- Price per square foot: $246/sqft
- Tax assessed value: $590,929
- Annual tax amount: $4,005
- Date on market: 7/9/2026
- Listing terms: Cash,Conventional,FHA,VA Loan
- Road surface type: Concrete, Paved
Estimated market value
Not available
Estimated sales range
Not available
Not available
Price history
| Date | Event | Price |
|---|---|---|
| 8/25/2026 | Listing removed | $3,400$1/sqft |
Source: Zillow Rentals Report a problem | ||
| 8/24/2026 | Listed for rent | $3,400$1/sqft |
Source: Zillow Rentals Report a problem | ||
| 8/18/2026 | Price change | $619,000-1.6%$246/sqft |
Source:  RMLS (OR) #648465362 Report a problem RMLS (OR) #648465362 Report a problem | ||
| 8/12/2026 | Price change | $629,000-1.6%$250/sqft |
Source: RMLS (OR) #648465362 Report a problem | ||
| 7/30/2026 | Price change | $639,000-3%$254/sqft |
Source: RMLS (OR) #648465362 Report a problem | ||
| 7/24/2026 | Price change | $659,000-2.2%$262/sqft |
Source: RMLS (OR) #648465362 Report a problem | ||
| 7/9/2026 | Listed for sale | $674,000+37.6%$268/sqft |
Source: RMLS (OR) #648465362 Report a problem | ||
| 8/27/2020 | Listing removed | $490,000$195/sqft |
Source: Realty One Group Cascadia #20544150 Report a problem | ||
| 8/21/2020 | Listed for sale | $490,000+30.7%$195/sqft |
Source: Realty One Group Cascadia #20544150 Report a problem | ||
| 8/23/2017 | Sold | $375,000$149/sqft |
Source: Public Record Report a problem | ||
Public tax history
| Year | Property taxes | Tax assessment |
|---|---|---|
| 2025 | $4,005 -18.4% | $590,929 +4.5% |
| 2024 | $4,910 +11.3% | $565,462 +0.7% |
| 2023 | $4,413 +2% | $561,409 +4.7% |
| 2022 | $4,326 -1.3% | $536,314 +16.2% |
| 2021 | $4,385 +5.4% | $461,498 +8.8% |
| 2020 | $4,161 | $424,163 +8.4% |
| 2019 | $4,161 +18.2% | $391,433 +4.5% |
| 2018 | $3,520 -13.5% | $374,664 +13.3% |
| 2017 | $4,068 | $330,594 +384.4% |
| 2016 | -- | $68,250 |
Find assessor info on the county website
Monthly payment
Est. payment
Payment breakdown
Explore the cost of this home by adjusting the details. Changes won't be saved.Climate risks
Neighborhood: Five Corners
Nearby schools
Schools provided by the listing agent
- Elementary: Glenwood
- Middle: Laurin
- High: Prairie
Source: RMLS (OR). This data may not be complete. We recommend contacting the local school district to confirm school assignments for this home.


Similar homes
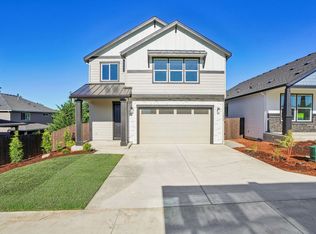
- $599,0003 bd2 ba2k sqft9718 NE 106th St, Vancouver, WA 98662Active

 MLS ID #533707470, Jacqueline Smith, Keller Williams Realty. RMLS (OR)
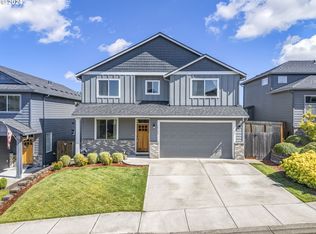
 - $615,0004 bd3 ba2.5k sqft10506 NE 69th Cir, Vancouver, WA 98662Active
 MLS ID #429287716, Kevin Howell, MORE Realty. RMLS (OR)
 - $749,0005 bd3 ba3.2k sqft8911 NE 106th Cir, Vancouver, WA 98662Active
 MLS ID #643674392, Susan Fine, John L. Scott Real Estate. RMLS (OR)
 - $580,0004 bd3 ba2.2k sqft6605 NE 134th St, Vancouver, WA 98686Active
 MLS ID #109159488, Amy Asivido, Keller Williams Realty. RMLS (OR)
 - $519,9994 bd3 ba1.9k sqft2622 NE 87th Ave, Vancouver, WA 98662ActiveMLS ID #341743349, Monika Bean, X2 Realty. RMLS (OR)
- $669,9004 bd3 ba2.5k sqft10508 NE 153rd Ave, Vancouver, WA 98682ActiveMLS ID #386407964, Pamela Barrett, Cascadia Real Estate Group. RMLS (OR)
- $649,9004 bd4 ba2.5k sqft2718 NE 92nd Cir, Vancouver, WA 98665ActiveMLS ID #223470877, Ismael Jaramillo, Handris Realty Company. RMLS (OR)
- $650,0004 bd3 ba2.1k sqft9220 NE 159th Ave, Vancouver, WA 98682ActiveMLS ID #326230428, Daniel Belza, Real Broker LLC. RMLS (OR)
- $479,9003 bd3 ba1.9k sqft12009 NE 108th St, Vancouver, WA 98662ActiveMLS ID #650463873, Jonathan Romano, Knipe Realty ERA Powered. RMLS (OR)
- $625,0004 bd3 ba3.4k sqft3817 NE 93rd St, Vancouver, WA 98665ActiveMLS ID #763157007, Jacqueline Smith, Keller Williams Realty. RMLS (OR)
- $545,0004 bd3 ba2.1k sqft5714 NE 52nd Pl, Vancouver, WA 98661ActiveMLS ID #252792528, Kayla McCaul, Soldera Properties, Inc. RMLS (OR)
- $549,0004 bd3 ba1.8k sqft5610 NE 95th St, Vancouver, WA 98665ActiveMLS ID #179336313, Nataliya Mirzoyan, MORE Realty. RMLS (OR)
- $697,0003 bd2 ba2.1k sqft6806 NE 69th Cir, Vancouver, WA 98661ActiveMLS ID #335322653, Timothy Tkachenko, MORE Realty. RMLS (OR)
- $619,9894 bd2 ba2.2k sqft223 SE 29th St, Gresham, OR 97080ActiveMLS ID #532206572, Derek Oliver, Berkshire Hathaway HomeServices NW Real Estate. RMLS (OR)
- $699,0005 bd3 ba2.4k sqft14122 NE 17th Cir, Vancouver, WA 98684ActiveMLS ID #670651437, Betsy Rovira, Keller Williams Realty. RMLS (OR)
- $644,9004 bd3 ba2.5k sqft18110 NE 48th Ct, Vancouver, WA 98686ActiveMLS ID #375736691, Tami Hayes, John L. Scott Real Estate. RMLS (OR)
- $669,9505 bd3 ba2.5k sqft1104 NW 3rd Ct, Battle Ground, WA 98604ActiveMLS ID #671658452, Jeff Wunder, Keller Williams Realty. RMLS (OR)
- $539,9003 bd3 ba1.8k sqft6808 NE 134th St, Vancouver, WA 98686ActiveMLS ID #260217921, Stephanie Sale, Real Broker LLC. RMLS (OR)
- $519,9003 bd3 ba2k sqft4403 NE 112th Cir, Vancouver, WA 98686ActiveMLS ID #313689541, Spencer Voris, Keller Williams Realty Professionals. RMLS (OR)
