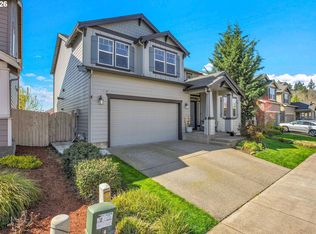
Discover this Better-Than-New Single-Level Home-- perfectly situated on a quiet cul-de-sac in Vancouver. This New Traditions 2022 build was designed with a bright and airy feel, the open-concept floor plan offers effortless flow between living, dining, and kitchen spaces—ideal for both gatherings and everyday comfort.The stylish kitchen features modern finishes, generous counter space, and a center island overlooking the spacious great room filled with natural light. With four bedrooms and two full bathrooms, including a serene primary suite with walk-in closet and spa-inspired bath, this home provides the perfect balance of space and function.Enjoy outdoor living in the private backyard, offering plenty of room to relax or entertain.
Active
Listed by: Keller Williams-Premier Prtnrs • Jennifer Smeller
Price cut: $2.5K (7/28)
$592,500
9109 NE 151st Court, Vancouver, WA 98682
4beds
1,772sqft
:
Get pre-qualified$3,789/mo
Single Family Residence
Built in 2022
5,558 Square Feet Lot
$591,200 Zestimate®
$334/sqft
$94/mo HOA
What's special
Private backyardModern finishesStylish kitchenCenter islandBright and airy feelWalk-in closetSerene primary suite
- 100 days |
- 575 |
- 35 |
Likely to sell faster than
Zillow last checked:
Listing updated:
Offers reviewed: Apr 27
Listed by:
Jennifer Smeller,
Keller Williams-Premier Prtnrs
Source: NWMLS as distributed by MLS GRID,MLS#: 2511773
Facts & features
Interior
Bedrooms & bathrooms
- Bedrooms: 4
- Bathrooms: 2
- Full bathrooms: 1
- 3/4 bathrooms: 1
- Main level bathrooms: 2
- Main level bedrooms: 4
Primary bedroom
- Description: Suite, Tile Floor, Walk in Closet, Dual Sinks, Separate Toilet, Soaking Tub
- Level: Main
Bathroom full
- Description: Closet, Tile Floor
- Level: Main
Bathroom three quarter
- Description: Closet
- Level: Main
Dining room
- Description: Great Room, Sliding Doors, Tile Floor
- Level: Main
Entry hall
- Description: LVP, Closet
- Level: Main
Great room
- Description: Built-in Features, Fireplace, Great Room, Tile Floor
- Level: Main
Kitchen with eating space
- Description: Built-in Microwave, Built-in Dishwasher, Gas Appliances, Great Room, Island, Pantry, Quartz, Tile Floor
- Level: Main
Utility room
- Description: Laundry Room, Laminate Flooring
- Level: Main
Heating
- Fireplace, Forced Air, Stove/Free Standing, Electric, Natural Gas
Cooling
- Has cooling: Yes
Appliances
- Included: Dishwasher, Refrigerator, Stove(s)/Range(s), Dishwasher(s), Refrigerator(s), Water Heater: Gas, Water Heater Location: Garage
Features
- Ceiling Fan(s), Dining Room, Pantry
- Flooring: Ceramic Tile, Laminate, See Remarks, Vinyl Plank
- Windows: Triple Pane Windows
- Basement: None
- Number of fireplaces: 1
- Fireplace features: Gas, Main Level: 1, Fireplace
Interior area
- Total structure area: 1,772
- Total interior livable area: 1,772 sqft
Property
Parking
- Total spaces: 3
- Parking features: Attached Garage
- Has attached garage: Yes
- Covered spaces: 2
- Uncovered spaces: 1
Features
- Levels: One
- Stories: 1
- Entry location: Main
- Patio & porch: Ceiling Fan(s), Dining Room, Fireplace, Pantry, Triple Pane Windows, Vaulted Ceiling(s), Walk-In Closet(s), Water Heater
Lot
- Size: 5,558 Square Feet
- Dimensions: 5558
- Features: Corner Lot, Cul-De-Sac, Dead End Street, Paved, Sidewalk, Deck, Fenced-Fully, Patio, Sprinkler System
- Topography: Level
- Residential vegetation: Garden Space
Details
- Parcel number: 9109
- Zoning: R1-6
- Zoning description: Jurisdiction: County
- Special conditions: Standard
Construction
Type & style
- Home type: SingleFamily
- Architectural style: Contemporary,1 Story
- Property subtype: Single Family Residence
Materials
- Cement/Concrete, Stone
- Foundation: Poured Concrete
- Roof: Composition
Condition
- Very Good
- Year built: 2022
- Major remodel year: 2022
Details
- Builder name: New Traditions
Utilities & green energy
- Electric: Company: Clark PUD
- Sewer: Sewer Connected, Company: City of Vancouver
- Water: Public, Company: City of Vancouver
- Utilities for property: Yes
Community & HOA
Community
- Features: CCRs
- Subdivision: Orchards
HOA
- Services included: Common Area Maintenance
- HOA fee: $94 monthly
- HOA phone: 503-332-2047
Location
- Region: Vancouver
Financial & listing details
- Price per square foot: $334/sqft
- Tax assessed value: $561,800
- Annual tax amount: $6,449
- Offers reviewed: 04/27/2026
- Date on market: 4/24/2026
- Cumulative days on market: 101 days
- Listing terms: Conventional,FHA,VA Loan
- Inclusions: Dishwasher(s), Refrigerator(s), Stove(s)/Range(s)
Estimated market value
$591,200
$562,000 - $621,000
$3,001/mo
Price history
| Date | Event | Price |
|---|---|---|
| 7/28/2026 | Price change | $592,500-0.4%$334/sqft |
Source:  RMLS (OR) #192249364 Report a problem RMLS (OR) #192249364 Report a problem | ||
| 6/24/2026 | Price change | $595,000-0.5%$336/sqft |
Source: RMLS (OR) #192249364 Report a problem | ||
| 5/27/2026 | Price change | $597,900-0.3%$337/sqft |
Source: RMLS (OR) #192249364 Report a problem | ||
| 4/24/2026 | Listed for sale | $599,900-3.2%$339/sqft |
Source: RMLS (OR) #192249364 Report a problem | ||
| 12/12/2025 | Listing removed | $620,000$350/sqft |
Source: RMLS (OR) #192249364 Report a problem | ||
| 9/30/2025 | Price change | $620,000-0.8%$350/sqft |
Source: RMLS (OR) #192249364 Report a problem | ||
| 9/5/2025 | Listed for sale | $625,000+2%$353/sqft |
Source: RMLS (OR) #192249364 Report a problem | ||
| 8/15/2022 | Sold | $612,712$346/sqft |
Source: Public Record Report a problem | ||
Public tax history
| Year | Property taxes | Tax assessment |
|---|---|---|
| 2024 | $5,714 +5.4% | $561,800 -0.4% |
| 2023 | $5,423 +271.6% | $563,830 +17.5% |
| 2022 | $1,459 | $480,048 +242.9% |
| 2021 | -- | $140,000 |
Find assessor info on the county website
Monthly payment
Est. payment
Payment breakdown
Explore the cost of this home by adjusting the details. Changes won't be saved.Climate risks
Neighborhood: Orchards
Nearby schools
GreatSchools rating
- 5/10York Elementary SchoolGrades: K-5Distance: 0.1 mi
- 5/10Frontier Middle SchoolGrades: 6-8Distance: 1.2 mi
- 3/10Heritage High SchoolGrades: 9-12Distance: 1.1 mi
Schools provided by the listing agent
- Elementary: York Elem
- Middle: Frontier Mid
- High: Heritage High
Source: NWMLS as distributed by MLS GRID. This data may not be complete. We recommend contacting the local school district to confirm school assignments for this home.
- $885,5005 bd4 ba3.4k sqft9102 NE 151st Ct, Vancouver, WA 98682Off Market
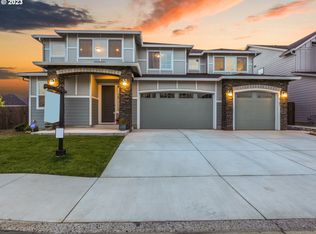
- $799,0004 bd3 ba2.9k sqft15111 NE 93rd St, Vancouver, WA 98682For Sale

- $650,0004 bd3 ba2.1k sqft15103 NE 91st St, Vancouver, WA 98682For Sale
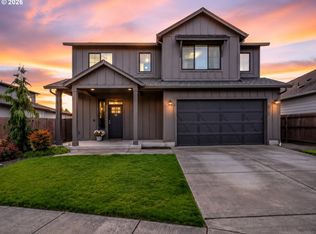
- $450,0003 bd2 ba1.2k sqft15201 NE 91st St, Vancouver, WA 98682Sold
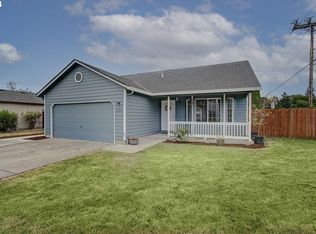
- $595,0004 bd2 ba1.7k sqft15009 NE 91st St, Vancouver, WA 98682Sold
- $925,0003 bd3 ba2.5k sqft15104 NE 93rd St, Vancouver, WA 98682Sold
- $460,0003 bd2 ba1.3k sqft9108 NE 150th Ave, Vancouver, WA 98682Sold
- $470,0003 bd2 ba1.1k sqft8908 NE 153rd Ave, Vancouver, WA 98682Sold
A local agent can set up tours, give advice and negotiate with sellers.
Similar homes
- $650,0004 bd3 ba2.1k sqft9220 NE 159th Ave, Vancouver, WA 98682Active
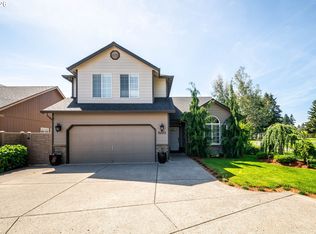
 MLS ID #326230428, Daniel Belza, Real Broker LLC. RMLS (OR)
 - $559,9004 bd3 ba2.2k sqft11216 NE 135th Ave, Vancouver, WA 98682Active
 MLS ID #672317061, Troy D Doty P.C., Northwest Realty Source. RMLS (OR)
 - $565,0003 bd3 ba2.1k sqft16308 NE 65th St, Vancouver, WA 98682Active
 MLS ID #598663606, Shannon Lambert, The Broker Network. RMLS (OR)
 - $639,9004 bd3 ba2.4k sqft10102 NE 139th Ave, Vancouver, WA 98682Active
 MLS ID #763662357, Tia Strutz, MORE Realty, Inc. RMLS (OR)
 - $689,9004 bd3 ba2.5k sqft10508 NE 153rd Ave, Vancouver, WA 98682ActiveMLS ID #386407964, Pamela Barrett, Cascadia Real Estate Group. RMLS (OR)
- $659,5003 bd3 ba1.8k sqft16811 NE 93rd Way, Vancouver, WA 98682ActiveMLS ID #775770543, Amy Asivido, Keller Williams Realty. RMLS (OR)
- $465,0003 bd2 ba1.3k sqft15814 NE 69th St, Vancouver, WA 98682ActiveMLS ID #247556252, Michael Barnhart, eXp Realty LLC. RMLS (OR)
- $598,0004 bd3 ba2.2k sqft8408 NE 85th Dr, Vancouver, WA 98662ActiveMLS ID #237059795, Tatyana Gavrilyuk, MORE Realty, Inc. RMLS (OR)
- $589,0004 bd3 ba1.8k sqft5610 NE 95th St, Vancouver, WA 98665ActiveMLS ID #179336313, Nataliya Mirzoyan, MORE Realty Inc. RMLS (OR)
- $695,0003 bd3 ba2.4k sqft13727 NE 101st Dr, Vancouver, WA 98682ActiveMLS ID #147844892, Jennifer Uriarte, John L. Scott Real Estate. RMLS (OR)
- $589,9004 bd3 ba2.1k sqft17815 SE 24th St, Vancouver, WA 98683ActiveMLS ID #656007834, Alicia Cooper-Cooley, Knipe Realty ERA Powered. RMLS (OR)
- $524,9003 bd3 ba1.7k sqft8020 NE 101st Cir, Vancouver, WA 98662ActiveMLS ID #371143002, Amy Asivido, Keller Williams Realty. RMLS (OR)
- $625,0003 bd3 ba2.1k sqft11013 NE 88th Ave, Vancouver, WA 98662ActiveMLS ID #123655479, Nataliya Mirzoyan, MORE Realty Inc. RMLS (OR)
- $585,0004 bd3 ba2.2k sqft7103 NE 64th Ct, Vancouver, WA 98661ActiveMLS ID #791459790, Nadia Mulyar, Premiere Property Group, LLC. RMLS (OR)
- $599,0004 bd3 ba1.8k sqft3109 SE 197th Ct, Camas, WA 98607ActiveMLS ID #282317126, Meredith Orlando, Cascade Hasson Sotheby's International Realty. RMLS (OR)
- $625,0003 bd2 ba2k sqft9718 NE 106th St, Vancouver, WA 98662ActiveMLS ID #533707470, Jacqueline Smith, Keller Williams Realty. RMLS (OR)
- $639,0005 bd3 ba2.5k sqft10700 NE 109th St, Vancouver, WA 98662ActiveMLS ID #648465362, Maksim Lopatin, Realty One Group Prestige. RMLS (OR)
- $569,5003 bd3 ba2.1k sqftSterling Place Lot 21 312179, Brush Prairie, WA 98606ActiveMLS ID #2497142, Aiko D Griffin. NWMLS as distributed by MLS GRID
- $564,9004 bd3 ba1.9k sqft9225 N Boxwood St, Camas, WA 98607ActiveMLS ID #758785831, Tami Hayes, John L. Scott Real Estate. RMLS (OR)
- $565,0004 bd3 ba1.9k sqft8601 N Appleton St, Camas, WA 98607ActiveMLS ID #101628538, Andrea Warren, Knipe Realty ERA Powered. RMLS (OR)
