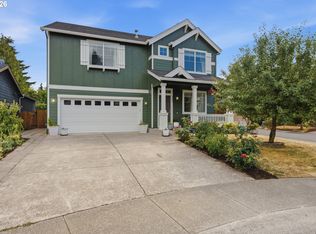
Luxury, convenience, and flexibility come together in this beautifully renovated East Vancouver home located in the highly desirable Orchards/Five Corners area. Just minutes from shopping, dining, parks, schools, Vancouver Mall, Padden Parkway, and major commuter routes, this location offers the perfect balance of accessibility and neighborhood charm, all without the burden of HOA fees.A standout feature is the professionally converted third garage bay, transformed into an exceptional executive office. Whether you’re working remotely, running a small business, meeting clients, creating content, or simply seeking a dedicated workspace, this versatile area offers the flexibility today’s buyers are searching for.Step inside through the dramatic vaulted entryway and experience a sophisticated home where every detail has been thoughtfully curated. New flooring, fresh interior paint, custom cabinetry, designer tile backsplash, updated bathrooms, custom closet built-ins, and elevated finishes create a move-in-ready experience. Designed for both everyday living and entertaining, the home features formal living and dining rooms, while the heart of the home centers around a warm and inviting family room complete with a gas fireplace and stunning custom built-in shelving with integrated lighting. Large windows throughout fill the home with abundant natural light, creating bright and welcoming spaces at every turn.The spacious primary suite provides a private retreat with custom closet built-ins and an updated en-suite bath, while additional bedrooms offer room for family, guests, hobbies, or multi-purpose living.This home combines designer finishes, functional living spaces, a dedicated office for your endeavors and a prime Vancouver location all in one package. Just move in and immediately enjoy the lifestyle you’ve been looking for.
Active
Price cut: $17K (7/31)
$598,000
8408 NE 85th Dr, Vancouver, WA 98662
4beds
2,212sqft
:
Get pre-qualified$3,729/mo
Residential, Single Family Residence
Built in 2006
6,098 Square Feet Lot
$-- Zestimate®
$270/sqft
$-- HOA
What's special
Gas fireplaceUpdated bathroomsUpdated en-suite bathCustom closet built-insFresh interior paintCustom cabinetryDesigner tile backsplash
- 60 days |
- 606 |
- 55 |
Zillow last checked:
Listing updated:
Listed by:
Tatyana Gavrilyuk 971-258-4621,
MORE Realty, Inc
Source: RMLS (OR),MLS#: 237059795
Facts & features
Interior
Bedrooms & bathrooms
- Bedrooms: 4
- Bathrooms: 3
- Full bathrooms: 2
- Partial bathrooms: 1
- Main level bathrooms: 1
Rooms
- Room types: Bedroom 4, Utility Room, Bedroom 2, Bedroom 3, Dining Room, Family Room, Kitchen, Living Room, Primary Bedroom
Primary bedroom
- Level: Upper
- Area: 272
- Dimensions: 17 x 16
Bedroom 2
- Level: Upper
- Area: 120
- Dimensions: 10 x 12
Bedroom 3
- Level: Upper
- Area: 120
- Dimensions: 12 x 10
Bedroom 4
- Level: Upper
- Area: 117
- Dimensions: 9 x 13
Dining room
- Level: Main
- Area: 126
- Dimensions: 9 x 14
Family room
- Level: Main
Kitchen
- Level: Main
- Area: 169
- Width: 13
Living room
- Level: Main
- Area: 204
- Dimensions: 12 x 17
Heating
- Forced Air, Heat Pump
Cooling
- Central Air, Heat Pump
Appliances
- Included: Dishwasher, Disposal, Free-Standing Range, Microwave, Washer/Dryer, Electric Water Heater
- Laundry: Laundry Room
Features
- High Ceilings, High Speed Internet, Sink, Quartz
- Flooring: Vinyl, Wall to Wall Carpet
- Windows: Double Pane Windows, Vinyl Frames
- Basement: Crawl Space
- Number of fireplaces: 1
- Fireplace features: Gas
Interior area
- Total structure area: 2,212
- Total interior livable area: 2,212 sqft
Property
Parking
- Total spaces: 3
- Parking features: Driveway, Off Street, Garage Door Opener, Attached, Oversized
- Attached garage spaces: 3
- Has uncovered spaces: Yes
Features
- Levels: Two
- Stories: 2
- Patio & porch: Patio
- Has spa: Yes
- Spa features: Bath
- Fencing: Fenced
- Has view: Yes
- View description: Territorial
Lot
- Size: 6,098 Square Feet
- Features: Level, SqFt 5000 to 6999
Details
- Parcel number: 155968140
Construction
Type & style
- Home type: SingleFamily
- Architectural style: Traditional
- Property subtype: Residential, Single Family Residence
Materials
- Stone, Vinyl Siding
- Foundation: Concrete Perimeter
- Roof: Composition
Condition
- Resale
- New construction: No
- Year built: 2006
Utilities & green energy
- Gas: Gas
- Sewer: Public Sewer
- Water: Public
Community & HOA
HOA
- Has HOA: No
Location
- Region: Vancouver
Financial & listing details
- Price per square foot: $270/sqft
- Tax assessed value: $485,401
- Annual tax amount: $5,350
- Date on market: 6/4/2026
- Listing terms: Cash,Conventional,FHA,VA Loan
- Road surface type: Paved
Estimated market value
Not available
Estimated sales range
Not available
Not available
Price history
| Date | Event | Price |
|---|---|---|
| 7/31/2026 | Price change | $598,000-2.8%$270/sqft |
Source:  RMLS (OR) #237059795 Report a problem RMLS (OR) #237059795 Report a problem | ||
| 6/4/2026 | Listed for sale | $615,000+15.4%$278/sqft |
Source: RMLS (OR) #237059795 Report a problem | ||
| 1/29/2025 | Sold | $533,000$241/sqft |
Source: RMLS (OR) #24346144 Report a problem | ||
| 1/9/2025 | Pending sale | $533,000$241/sqft |
Source: RMLS (OR) #24346144 Report a problem | ||
| 1/3/2025 | Listed for sale | $533,000+130.5%$241/sqft |
Source: RMLS (OR) #24346144 Report a problem | ||
| 11/15/2024 | Sold | $231,250-22.9%$105/sqft |
Source: Public Record Report a problem | ||
| 8/25/2006 | Sold | $300,000+20.9%$136/sqft |
Source: Public Record Report a problem | ||
| 12/19/2005 | Sold | $248,150$112/sqft |
Source: Public Record Report a problem | ||
Public tax history
| Year | Property taxes | Tax assessment |
|---|---|---|
| 2024 | $4,917 +9.5% | $485,401 +4.5% |
| 2023 | $4,489 +3.7% | $464,524 -4.7% |
| 2022 | $4,330 +3.1% | $487,632 +18.6% |
| 2021 | $4,201 +4.6% | $411,219 +9.5% |
| 2020 | $4,018 | $375,450 +4.1% |
| 2019 | $4,018 +15.1% | $360,519 +6.7% |
| 2018 | $3,492 -11.2% | $338,005 +10% |
| 2017 | $3,932 +13.2% | $307,338 +8.7% |
| 2016 | $3,472 | $282,748 +10.9% |
| 2015 | $3,472 +2.1% | $254,946 +4.9% |
| 2014 | $3,400 | $243,081 +16% |
| 2013 | $3,400 +8.9% | $209,519 +6.6% |
| 2012 | $3,123 -1.5% | $196,461 -7.3% |
| 2011 | $3,171 +10.8% | $212,027 -4.6% |
| 2010 | $2,861 -7.7% | $222,221 -0.9% |
| 2009 | $3,099 | $224,271 -24.3% |
| 2008 | -- | $296,300 |
| 2007 | -- | $296,300 |
Find assessor info on the county website
Monthly payment
Est. payment
Payment breakdown
Explore the cost of this home by adjusting the details. Changes won't be saved.Climate risks
Neighborhood: Five Corners
Nearby schools
GreatSchools rating
- 4/10Sunset Elementary SchoolGrades: PK-5Distance: 0.4 mi
- 3/10Covington Middle SchoolGrades: 6-8Distance: 1.6 mi
- 3/10Heritage High SchoolGrades: 9-12Distance: 2.3 mi
Schools provided by the listing agent
- Elementary: Sunset
- Middle: Covington
- High: Heritage
Source: RMLS (OR). This data may not be complete. We recommend contacting the local school district to confirm school assignments for this home.
- $411,3003 bd2 ba1k sqft8404 NE 85th Dr, Vancouver, WA 98662Off Market
- $561,8004 bd2 ba2.5k sqft8412 NE 85th Dr, Vancouver, WA 98662Off Market
- $457,2003 bd2 ba1.5k sqft8601 NE 84th St, Vancouver, WA 98662Off Market

- $620,8004 bd4 ba2.9k sqft8416 NE 85th Dr, Vancouver, WA 98662Off Market
- $484,3003 bd2 ba1.9k sqft8407 NE 85th Dr, Vancouver, WA 98662Off Market
- $458,1003 bd2 ba1.5k sqft8411 NE 85th Dr, Vancouver, WA 98662Off Market
- $442,7003 bd2 ba1.3k sqft8605 NE 84th St, Vancouver, WA 98662Off Market
- $523,4004 bd2 ba2.2k sqft8415 NE 85th Dr, Vancouver, WA 98662Off Market
A local agent can set up tours, give advice and negotiate with sellers.
Similar homes
- $615,0005 bd3 ba2.8k sqft5609 NE 66th Cir, Vancouver, WA 98661Active
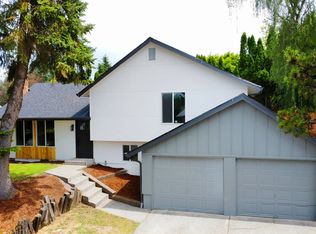
 MLS ID #260630559, Kristina Horning, Premiere Property Group, LLC. RMLS (OR)
 - $629,9005 bd3 ba2.4k sqft6518 NE 107th St, Vancouver, WA 98686Active
 MLS ID #694560884, Dina Gudzenko, Keller Williams Realty Portland Premiere. RMLS (OR)
 - $559,9004 bd3 ba2.2k sqft11216 NE 135th Ave, Vancouver, WA 98682Active
 MLS ID #672317061, Troy D Doty P.C., Northwest Realty Source. RMLS (OR)
 - $574,9004 bd3 ba1.9k sqft9905 NW 4th Ave, Vancouver, WA 98685Active
 MLS ID #650375026, Anthony Pham, Call It Closed International Realty. RMLS (OR)
 - $650,0004 bd3 ba2.1k sqft9220 NE 159th Ave, Vancouver, WA 98682ActiveMLS ID #326230428, Daniel Belza, Real Broker LLC. RMLS (OR)
- $665,0004 bd3 ba2.7k sqft10405 NE 29th Ave, Vancouver, WA 98686ActiveMLS ID #332178710, LeAnne Moore, Eleete Real Estate. RMLS (OR)
- $499,9003 bd3 ba1.8k sqft415 NW 153rd St, Vancouver, WA 98685ActiveMLS ID #305891762, Mandi Kostman, New Tradition Realty Inc. RMLS (OR)
- $550,0003 bd3 ba1.8k sqft1822 E 33rd St #A, Vancouver, WA 98663ActiveMLS ID #521548570, Erica Stout, RE/MAX Equity Group. RMLS (OR)
- $719,9005 bd3 ba2.3k sqft13110 NE 61st Ave, Vancouver, WA 98686ActiveMLS ID #361245028, Bev Blume, Keller Williams Realty Elite. RMLS (OR)
- $399,0003 bd3 ba1.5k sqft10213 NE 79th Ct, Vancouver, WA 98662ActiveMLS ID #300049330, Fida Awad, Kelly Right Real Estate of Portland, LLC. RMLS (OR)
- $659,5003 bd3 ba1.8k sqft16811 NE 93rd Way, Vancouver, WA 98682ActiveMLS ID #775770543, Amy Asivido, Keller Williams Realty. RMLS (OR)
- $515,0003 bd2 ba1.9k sqft3703 NE 49th St, Vancouver, WA 98661ActiveMLS ID #387131992, Chad Sessions, Windermere Northwest Living. RMLS (OR)
- $579,9004 bd3 ba2.1k sqft13201 NE 84th St, Vancouver, WA 98682ActiveMLS ID #139389904, Xi Lu, The Agency Vancouver. RMLS (OR)
- $850,0004 bd4 ba3.1k sqft7807 NE 173rd Ave, Vancouver, WA 98682ActiveMLS ID #288792502, Hudson Poston, Windermere Community Realty. RMLS (OR)
- $649,9903 bd2 ba2.2k sqft3607 NE Liberty St, Portland, OR 97211ActiveMLS ID #179741201, Jordan Tietz, Kelly Right Real Estate of Portland, LLC. RMLS (OR)
- $559,0003 bd3 ba1.4k sqft17007 NE 95th Cir, Vancouver, WA 98682ActiveMLS ID #484374498, Maksim Lopatin, Realty One Group Prestige. RMLS (OR)
- $699,0003 bd3 ba2.5k sqft8318 SE Middle Way, Vancouver, WA 98664ActiveMLS ID #662123395, Rebecca Dunn, Keller Williams Realty. RMLS (OR)
- $569,9003 bd3 ba1.6k sqft1321 SE 159th Ave, Vancouver, WA 98683ActiveMLS ID #343531282, Anthony Pham, Call It Closed International Realty. RMLS (OR)
- $659,0004 bd3 ba2.5k sqft18110 NE 48th Ct, Vancouver, WA 98686ActiveMLS ID #375736691, Tami Hayes, John L. Scott Real Estate. RMLS (OR)
- $725,0003 bd2 ba1.9k sqft11115 NW 26th Ave, Vancouver, WA 98685ActiveMLS ID #323048436, Daniel Belza, Real Broker LLC. RMLS (OR)
