Completely redesigned, this stunning home in the highly sought-after Sunridge neighborhood of Felida offers the perfect blend of modern design and effortless single-level living. The superior design & luxury finishes of this exceptional residence will please the most distinctive taste. Nearly every surface has been thoughtfully updated, including all new interior and exterior paint, premium LVP and tile flooring, millwork, doors, new windows, new roof and more! The kitchen serves as the heart of the home, featuring an abundance of natural lighting with all new cabinets, tile backsplash, island, SS appliances, pantry and more! Versatile layout offers a spacious living room, dining room, nook and family room with a cozy fireplace. Exquisite primary suite with wood beam lined vaulted ceilings and spa-like options featuring heated tile floors, a soaking tub, dual vanities, a walk-in tiled shower, and a generous customized walk-in closet. The attention to detail is a must see! All new covered concrete patio and fully fenced yard! Situated in the highly sought after Felida area, you'll love being within walking distance of neighborhood parks and nearby amenities while enjoying the freedom of no HOA. Just minutes from shopping, dining, entertainment, top-rated schools, downtown Vancouver, and an easy commute to Portland, this fully updated home offers the perfect combination of luxury, convenience, and turnkey, low-maintenance living.
Active
$725,000
11115 NW 26th Ave, Vancouver, WA 98685
3beds
1,930sqft
Residential, Single Family Residence
Built in 1993
9,147 Square Feet Lot
$-- Zestimate®
$376/sqft
$-- HOA
What's special
Generous customized walk-in closetNew windowsExquisite primary suiteAll new cabinetsDual vanitiesHeated tile floorsSoaking tub
- 6 days |
- 1,075 |
- 90 |
Likely to sell faster than
Zillow last checked:
Listing updated:
Listed by:
Daniel Belza danbrealtor@gmail.com,
Real Broker LLC
Source: RMLS (OR),MLS#: 323048436
Facts & features
Interior
Bedrooms & bathrooms
- Bedrooms: 3
- Bathrooms: 2
- Full bathrooms: 2
- Main level bathrooms: 2
Rooms
- Room types: Laundry, Bedroom 2, Bedroom 3, Dining Room, Family Room, Kitchen, Living Room, Primary Bedroom
Primary bedroom
- Features: Bathroom, Builtin Features, Sliding Doors, Double Sinks, Tile Floor, Vaulted Ceiling, Walkin Closet, Walkin Shower
- Level: Main
Bedroom 2
- Features: Closet
- Level: Main
Bedroom 3
- Features: Closet
- Level: Main
Dining room
- Features: Builtin Features, Living Room Dining Room Combo
- Level: Main
Family room
- Features: Builtin Features, Living Room Dining Room Combo
- Level: Main
Kitchen
- Features: Builtin Features, Dishwasher, Disposal, Island, Microwave, Free Standing Range, Quartz, Sink
- Level: Main
Living room
- Features: Builtin Features, Fireplace, Sliding Doors
- Level: Main
Heating
- Forced Air, Fireplace(s)
Cooling
- Central Air
Appliances
- Included: Dishwasher, Disposal, Free-Standing Range, Microwave, Stainless Steel Appliance(s), Gas Water Heater, Tank Water Heater
- Laundry: Laundry Room
Features
- Quartz, Soaking Tub, Vaulted Ceiling(s), Built-in Features, Closet, Living Room Dining Room Combo, Kitchen Island, Sink, Bathroom, Double Vanity, Walk-In Closet(s), Walkin Shower, Pantry, Tile
- Flooring: Heated Tile, Luxury Vinyl Plank, Tile
- Doors: Sliding Doors
- Windows: Vinyl Frames
- Basement: Crawl Space
- Number of fireplaces: 1
- Fireplace features: Gas
Interior area
- Total structure area: 1,930
- Total interior livable area: 1,930 sqft
Video & virtual tour
Property
Parking
- Total spaces: 2
- Parking features: Driveway, On Street, Garage Door Opener, Attached
- Attached garage spaces: 2
- Has uncovered spaces: Yes
Accessibility
- Accessibility features: Bathroom Cabinets, Garage On Main, Kitchen Cabinets, Main Floor Bedroom Bath, Minimal Steps, Natural Lighting, One Level, Utility Room On Main, Walkin Shower, Accessibility
Features
- Levels: One
- Stories: 1
- Patio & porch: Covered Patio
- Exterior features: Yard
- Fencing: Fenced
Lot
- Size: 9,147 Square Feet
- Features: Gentle Sloping, Level, SqFt 7000 to 9999
Details
- Parcel number: 118261266
Construction
Type & style
- Home type: SingleFamily
- Architectural style: Ranch
- Property subtype: Residential, Single Family Residence
Materials
- Brick, Cement Siding, Lap Siding
- Foundation: Concrete Perimeter
- Roof: Composition
Condition
- Updated/Remodeled
- New construction: No
- Year built: 1993
Utilities & green energy
- Gas: Gas
- Sewer: Public Sewer
- Water: Public
Community & HOA
HOA
- Has HOA: No
Location
- Region: Vancouver
Financial & listing details
- Price per square foot: $376/sqft
- Tax assessed value: $517,192
- Annual tax amount: $5,784
- Date on market: 7/16/2026
- Listing terms: Cash,Conventional,FHA,VA Loan
- Road surface type: Concrete, Paved
Estimated market value
Not available
Estimated sales range
Not available
Not available
Price history
| Date | Event | Price |
|---|---|---|
| 7/17/2026 | Listed for sale | $725,000+72.6%$376/sqft |
Source:  RMLS (OR) #323048436 Report a problem RMLS (OR) #323048436 Report a problem | ||
| 4/16/2026 | Sold | $420,000$218/sqft |
Source: RMLS (OR) #357583572 Report a problem | ||
| 2/24/2026 | Pending sale | $420,000$218/sqft |
Source: RMLS (OR) #357583572 Report a problem | ||
| 2/4/2026 | Listed for sale | $420,000+147.4%$218/sqft |
Source: eXp Realty #2475467 Report a problem | ||
| 11/21/1997 | Sold | $169,750$88/sqft |
Source: Public Record Report a problem | ||
Public tax history
| Year | Property taxes | Tax assessment |
|---|---|---|
| 2024 | $5,455 +6.3% | $517,192 -1.7% |
| 2023 | $5,132 +12% | $526,037 +6.7% |
| 2022 | $4,581 +4.3% | $492,866 +18.9% |
| 2021 | $4,391 +10.7% | $414,547 +11.2% |
| 2020 | $3,966 | $372,878 +4.2% |
| 2019 | $3,966 +6.3% | $357,682 +2.4% |
| 2018 | $3,732 -8.4% | $349,408 +9.7% |
| 2017 | $4,074 +11.9% | $318,575 +7.5% |
| 2016 | $3,642 +3.6% | $296,276 +10.8% |
| 2015 | $3,515 +3.3% | $267,375 +7% |
| 2014 | $3,403 | $249,857 +8.5% |
| 2013 | $3,403 +8.4% | $230,348 +11.1% |
| 2012 | $3,139 +2.1% | $207,347 -5.1% |
| 2011 | $3,075 +10.3% | $218,506 -1.9% |
| 2010 | $2,788 -4.8% | $222,635 -1.7% |
| 2009 | $2,928 | $226,507 -22.8% |
| 2008 | -- | $293,500 |
| 2007 | -- | $293,500 +51.1% |
| 2005 | -- | $194,300 |
| 2004 | -- | $194,300 +14.2% |
| 2001 | $2,491 -0.1% | $170,100 +1.4% |
| 2000 | $2,495 | $167,700 |
Find assessor info on the county website
Monthly payment
Est. payment
Payment breakdown
Explore the cost of this home by adjusting the details. Changes won't be saved.Climate risks
Neighborhood: Felida
Nearby schools
GreatSchools rating
- 7/10Felida Elementary SchoolGrades: K-5Distance: 0.5 mi
- 4/10Jefferson Middle SchoolGrades: 6-8Distance: 0.5 mi
- 6/10Columbia River High SchoolGrades: 9-12Distance: 1 mi
Schools provided by the listing agent
- Elementary: Felida
- Middle: Jefferson
- High: Columbia River
Source: RMLS (OR). This data may not be complete. We recommend contacting the local school district to confirm school assignments for this home.
- $574,5003 bd2 ba1.9k sqft11119 NW 26th Ave, Vancouver, WA 98685Off Market
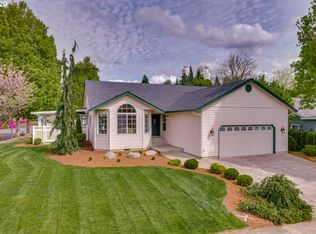
- $605,0004 bd3 ba2.5k sqft2511 NW 112th St, Vancouver, WA 98685Sold
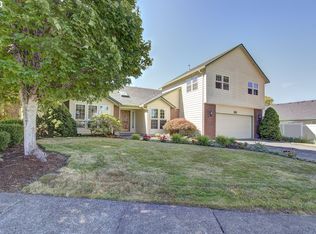
- $466,6003 bd2 ba1.4k sqft11107 NW 26th Ave, Vancouver, WA 98685Off Market

- $586,9004 bd3 ba2.1k sqft11116 NW 26th Ave, Vancouver, WA 98685Off Market
- $621,9003 bd2 ba2.2k sqft2505 NW 112th St, Vancouver, WA 98685Off Market
- $447,8003 bd2 ba1.2k sqft11120 NW 26th Ave, Vancouver, WA 98685Off Market
- $571,1003 bd3 ba2.1k sqft2504 NW 111th St, Vancouver, WA 98685Off Market
- $459,1003 bd2 ba1.4k sqft11108 NW 26th Ave, Vancouver, WA 98685Off Market
A local agent can set up tours, give advice and negotiate with sellers.
Similar homes
- $769,9003 bd3 ba2.2k sqft4911 NE 27th Ct, Vancouver, WA 98663Active
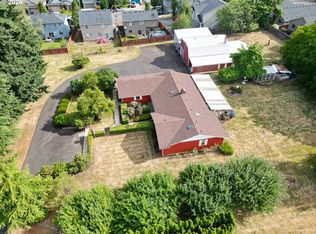
 MLS ID #739508599, Ruthann Gault, Coldwell Banker Bain. RMLS (OR)
 - $589,9003 bd2 ba1.6k sqft2702 NE 94th St, Vancouver, WA 98665Active
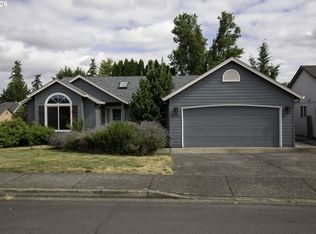 MLS ID #532361072, Lauren Churchwell, Works Real Estate. RMLS (OR)
 - $599,9004 bd3 ba2.2k sqft3606 NE 105th St, Vancouver, WA 98686Active
 MLS ID #496521494, Matthew McCarthy, Washington First Properties. RMLS (OR)
 - $495,0003 bd2 ba1.7k sqft3917 NE 39th St, Vancouver, WA 98661Active
 MLS ID #359321294, Ronald Patterson, Premiere Property Group, LLC. RMLS (OR)
 - $534,9003 bd3 ba1.8k sqft8605 NW 9th Ave, Vancouver, WA 98665ActiveMLS ID #617030803, Larissa Leveque, Coldwell Banker Cascade Real Estate. RMLS (OR)
- $514,9003 bd2 ba1.6k sqft101 NE 94th St, Vancouver, WA 98665ActiveMLS ID #239515640, Tracie DeMars, eXp Realty LLC. RMLS (OR)
- $625,0004 bd3 ba2.1k sqft10423 NE 93rd Ave, Vancouver, WA 98662ActiveMLS ID #472918654, Tesha Perry, Keller Williams Realty. RMLS (OR)
- $564,9004 bd3 ba1.9k sqft3003 NE 98th Cir, Vancouver, WA 98665ActiveMLS ID #260895833, Tracie DeMars, eXp Realty LLC. RMLS (OR)
- $495,0003 bd3 ba1.9k sqft13001 NE 83rd St, Vancouver, WA 98682ActiveMLS ID #646924048, Sutko Gojak, AgencyOne NW. RMLS (OR)
- $759,9003 bd2 ba1.5k sqftShort Plat Recorded In Book 1,Page 49, Battle Ground, WA 98604ActiveMLS ID #2501820, Gerald Michael Spencer. NWMLS as distributed by MLS GRID
- $559,0003 bd3 ba2.4k sqft414 W 20th St, Vancouver, WA 98660ActiveMLS ID #176991767, Jason Lee, Pete Anderson Realty Assoc, Inc. RMLS (OR)
- $559,0003 bd3 ba2.1k sqft10601 NE 97th Cir, Vancouver, WA 98662ActiveMLS ID #229126261, Johan Henriksbo, Knipe Realty ERA Powered. RMLS (OR)
- $539,5003 bd2 ba1.7k sqft13418 NE 116th St, Brush Prairie, WA 98606ActiveMLS ID #335483943, Robie Garcia, Arrow Realty LLC. RMLS (OR)
- $717,4004 bd3 ba2.2k sqft2404 E 13th St, Vancouver, WA 98661ActiveMLS ID #475166364, Jason Preuit, Premiere Property Group, LLC. RMLS (OR)
- $486,0003 bd2 ba1.4k sqft5511 NE 54th Ave, Vancouver, WA 98661ActiveMLS ID #170464899, Anthony Pham, Call It Closed International Realty. RMLS (OR)
- $530,0003 bd2 ba1.5k sqft1545 SW 178th Ave, Beaverton, OR 97003ActiveMLS ID #148993175, Matthew Morris, MORE Realty. RMLS (OR)
- $799,0002 bd2 ba1.8k sqft50316 Columbia River Hwy, Scappoose, OR 97056ActiveMLS ID #382053359, Matthew Speight, eXp Realty, LLC. RMLS (OR)
- $489,9003 bd2 ba1.4k sqft3710 NE Pacific Way, Vancouver, WA 98662ActiveMLS ID #717975075, Johan Henriksbo, Knipe Realty ERA Powered. RMLS (OR)
- $465,0004 bd3 ba1.9k sqft6307 NE Wilding Rd, Vancouver, WA 98686ActiveMLS ID #662724862, Leigh Golson, Top Dog Realty Group. RMLS (OR)
- $389,9003 bd3 ba1.4k sqft1125 W 35th Way, Vancouver, WA 98660ActiveMLS ID #426955218, Tracie DeMars, eXp Realty LLC. RMLS (OR)
