Welcome to this spacious 2,248 sq. ft., 3-bedroom, 3-bath single-level ranch situated on 1.18 flat, usable acres. Designed for comfortable living and entertaining, this versatile floor plan features a living room, family room, formal dining room, and an oversized utility/mud room with abundant pantry and storage space. One bathroom has been tastefully updated with a beautiful walk-in tiled shower. Outside, you'll find everything you need to enjoy country living with room to grow. The property offers mature fruit trees, berry bushes, multiple garden areas, a greenhouse, chicken coop, and a partially fenced yard. Relax on the covered back deck, spacious patio, or inviting front porch while taking in the peaceful surroundings. The impressive outbuildings set this property apart. A massive barn with loft, half bath, and workshop with a wood stove provides endless possibilities for hobbies, storage, or projects. Two covered RV bays, an additional covered lean-to, RV hookups, and plenty of room to park boats, trailers, ATVs, campers, and all your outdoor toys make this property ideal for those who need space. An agricultural well and irrigation spigots throughout the property add even more functionality. Enjoy the best of both worlds with country acreage living just minutes from SR-500, I-5, shopping, dining, and everyday conveniences.
Active
$769,900
4911 NE 27th Ct, Vancouver, WA 98663
3beds
2,248sqft
:
Get pre-qualified$4,753/mo
Residential, Single Family Residence
Built in 1990
1.18 Acres Lot
$-- Zestimate®
$342/sqft
$-- HOA
What's special
Rv hookupsMature fruit treesChicken coopBerry bushesImpressive outbuildingsAdditional covered lean-toTwo covered rv bays
- 19 days |
- 1,900 |
- 100 |
Likely to sell faster than
Zillow last checked:
Listing updated:
Listed by:
Ruthann Gault 360-892-7325,
Coldwell Banker Bain,
Rosalie Landino 360-241-2371,
Coldwell Banker Bain
Source: RMLS (OR),MLS#: 739508599
Facts & features
Interior
Bedrooms & bathrooms
- Bedrooms: 3
- Bathrooms: 3
- Full bathrooms: 3
- Main level bathrooms: 3
Rooms
- Room types: Utility Room, Bedroom 2, Bedroom 3, Dining Room, Family Room, Kitchen, Living Room, Primary Bedroom
Primary bedroom
- Features: Bathroom, Bay Window, Walkin Closet, Wallto Wall Carpet
- Level: Main
Bedroom 2
- Features: Closet, Wallto Wall Carpet
- Level: Main
Bedroom 3
- Features: Closet, Wallto Wall Carpet
- Level: Main
Dining room
- Features: Bay Window, Wallto Wall Carpet
- Level: Main
Family room
- Features: Sliding Doors, Sunken, Wallto Wall Carpet
- Level: Main
Kitchen
- Features: Cook Island, Dishwasher, Down Draft, Eating Area, Great Room, Island, Double Oven, Free Standing Range, Free Standing Refrigerator, Vinyl Floor, Wood Stove
- Level: Main
Living room
- Features: Builtin Features, Fireplace, Sliding Doors, Wallto Wall Carpet
- Level: Main
Heating
- Forced Air, Fireplace(s)
Cooling
- Central Air
Appliances
- Included: Built In Oven, Built-In Range, Dishwasher, Double Oven, Down Draft, Free-Standing Refrigerator, Free-Standing Range, Electric Water Heater
- Laundry: Laundry Room
Features
- Ceiling Fan(s), Central Vacuum, Hookup Available, Pantry, Closet, Sunken, Cook Island, Eat-in Kitchen, Great Room, Kitchen Island, Built-in Features, Bathroom, Walk-In Closet(s), Loft, Plumbed
- Flooring: Vinyl, Wall to Wall Carpet, Concrete, Wood
- Doors: Storm Door(s), Sliding Doors
- Windows: Storm Window(s), Vinyl Frames, Wood Frames, Bay Window(s)
- Basement: Crawl Space
- Number of fireplaces: 1
- Fireplace features: Wood Burning, Wood Burning Stove
Interior area
- Total structure area: 2,248
- Total interior livable area: 2,248 sqft
Property
Parking
- Total spaces: 2
- Parking features: Carport, RV Access/Parking, RV Boat Storage, Garage Door Opener, Attached
- Attached garage spaces: 2
- Has carport: Yes
Accessibility
- Accessibility features: Accessible Approachwith Ramp, Accessible Entrance, Accessible Full Bath, Garage On Main, Ground Level, Main Floor Bedroom Bath, Minimal Steps, Pathway, Utility Room On Main, Walkin Shower, Accessibility, Handicap Access
Features
- Levels: One
- Stories: 1
- Patio & porch: Covered Deck, Covered Patio, Deck, Patio, Porch
- Exterior features: Garden, Raised Beds, RV Hookup, Yard
- Fencing: Fenced
- Has view: Yes
- View description: Seasonal, Territorial, Trees/Woods
Lot
- Size: 1.18 Acres
- Features: Level, Orchard(s), Pasture, Seasonal, Secluded, Trees, Acres 1 to 3
Details
- Additional structures: Other Structures Bathrooms Total (0.05), Barn, Greenhouse, PoultryCoop, RVHookup, RVBoatStorage, ToolShed, HookupAvailable, Barnnull, Workshop
- Parcel number: 149457000
- Zoning: R-9
Construction
Type & style
- Home type: SingleFamily
- Architectural style: Ranch
- Property subtype: Residential, Single Family Residence
Materials
- Frame, T111 Siding, Aluminum Siding, Metal Siding
- Foundation: Concrete Perimeter
- Roof: Composition
Condition
- Resale
- New construction: No
- Year built: 1990
Utilities & green energy
- Sewer: Public Sewer
- Water: Other, Public
- Utilities for property: Cable Connected
Community & HOA
Community
- Subdivision: West Minnehaha
HOA
- Has HOA: No
Location
- Region: Vancouver
Financial & listing details
- Price per square foot: $342/sqft
- Tax assessed value: $708,890
- Annual tax amount: $7,427
- Date on market: 7/7/2026
- Listing terms: Cash,Conventional,FHA,VA Loan
- Road surface type: Concrete, Paved
Estimated market value
Not available
Estimated sales range
Not available
Not available
Price history
| Date | Event | Price |
|---|---|---|
| 7/8/2026 | Listed for sale | $769,900+103.8%$342/sqft |
Source:  RMLS (OR) #739508599 Report a problem RMLS (OR) #739508599 Report a problem | ||
| 9/10/2007 | Sold | $377,850$168/sqft |
Source: Public Record Report a problem | ||
Public tax history
| Year | Property taxes | Tax assessment |
|---|---|---|
| 2024 | $6,919 +7% | $708,890 +2.4% |
| 2023 | $6,469 +10.7% | $692,119 +1.7% |
| 2022 | $5,842 -0.1% | $680,327 +16.4% |
| 2021 | $5,848 +16.1% | $584,462 +6% |
| 2020 | $5,038 | $551,342 +12% |
| 2019 | $5,038 -1.3% | $492,090 -4.7% |
| 2018 | $5,103 -3.8% | $516,316 +15.9% |
| 2017 | $5,305 +12.1% | $445,636 +7.4% |
| 2016 | $4,734 +8.4% | $415,056 +13.4% |
| 2015 | $4,367 +17.2% | $365,894 +24% |
| 2014 | $3,726 | $295,106 +23.7% |
| 2013 | $3,726 +9.2% | $238,658 +5.8% |
| 2012 | $3,412 +1.4% | $225,533 -12.3% |
| 2011 | $3,365 -6.7% | $257,310 -2.6% |
| 2010 | $3,605 -1% | $264,235 -17.8% |
| 2009 | $3,640 | $321,437 -10.4% |
| 2008 | -- | $358,600 |
| 2007 | -- | $358,600 |
Find assessor info on the county website
Monthly payment
Est. payment
Payment breakdown
Explore the cost of this home by adjusting the details. Changes won't be saved.Climate risks
Neighborhood: West Minnehaha
Nearby schools
GreatSchools rating
- 2/10Minnehaha Elementary SchoolGrades: K-5Distance: 0.3 mi
- 4/10Jason Lee Middle SchoolGrades: 6-8Distance: 2.5 mi
- 2/10Hudson's Bay High SchoolGrades: 9-12Distance: 1.9 mi
Schools provided by the listing agent
- Elementary: Minnehaha
- Middle: Jason Lee
- High: Hudsons Bay
Source: RMLS (OR). This data may not be complete. We recommend contacting the local school district to confirm school assignments for this home.
- $500,2002 bd1 ba1.4k sqft2720 NE 49th St, Vancouver, WA 98663Off Market
- $564,9004 bd2 ba2.2k sqft4941 NE 26th Ave, Vancouver, WA 98663Off Market
- $601,1003 bd2 ba2.3k sqft2616 NE 50th Cir, Vancouver, WA 98663Off Market
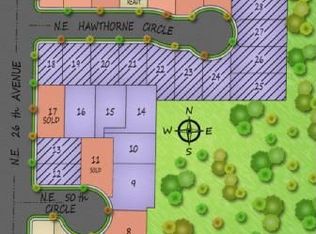
- $532,8004 bd3 ba2.1k sqft2627 NE Hawthorne Cir, Vancouver, WA 98663Off Market
- $564,7504 bd3 ba2.3k sqft4945 NE 26th Ave, Vancouver, WA 98663Sold
- $567,2004 bd2 ba2.4k sqft2631 NE Hawthorne Cir, Vancouver, WA 98663Off Market
- $552,4005 bd3 ba2.3k sqft2623 NE Hawthorne Cir, Vancouver, WA 98663Off Market
- $514,0004 bd2 ba1.9k sqft4920 NE 28th Ave, Vancouver, WA 98663Off Market
A local agent can set up tours, give advice and negotiate with sellers.
Similar homes
- $785,0004 bd4 ba2.8k sqft6210 NW Bernie Dr, Vancouver, WA 98663Active

 MLS ID #530616921, Midge Dobbs, Keller Williams Realty. RMLS (OR)
 - $585,0003 bd2 ba2.6k sqft3005 NE 49th St, Vancouver, WA 98663Active
 MLS ID #420188029, Andria Neathamer, Premiere Property Group, LLC. RMLS (OR)
 - $699,0004 bd3 ba2.3k sqft2320 NE 110th Pl, Vancouver, WA 98686Active
 MLS ID #464581825, Johan Henriksbo, Knipe Realty ERA Powered. RMLS (OR)
 - $645,0003 bd3 ba1.7k sqft1215 NW 76th Cir, Vancouver, WA 98665Active
 MLS ID #789051778, Brandon Fox, Keller Williams Realty. RMLS (OR)
 - $625,0005 bd3 ba2.8k sqft2619 NE 45th St, Vancouver, WA 98663ActiveMLS ID #169289327, Heather Brymer, Keller Williams Realty Professionals. RMLS (OR)
- $495,0003 bd2 ba1.7k sqft3917 NE 39th St, Vancouver, WA 98661ActiveMLS ID #359321294, Ronald Patterson, Premiere Property Group, LLC. RMLS (OR)
- $549,0004 bd3 ba1.9k sqft6006 NW Cherry St, Vancouver, WA 98663ActiveMLS ID #415797504, Nickole Kingston, Windermere Northwest Living. RMLS (OR)
- $739,8004 bd3 ba3.2k sqft8903 NE 106th Cir, Vancouver, WA 98662ActiveMLS ID #720006572, Travis Maley, John L. Scott Real Estate. RMLS (OR)
- $599,9004 bd3 ba2.2k sqft3606 NE 105th St, Vancouver, WA 98686ActiveMLS ID #496521494, Matthew McCarthy, Washington First Properties. RMLS (OR)
- $585,0003 bd2 ba2k sqft10600 NE 20th St, Vancouver, WA 98664ActiveMLS ID #120317865, Robert Mourton, Kinected Realty LLC. RMLS (OR)
- $465,0003 bd2 ba1.9k sqft2209 E St, Vancouver, WA 98663ActiveMLS ID #280729301, Quincy Anderson, John L. Scott Real Estate. RMLS (OR)
- $775,0005 bd3 ba2.9k sqft2805 NE 172nd St, Ridgefield, WA 98642ActiveMLS ID #770502118, Andria Neathamer, Premiere Property Group, LLC. RMLS (OR)
- $559,0003 bd3 ba2.4k sqft414 W 20th St, Vancouver, WA 98660ActiveMLS ID #176991767, Jason Lee, Pete Anderson Realty Assoc, Inc. RMLS (OR)
- $740,0004 bd2 ba2.6k sqft6126 NE 36th Ave, Portland, OR 97211ActiveMLS ID #657319300, Deanna Cintas, Proud Realty LLC. RMLS (OR)
- $530,0004 bd3 ba2.1k sqft7206 NE Meadows Dr, Vancouver, WA 98662ActiveMLS ID #638531600, Lucas Walters, Keller Williams Realty. RMLS (OR)
- $799,9003 bd2 ba1.8k sqft5031 SE Jenne Rd, Portland, OR 97236ActiveMLS ID #733282734, Kevin Smallbeck, RE/MAX Equity Group. RMLS (OR)
- $549,9003 bd3 ba2.2k sqft4712 NE 93rd St, Vancouver, WA 98665ActiveMLS ID #734075800, Donna Weaver, Premiere Property Group, LLC. RMLS (OR)
- $435,0003 bd2 ba1.3k sqft5513 NE Issler St, Vancouver, WA 98661ActiveMLS ID #630757461, Brian Fulsher, Mal & Seitz. RMLS (OR)
- $499,9003 bd2 ba1.4k sqft207 Baltimore Way, Vancouver, WA 98664ActiveMLS ID #539274042, Trevor Anderson, Windermere Northwest Living. RMLS (OR)
- $479,9003 bd2 ba1.4k sqft3710 NE Pacific Way, Vancouver, WA 98662ActiveMLS ID #717975075, Johan Henriksbo, Knipe Realty ERA Powered. RMLS (OR)
