Room to live, work and create on a full acre with multiple outbuildings! This well maintained single level home offers an exceptional combination of space, functionality, and versatility. The 4 bedroom floor plan includes two living areas and a great space for entertaining. The inviting kitchen features an eating nook, granite, beautiful white cabinets and stainless appliances. The primary suite offers exterior access, a beautiful custom shiplap wall with lighting, laminate flooring and an updated bathroom with granite vanity and a tiled walk-in shower. Outside, the possibilities are endless with a 1,008 sq ft shop, an extra-deep attached garage, carport, detached garage, two additional sheds and a kids playhouse. Covered parking for at least 6 vehicles, large covered patio and mature landscaping. Additional highlights include a wood-burning brick fireplace, PEX plumbing and a newer roof. This beautiful property is tucked along a private road and is one of a kind!
Active
$765,000
15005 NE 71st St, Vancouver, WA 98682
4beds
2,125sqft
Residential, Single Family Residence
Built in 1976
1 Acres Lot
$-- Zestimate®
$360/sqft
$-- HOA
What's special
Wood-burning brick fireplaceLarge covered patioInviting kitchenMature landscapingDetached garageExtra-deep attached garageTiled walk-in shower
- 20 days
- 2,889
- 240
Likely to sell faster than
Zillow last checked:
Listing updated:
Listed by:
Jenna Wynand 208-518-9454,
Realty ONE Group Eclipse
Source: RMLS (OR),MLS#: 184503856
Facts & features
Interior
Bedrooms & bathrooms
- Bedrooms: 4
- Bathrooms: 2
- Full bathrooms: 2
- Main level bathrooms: 2
Rooms
- Room types: Bedroom 4, Bedroom 2, Bedroom 3, Dining Room, Family Room, Kitchen, Living Room, Primary Bedroom
Primary bedroom
- Features: Bathroom, Builtin Features, Closet Organizer, Sliding Doors, Laminate Flooring
- Level: Main
Bedroom 2
- Features: Closet, Laminate Flooring
- Level: Main
Bedroom 3
- Features: Builtin Features, Closet, Wallto Wall Carpet
- Level: Main
Bedroom 4
- Features: Builtin Features, Laminate Flooring
- Level: Main
Dining room
- Features: Laminate Flooring
- Level: Main
Family room
- Features: Builtin Features, Sliding Doors, Laminate Flooring
- Level: Main
Kitchen
- Features: Dishwasher, Free Standing Range, Free Standing Refrigerator, Granite
- Level: Main
Living room
- Features: Bay Window, Builtin Features, Fireplace, Barn Door, Laminate Flooring
- Level: Main
Heating
- Mini Split, Fireplace(s)
Cooling
- Has cooling: Yes
Appliances
- Included: Dishwasher, Free-Standing Range, Free-Standing Refrigerator, Stainless Steel Appliance(s), Electric Water Heater
Features
- Ceiling Fan(s), Granite, Built-in Features, Closet, Bathroom, Closet Organizer, Loft
- Flooring: Laminate, Wall to Wall Carpet, Concrete
- Doors: Sliding Doors
- Windows: Vinyl Frames, Bay Window(s)
- Basement: Crawl Space
- Number of fireplaces: 1
- Fireplace features: Wood Burning
Interior area
- Total structure area: 2,125
- Total interior livable area: 2,125 sqft
Property
Parking
- Total spaces: 6
- Parking features: Covered, RV Access/Parking, RV Boat Storage, Garage Door Opener, Attached, Carport, Detached
- Attached garage spaces: 6
- Has carport: Yes
Accessibility
- Accessibility features: One Level, Accessibility
Features
- Levels: One
- Stories: 1
- Patio & porch: Covered Patio, Porch
- Exterior features: Yard
- Fencing: Fenced
- Has view: Yes
- View description: Trees/Woods
Lot
- Size: 1 Acres
- Features: Level, Private, Trees, Acres 1 to 3
Details
- Additional structures: Gazebo, RVParking, RVBoatStorage, ToolShed, WorkshopSecondGarage, Shed, WorkshopElectricityConnected
- Parcel number: 158929000
- Zoning: R1-6
Construction
Type & style
- Home type: SingleFamily
- Property subtype: Residential, Single Family Residence
Materials
- Metal Siding, Pole, Wood Siding
- Foundation: Concrete Perimeter
- Roof: Composition
Condition
- Approximately
- New construction: No
- Year built: 1976
Utilities & green energy
- Sewer: Septic Tank
- Water: Well
Community & HOA
HOA
- Has HOA: No
Location
- Region: Vancouver
Financial & listing details
- Price per square foot: $360/sqft
- Tax assessed value: $695,199
- Annual tax amount: $7,087
- Date on market: 8/13/2026
- Listing terms: Cash,Conventional,FHA,VA Loan
- Road surface type: Paved
Estimated market value
Not available
Estimated sales range
Not available
Not available
Price history
| Date | Event | Price |
|---|---|---|
| 8/13/2026 | Listed for sale | $765,000+5.4%$360/sqft |
Source:  RMLS (OR) #184503856 Report a problem RMLS (OR) #184503856 Report a problem | ||
| 6/14/2024 | Sold | $726,000-3.2%$342/sqft |
Source: RMLS (OR) #24449247 Report a problem | ||
| 5/20/2024 | Pending sale | $749,900$353/sqft |
Source: RMLS (OR) #24449247 Report a problem | ||
| 5/13/2024 | Contingent | $749,900$353/sqft |
Source:  NWMLS as distributed by MLS GRID #2204159 Report a problem NWMLS as distributed by MLS GRID #2204159 Report a problem | ||
| 5/8/2024 | Price change | $749,900-1.3%$353/sqft |
Source: RMLS (OR) #24449247 Report a problem | ||
| 4/16/2024 | Price change | $760,000-1.9%$358/sqft |
Source: RMLS (OR) #24449247 Report a problem | ||
| 3/1/2024 | Listed for sale | $775,000$365/sqft |
Source: RMLS (OR) #24449247 Report a problem | ||
Public tax history
| Year | Property taxes | Tax assessment |
|---|---|---|
| 2025 | $7,087 +7.2% | $695,199 +5.9% |
| 2024 | $6,609 +5% | $656,469 +0.7% |
| 2023 | $6,295 +13.7% | $651,623 +5.3% |
| 2022 | $5,536 +8.8% | $618,948 +17.8% |
| 2021 | $5,089 +0.3% | $525,259 +15.6% |
| 2020 | $5,072 | $454,545 -0.1% |
| 2019 | $5,072 +14.9% | $455,062 +6.5% |
| 2018 | $4,415 -9% | $427,381 +12.5% |
| 2017 | $4,854 +11.3% | $379,959 +6.6% |
| 2016 | $4,360 +12.4% | $356,314 +20.9% |
| 2015 | $3,880 +4.7% | $294,818 +10% |
| 2014 | $3,705 | $267,911 +13.8% |
| 2013 | $3,705 +33.2% | $235,343 +13.4% |
| 2012 | $2,781 +3.7% | $207,451 +9.1% |
| 2011 | $2,682 +0.8% | $190,066 |
| 2010 | $2,660 -8.3% | $190,066 -10.1% |
| 2009 | $2,899 | $211,520 -26.2% |
| 2008 | -- | $286,800 |
| 2007 | -- | $286,800 +68.9% |
| 2005 | -- | $169,800 |
| 2004 | -- | $169,800 +16.1% |
| 2001 | $2,011 +0.6% | $146,300 +4.9% |
| 2000 | $2,000 | $139,400 |
Find assessor info on the county website
Monthly payment
Est. payment
Payment breakdown
Explore the cost of this home by adjusting the details. Changes won't be saved.Climate risks
Neighborhood: Orchards
Nearby schools
Schools provided by the listing agent
- Elementary: Emerald
- Middle: Frontier
- High: Union
Source: RMLS (OR). This data may not be complete. We recommend contacting the local school district to confirm school assignments for this home.
Similar homes
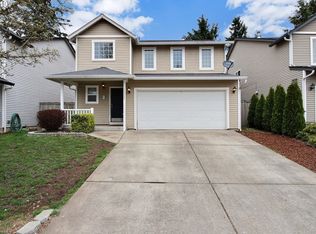
- $625,0004 bd3 ba2k sqft14309 NE Powers St, Vancouver, WA 98682Active
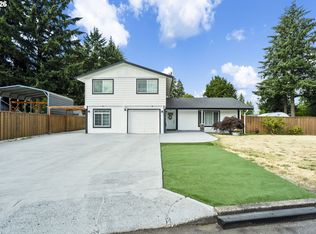
 MLS ID #778544011, Mark Kizokian, Premiere Property Group, LLC. RMLS (OR)
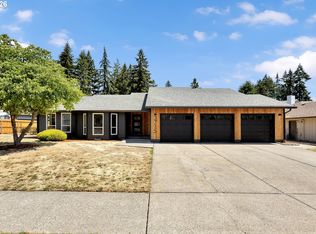
 - $795,0004 bd2 ba2k sqft26024 NE Rawson Rd, Brush Prairie, WA 98606Active
 MLS ID #711267891, Kelly Muscarella, Keller Williams Realty. RMLS (OR)
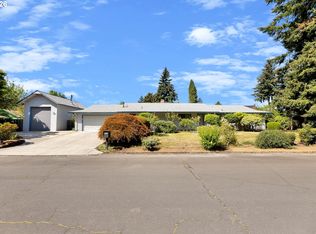
 - $549,9003 bd2 ba1.6k sqft3715 NE 157th Ave, Vancouver, WA 98682Active
 MLS ID #394009245, Trevor Anderson, Windermere Northwest Living. RMLS (OR)
 - $625,0003 bd2 ba1.7k sqft1602 NE 102nd Ave, Vancouver, WA 98664Active
 MLS ID #221397224, Chad Sessions, Windermere Northwest Living. RMLS (OR)
 - $699,9004 bd3 ba2.6k sqft1209 SE 179th Ave, Vancouver, WA 98683ActiveMLS ID #404189207, Timothy Clark, WA Move Real Estate LLC. RMLS (OR)
- $469,9953 bd3 ba1.8k sqft13505 NE 79th Cir, Vancouver, WA 98682ActiveMLS ID #281691861, Kevin Lynch, Knipe Realty ERA Powered. RMLS (OR)
- $575,0004 bd4 ba2.4k sqft2010 NE 126th Ave, Vancouver, WA 98684ActiveMLS ID #796148531, Jacqueline Smith, Keller Williams Realty. RMLS (OR)
- $699,9003 bd2 ba1.2k sqft6906 NE 133rd St, Vancouver, WA 98686ActiveMLS ID #483381200, Jerry Nutter, Real Broker LLC. RMLS (OR)
- $649,9004 bd3 ba2.5k sqft823 NW 60th St, Vancouver, WA 98663ActiveMLS ID #157236975, Ian Hopper, Keller Williams Realty Professionals. RMLS (OR)
- $590,0003 bd2 ba1.9k sqft2216 NE 128th Ave, Vancouver, WA 98684ActiveMLS ID #689147171, Jacqueline Smith, Keller Williams Realty. RMLS (OR)
- $670,0004 bd3 ba2.3k sqft2714 NE 110th St, Vancouver, WA 98686ActiveMLS ID #177910351, Madison Bain, Small Business Real Estate. RMLS (OR)
- $499,9003 bd3 ba2k sqft16412 NE 13th St, Vancouver, WA 98684ActiveMLS ID #515286551, Cori Anderson, Windermere Northwest Living. RMLS (OR)
- $505,0003 bd3 ba1.4k sqft12001 NE 75th Cir, Vancouver, WA 98682ActiveMLS ID #459095049, Frances Davis, Realty ONE Group Pacifica. RMLS (OR)
- $525,0003 bd2 ba1.4k sqft3909 NE 132nd Ct, Vancouver, WA 98682ActiveMLS ID #689727268, Katrina Kafulides, Keller Williams Realty. RMLS (OR)
- $749,0004 bd2 ba2.5k sqft20220 SE Delia St, Damascus, OR 97089ActiveMLS ID #124897707, Jeff Ellers, Oregon First. RMLS (OR)
- $799,0004 bd2 ba1.7k sqft33828 SE Francis Rd, Gresham, OR 97080ActiveMLS ID #397301834, Jessica Brunt, Lark and Fir Realty LLC. RMLS (OR)
- $749,0005 bd3 ba3.1k sqft12441 SE Knapp St, Portland, OR 97236ActiveMLS ID #417293435, Eduard Anishchenko, Better Homes & Gardens Realty. RMLS (OR)
- $475,0003 bd3 ba1.4k sqft13000 NE 89th St, Vancouver, WA 98682ActiveMLS ID #769698341, Jacqueline Smith, Keller Williams Realty. RMLS (OR)
- $699,0004 bd3 ba2.4k sqft2826 NW Sierra Pl, Camas, WA 98607ActiveMLS ID #686241461, Hal Byrd, eXp Realty LLC. RMLS (OR)
