Price reduced for quick sale! Tucked away in the desirable boutique neighborhood of Salmon Creek Place, this spacious home offers privacy, comfort, and a flexible floor plan. The vaulted great room features a cozy gas fireplace, open dining area, and easy flow to the kitchen. A versatile sunroom just off the great room adds even more living space for an office, reading room, or relaxing retreat. The kitchen features a large island with eating bar and cooktop, stainless steel built-in oven and microwave, tons of storage, plus convenient Insta-Hot water. The main-level primary suite boasts vaulted ceilings and an updated bath with heated floors, dual vanities, soaking tub, and walk-in closet. The main level also includes a full bedroom and bath, plus a convenient laundry room. Downstairs offers a huge bonus room with fireplace and built-ins, 2 additional bedrooms, a full bath, and a storage/flex room perfect for a gym, hobbies or media. Enjoy the private backyard with a covered patio off the lower bonus room, a large side patio with gazebo cover and hot tub, extensive fencing, and low-maintenance artificial grass. Ideally located near great schools, shopping, restaurants, and major freeways, this home offers the perfect combination of privacy, space, and everyday convenience.
Active
Price cut: $25K (10/5)
$699,900
12015 NW 8th Ave, Vancouver, WA 98685
4beds
2,958sqft
Residential, Single Family Residence
Built in 2005
9,583 Square Feet Lot
$-- Zestimate®
$237/sqft
$8/mo HOA
What's special
Cozy gas fireplacePrivate backyardInsta-hot waterMain-level primary suiteWalk-in closetDual vanitiesSoaking tub
- 48 days
- 789
- 56
Zillow last checked:
Listing updated:
Listed by:
Jerrod Strandemo 360-892-7325,
Coldwell Banker Bain
Source: RMLS (OR),MLS#: 434002482
Facts & features
Interior
Bedrooms & bathrooms
- Bedrooms: 4
- Bathrooms: 3
- Full bathrooms: 3
- Main level bathrooms: 2
Rooms
- Room types: Bedroom 4, Den, Laundry, Bedroom 2, Bedroom 3, Dining Room, Family Room, Kitchen, Living Room, Primary Bedroom
Primary bedroom
- Features: Ceiling Fan, French Doors, Quartz, Soaking Tub, Tile Floor, Vaulted Ceiling, Walkin Closet, Walkin Shower, Wallto Wall Carpet
- Level: Main
- Area: 210
- Dimensions: 14 x 15
Bedroom 2
- Features: Bay Window, Ceiling Fan, Closet, Wallto Wall Carpet
- Level: Main
- Area: 140
- Dimensions: 14 x 10
Bedroom 3
- Features: Walkin Closet, Wallto Wall Carpet
- Level: Lower
- Area: 110
- Dimensions: 11 x 10
Bedroom 4
- Features: Closet, Wallto Wall Carpet
- Level: Lower
- Area: 121
- Dimensions: 11 x 11
Dining room
- Features: Hardwood Floors, Vaulted Ceiling
- Level: Main
- Area: 144
- Dimensions: 12 x 12
Family room
- Features: Builtin Features, Ceiling Fan, Fireplace, Sliding Doors, Wallto Wall Carpet
- Level: Lower
- Area: 345
- Dimensions: 23 x 15
Kitchen
- Features: Cook Island, Dishwasher, Disposal, Down Draft, Eat Bar, Gas Appliances, Hardwood Floors, Instant Hot Water, Microwave, Builtin Oven, Granite, Plumbed For Ice Maker
- Level: Main
- Area: 312
- Width: 13
Living room
- Features: Ceiling Fan, Fireplace, Hardwood Floors, Sliding Doors, Vaulted Ceiling
- Level: Main
- Area: 156
- Dimensions: 13 x 12
Heating
- Forced Air, Fireplace(s)
Cooling
- Central Air
Appliances
- Included: Built In Oven, Cooktop, Dishwasher, Disposal, Down Draft, Gas Appliances, Instant Hot Water, Microwave, Plumbed For Ice Maker, Stainless Steel Appliance(s), Water Purifier, Water Softener, Gas Water Heater
- Laundry: Laundry Room
Features
- Ceiling Fan(s), Granite, High Speed Internet, Soaking Tub, Vaulted Ceiling(s), Closet, Walk-In Closet(s), Built-in Features, Cook Island, Eat Bar, Quartz, Walkin Shower
- Flooring: Hardwood, Heated Tile, Tile, Wall to Wall Carpet
- Doors: Sliding Doors, French Doors
- Windows: Double Pane Windows, Vinyl Frames, Bay Window(s)
- Basement: Daylight,Finished,Full
- Number of fireplaces: 2
- Fireplace features: Gas
Interior area
- Total structure area: 2,958
- Total interior livable area: 2,958 sqft
Property
Parking
- Total spaces: 2
- Parking features: Driveway, RV Access/Parking, Garage Door Opener, Attached
- Attached garage spaces: 2
- Has uncovered spaces: Yes
Accessibility
- Accessibility features: Garage On Main, Main Floor Bedroom Bath, Minimal Steps, Parking, Utility Room On Main, Walkin Shower, Accessibility
Features
- Levels: One
- Stories: 2
- Patio & porch: Covered Patio, Deck
- Exterior features: Yard
- Has spa: Yes
- Spa features: Free Standing Hot Tub
- Fencing: Fenced
- Has view: Yes
- View description: Trees/Woods
Lot
- Size: 9,583 Square Feet
- Features: Cul-De-Sac, Level, Private, Trees, Sprinkler, SqFt 7000 to 9999
Details
- Additional structures: Gazebo, Workshop
- Parcel number: 187111042
Construction
Type & style
- Home type: SingleFamily
- Architectural style: Daylight Ranch
- Property subtype: Residential, Single Family Residence
Materials
- Brick, Cement Siding
- Roof: Composition
Condition
- Resale
- New construction: No
- Year built: 2005
Utilities & green energy
- Gas: Gas
- Sewer: Public Sewer
- Water: Public
Community & HOA
Community
- Subdivision: Salmon Creek Place
HOA
- Has HOA: Yes
- Amenities included: Commons
- HOA fee: $100 annually
Location
- Region: Vancouver
Financial & listing details
- Price per square foot: $237/sqft
- Tax assessed value: $714,967
- Annual tax amount: $7,390
- Date on market: 8/31/2026
- Listing terms: Cash,Conventional,FHA,VA Loan
- Road surface type: Paved
Estimated market value
Not available
Estimated sales range
Not available
Not available
Price history
| Date | Event | Price |
|---|---|---|
| 10/5/2026 | Price change | $699,900-3.4%$237/sqft |
Source:  RMLS (OR) #434002482 Report a problem RMLS (OR) #434002482 Report a problem | ||
| 9/22/2026 | Price change | $724,900-3.3%$245/sqft |
Source: RMLS (OR) #434002482 Report a problem | ||
| 8/31/2026 | Listed for sale | $749,900+26.5%$254/sqft |
Source: RMLS (OR) #434002482 Report a problem | ||
| 1/22/2021 | Sold | $593,000+0.5%$200/sqft |
Source:  NWMLS as distributed by MLS GRID #1660369 Report a problem NWMLS as distributed by MLS GRID #1660369 Report a problem | ||
| 12/13/2020 | Pending sale | $589,800$199/sqft |
Source: NWMLS as distributed by MLS GRID #1660369 Report a problem | ||
| 12/9/2020 | Price change | $589,800-1.7%$199/sqft |
Source: John L Scott Real Estate #20338715 Report a problem | ||
| 10/6/2020 | Listed for sale | $599,800$203/sqft |
Source: John L Scott Real Estate #20338715 Report a problem | ||
| 10/1/2020 | Pending sale | $599,800$203/sqft |
Source: John L Scott Real Estate #20338715 Report a problem | ||
| 9/11/2020 | Price change | $599,800+0.1%$203/sqft |
Source: John L Scott Real Estate #20338715 Report a problem | ||
| 7/17/2020 | Price change | $599,500-3.8%$203/sqft |
Source: Coldwell Banker Danforth #1601902 Report a problem | ||
| 6/1/2020 | Listed for sale | $622,900$211/sqft |
Source: Coldwell Banker Danforth #1601902 Report a problem | ||
| 5/24/2020 | Pending sale | $622,900$211/sqft |
Source: Coldwell Banker Danforth #1601902 Report a problem | ||
| 5/15/2020 | Listed for sale | $622,900+47.5%$211/sqft |
Source: Coldwell Banker Danforth #1601902 Report a problem | ||
| 4/18/2008 | Sold | $422,400-6.1%$143/sqft |
Source: Public Record Report a problem | ||
| 1/16/2006 | Sold | $449,777+429.1%$152/sqft |
Source: NWMLS as distributed by MLS GRID #25167373 Report a problem | ||
| 4/28/2005 | Sold | $85,000$29/sqft |
Source: Public Record Report a problem | ||
Public tax history
| Year | Property taxes | Tax assessment |
|---|---|---|
| 2025 | $7,391 +7.2% | $714,967 +9% |
| 2024 | $6,893 +5.3% | $655,744 -2.5% |
| 2023 | $6,547 +11.4% | $672,558 +5.1% |
| 2022 | $5,877 +3.9% | $640,036 +20% |
| 2021 | $5,654 +8.7% | $533,182 +10.8% |
| 2020 | $5,201 | $481,300 +2.3% |
| 2019 | $5,201 +6.9% | $470,356 +3% |
| 2018 | $4,867 -9.2% | $456,848 +8.8% |
| 2017 | $5,358 +8.6% | $419,970 +4.2% |
| 2016 | $4,933 -0.6% | $403,050 +7.3% |
| 2015 | $4,962 -1.5% | $375,687 +2% |
| 2014 | $5,035 | $368,310 +5.8% |
| 2013 | $5,035 +8.7% | $347,985 +11.4% |
| 2012 | $4,631 +1.6% | $312,242 -2.6% |
| 2011 | $4,558 +6.6% | $320,504 -2.3% |
| 2010 | $4,275 -2.5% | $327,967 -5% |
| 2009 | $4,385 | $345,185 -20.1% |
| 2008 | -- | $431,800 |
| 2007 | -- | $431,800 |
| 2005 | -- | -- |
| 2004 | -- | -- |
Find assessor info on the county website
Monthly payment
Est. payment
Payment breakdown
Explore the cost of this home by adjusting the details. Changes won't be saved.Climate risks
Neighborhood: Salmon Creek
Nearby schools
Schools provided by the listing agent
- Elementary: Sacajawea
- Middle: Jefferson
- High: Skyview
Source: RMLS (OR). This data may not be complete. We recommend contacting the local school district to confirm school assignments for this home.


Similar homes
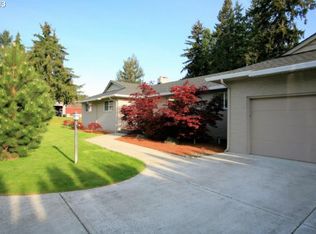
- $659,9003 bd2 ba2.5k sqft2406 NW 116th St, Vancouver, WA 98685Active
 MLS ID #120342253, Bev Blume, Keller Williams Realty Elite. RMLS (OR)
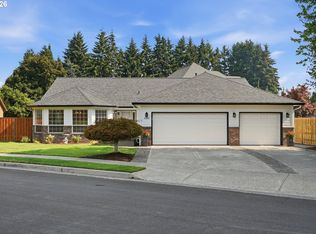
 - $599,9905 bd3 ba2.5k sqft2220 NW 110th Cir, Vancouver, WA 98685Active
 MLS ID #469537323, Ted Williams, Urbane Realty Group. RMLS (OR)
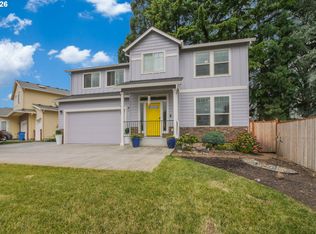
 - $599,0004 bd3 ba2.7k sqft6902 NE 28th Ave, Vancouver, WA 98665Active
 MLS ID #768783649, Renae Thompson, Knipe Realty ERA Powered. RMLS (OR)
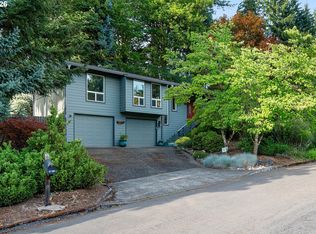
 - $670,0004 bd3 ba2.3k sqft2714 NE 110th St, Vancouver, WA 98686Active
 MLS ID #177910351, Madison Bain, Small Business Real Estate. RMLS (OR)
 - $825,0004 bd3 ba3.6k sqft13906 NW 51st Ct, Vancouver, WA 98685ActiveMLS ID #250334079, Rick Jenkins, Windermere Northwest Living. RMLS (OR)
- $522,4995 bd3 ba2.4k sqft11509 NW 30th Ct, Vancouver, WA 98685ActiveMLS ID #240799667, Christie Conley, Realty Works Group Inc. RMLS (OR)
- $759,0004 bd3 ba2.8k sqft3012 NE 141st St, Vancouver, WA 98686ActiveMLS ID #749997113, Rebecca Dunn, Keller Williams Realty. RMLS (OR)
- $784,9005 bd4 ba3.7k sqft102 NE 153rd St, Vancouver, WA 98685ActiveMLS ID #129826235, Jonathan Romano, Knipe Realty ERA Powered. RMLS (OR)
- $719,9003 bd3 ba2.2k sqft4807 NE 135th St, Vancouver, WA 98686ActiveMLS ID #714780811, Shannon Sundin Wheeler, eXp Realty LLC. RMLS (OR)
- $799,0004 bd3 ba2.9k sqft16001 NE 26th Ct, Ridgefield, WA 98642ActiveMLS ID #550026781, Catherine Bergen, eXp Realty LLC. RMLS (OR)
- $719,0005 bd3 ba3.2k sqft8911 NE 106th Cir, Vancouver, WA 98662ActiveMLS ID #643674392, Susan Fine, John L. Scott Real Estate. RMLS (OR)
- $839,0004 bd3 ba3k sqft13709 NE 47th Ave, Vancouver, WA 98686ActiveMLS ID #288728976, Amy Stoller, Windermere/Crest Realty Co. RMLS (OR)
- $625,0004 bd3 ba3.4k sqft3817 NE 93rd St, Vancouver, WA 98665ActiveMLS ID #763157007, Jacqueline Smith, Keller Williams Realty. RMLS (OR)
- $624,9004 bd3 ba2.4k sqft13013 NE 91st Cir, Vancouver, WA 98682ActiveMLS ID #449651779, Oksana Berezhnoy, Keller Williams Realty. RMLS (OR)
- $809,9005 bd3 ba3.6k sqft2616 NE 164th St, Ridgefield, WA 98642ActiveMLS ID #680662929, Terry Eccles-Pettet, Imagine Homes Realty, LLC. RMLS (OR)
- $725,0005 bd4 ba3.3k sqft9409 NE 84th Ct, Vancouver, WA 98662ActiveMLS ID #287406147, Sidnee Wolfley, Call It Closed International Realty. RMLS (OR)
- $689,9004 bd3 ba2.6k sqft1209 SE 179th Ave, Vancouver, WA 98683ActiveMLS ID #404189207, Timothy Clark, WA Move Real Estate LLC. RMLS (OR)
- $670,0005 bd3 ba2.4k sqft14122 NE 17th Cir, Vancouver, WA 98684ActiveMLS ID #670651437, Betsy Rovira, Keller Williams Realty. RMLS (OR)
- $719,0004 bd3 ba2.4k sqft339 Nevala Rd, Woodland, WA 98674ActiveMLS ID #687468196, Maggie Vladimirsky, Works Real Estate. RMLS (OR)
- $679,0005 bd3 ba3.3k sqft2108 S 19th Way, Ridgefield, WA 98642ActiveMLS ID #320685928, Bob Bloom, Realty Pro, Inc.. RMLS (OR)
