BRAND NEW ROOF!! Felida living! Just around the corner of sought after schools, parks, and restaurants! Room for everyone in this spacious 5 bedroom home! 2 story living -High ceilings on the main level, featuring One bedroom (office with closet) great room/kitchen and dining with laminate floors, and a cozy fireplace. Kitchen features granite countertops, large island, stainless steel appliances and a pantry. Out on your patio, sit under the twinkle lights and enjoy the perfect spot to BBQ and tend to your plants! Upstairs there are 4 more large bedrooms, including several rooms with vaulted ceilings making the space feel extra roomy. The primary suite is fully loaded with vaulted ceilings, walk in closet, double sinks, shower and soaking tub. Tons of value in a desirable location!
Active
Price cut: $2.5K (9/23)
$522,499
11509 NW 30th Ct, Vancouver, WA 98685
5beds
2,416sqft
Residential, Single Family Residence
Built in 2005
3,049 Square Feet Lot
$-- Zestimate®
$216/sqft
$60/mo HOA
What's special
Cozy fireplaceKitchen features granite countertopsLarge islandWalk in closetDouble sinksShower and soaking tubPerfect spot to bbq
- 80 days
- 628
- 51
Zillow last checked:
Listing updated:
Listed by:
Christie Conley 360-981-9905,
Realty Works Group Inc
Source: RMLS (OR),MLS#: 240799667
Facts & features
Interior
Bedrooms & bathrooms
- Bedrooms: 5
- Bathrooms: 3
- Full bathrooms: 2
- Partial bathrooms: 1
- Main level bathrooms: 1
Rooms
- Room types: Bedroom 4, Bedroom 5, Laundry, Bedroom 2, Bedroom 3, Dining Room, Family Room, Kitchen, Living Room, Primary Bedroom
Primary bedroom
- Features: Ceiling Fan, Ensuite, Soaking Tub, Vaulted Ceiling, Walkin Closet, Walkin Shower, Wallto Wall Carpet
- Level: Upper
Bedroom 2
- Features: Closet, Vaulted Ceiling, Wallto Wall Carpet
- Level: Upper
Bedroom 3
- Features: Closet, Wallto Wall Carpet
- Level: Upper
Bedroom 4
- Features: Closet, Wallto Wall Carpet
- Level: Upper
Bedroom 5
- Features: Ceiling Fan, Closet, High Ceilings, Laminate Flooring
- Level: Main
Dining room
- Features: Great Room, Patio, High Ceilings, Laminate Flooring
- Level: Main
Family room
- Features: Fireplace, Great Room, High Ceilings, Laminate Flooring
- Level: Main
Kitchen
- Features: Dishwasher, Disposal, Great Room, Island, Microwave, Pantry, Free Standing Refrigerator, Granite, High Ceilings, Laminate Flooring
- Level: Main
Heating
- Forced Air, Fireplace(s)
Cooling
- Central Air
Appliances
- Included: Dishwasher, Disposal, Free-Standing Gas Range, Free-Standing Refrigerator, Gas Appliances, Microwave, Plumbed For Ice Maker, Stainless Steel Appliance(s), Gas Water Heater
- Laundry: Laundry Room
Features
- Ceiling Fan(s), Granite, High Ceilings, High Speed Internet, Soaking Tub, Vaulted Ceiling(s), Closet, Great Room, Kitchen Island, Pantry, Walk-In Closet(s), Walkin Shower
- Flooring: Laminate, Tile, Wall to Wall Carpet
- Windows: Double Pane Windows, Vinyl Frames
- Basement: Crawl Space
- Number of fireplaces: 1
- Fireplace features: Gas
Interior area
- Total structure area: 2,416
- Total interior livable area: 2,416 sqft
Video & virtual tour
Property
Parking
- Total spaces: 2
- Parking features: Driveway, Garage Door Opener, Attached
- Attached garage spaces: 2
- Has uncovered spaces: Yes
Accessibility
- Accessibility features: Garage On Main, Accessibility
Features
- Levels: Two
- Stories: 2
- Patio & porch: Patio
- Fencing: Fenced
Lot
- Size: 3,049 Square Feet
- Features: Level, SqFt 3000 to 4999
Details
- Parcel number: 188913020
Construction
Type & style
- Home type: SingleFamily
- Property subtype: Residential, Single Family Residence
Materials
- Cement Siding
- Foundation: Concrete Perimeter
- Roof: Composition
Condition
- Resale
- New construction: No
- Year built: 2005
Utilities & green energy
- Gas: Gas
- Sewer: Public Sewer
- Water: Public
Community & HOA
HOA
- Has HOA: Yes
- Amenities included: Commons
- HOA fee: $181 quarterly
Location
- Region: Vancouver
Financial & listing details
- Price per square foot: $216/sqft
- Tax assessed value: $568,512
- Annual tax amount: $5,891
- Date on market: 7/30/2026
- Listing terms: Cash,Conventional,FHA,VA Loan
- Road surface type: Paved
Estimated market value
Not available
Estimated sales range
Not available
Not available
Price history
| Date | Event | Price |
|---|---|---|
| 9/23/2026 | Price change | $522,499-0.5%$216/sqft |
Source:  RMLS (OR) #240799667 Report a problem RMLS (OR) #240799667 Report a problem | ||
| 8/17/2026 | Price change | $525,000-1.9%$217/sqft |
Source: RMLS (OR) #240799667 Report a problem | ||
| 7/30/2026 | Listed for sale | $535,000+50.3%$221/sqft |
Source: RMLS (OR) #240799667 Report a problem | ||
| 7/14/2017 | Sold | $356,000+2%$147/sqft |
Source: RMLS (OR) #17325244 Report a problem | ||
| 6/5/2017 | Pending sale | $349,000$144/sqft |
Source: Redfin #17325244 Report a problem | ||
| 6/1/2017 | Price change | $349,000-1.7%$144/sqft |
Source: Redfin #17325244 Report a problem | ||
| 5/19/2017 | Listed for sale | $355,000+51.1%$147/sqft |
Source: Redfin #17325244 Report a problem | ||
| 7/31/2009 | Listing removed | $234,900$97/sqft |
Source: Prudential Real Estate #9057286 Report a problem | ||
| 7/23/2009 | Listed for sale | $234,900-1.5%$97/sqft |
Source: Prudential Real Estate #9057286 Report a problem | ||
| 7/9/2009 | Sold | $238,500$99/sqft |
Source: Public Record Report a problem | ||
Public tax history
| Year | Property taxes | Tax assessment |
|---|---|---|
| 2025 | $5,891 +6.6% | $568,512 +8.4% |
| 2024 | $5,528 +5.4% | $524,642 -2.5% |
| 2023 | $5,243 +9.7% | $538,012 +7.3% |
| 2022 | $4,782 +4.1% | $501,551 +15.7% |
| 2021 | $4,594 +12.3% | $433,370 +10.9% |
| 2020 | $4,093 | $390,706 +5.7% |
| 2019 | $4,093 +6.9% | $369,625 +3% |
| 2018 | $3,827 -8.9% | $358,808 +9% |
| 2017 | $4,201 +9.1% | $329,229 +4.7% |
| 2016 | $3,850 | $314,354 +18% |
| 2015 | $3,850 +13.8% | $266,400 +7.6% |
| 2014 | $3,382 | $247,523 +9.4% |
| 2013 | $3,382 +8.7% | $226,239 +12.8% |
| 2012 | $3,111 +0.5% | $200,539 -7.1% |
| 2011 | $3,096 +10.4% | $215,898 -3.4% |
| 2010 | $2,804 -16.2% | $223,422 -1.6% |
| 2009 | $3,345 | $227,038 -32.4% |
| 2008 | -- | $335,700 |
| 2007 | -- | $335,700 |
| 2005 | -- | -- |
Find assessor info on the county website
Monthly payment
Est. payment
Payment breakdown
Explore the cost of this home by adjusting the details. Changes won't be saved.Climate risks
Neighborhood: Felida
Nearby schools
Schools provided by the listing agent
- Elementary: Felida
- Middle: Jefferson
- High: Columbia River
Source: RMLS (OR). This data may not be complete. We recommend contacting the local school district to confirm school assignments for this home.
Similar homes
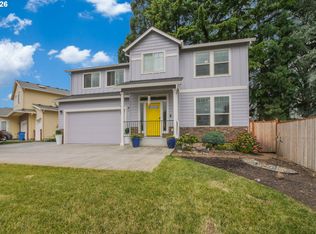
- $599,9905 bd3 ba2.5k sqft2220 NW 110th Cir, Vancouver, WA 98685Active
 MLS ID #469537323, Ted Williams, Urbane Realty Group. RMLS (OR)
 - $658,9004 bd3 ba2.4k sqft14223 NW 28th Pl, Vancouver, WA 98685Active
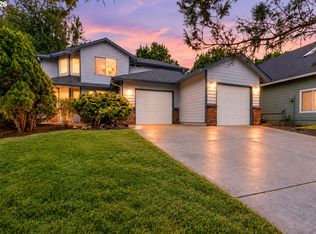 MLS ID #429686561, Amy Asivido, Keller Williams Realty. RMLS (OR)
 - $519,9003 bd3 ba2k sqft4403 NE 112th Cir, Vancouver, WA 98686Active
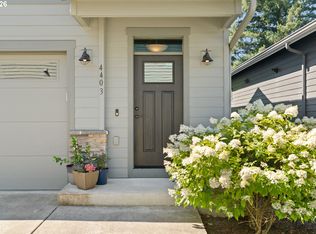 MLS ID #313689541, Spencer Voris, Keller Williams Realty Professionals. RMLS (OR)
 - $599,0004 bd3 ba2.7k sqft6902 NE 28th Ave, Vancouver, WA 98665Active
 MLS ID #768783649, Renae Thompson, Knipe Realty ERA Powered. RMLS (OR)
 - $550,0004 bd3 ba2.1k sqft5214 NE 25th Pl, Vancouver, WA 98663ActiveMLS ID #735531420, Vera Yanti, Keller Williams Realty. RMLS (OR)
- $550,0005 bd3 ba2.1k sqft2895 NE 59th St, Vancouver, WA 98663ActiveMLS ID #423259581, Stephanie Gentry, Knipe Realty ERA Powered. RMLS (OR)
- $500,0004 bd3 ba2.1k sqft7406 NE 33rd Ave, Vancouver, WA 98665ActiveMLS ID #714246667, Kayla Hidalgo, Windermere Northwest Living. RMLS (OR)
- $499,9004 bd3 ba1.8k sqft11712 NE 130th Ave, Vancouver, WA 98682ActiveMLS ID #632546356, Laura Coulimore, MORE Realty. RMLS (OR)
- $535,0004 bd3 ba2.3k sqft35671 Spotted Hill Dr, Saint Helens, OR 97051ActiveMLS ID #741596133, Melissa Jaques, John L. Scott. RMLS (OR)
- $519,9994 bd3 ba1.9k sqft2622 NE 87th Ave, Vancouver, WA 98662ActiveMLS ID #341743349, Monika Bean, X2 Realty. RMLS (OR)
- $545,0004 bd3 ba2.1k sqft5714 NE 52nd Pl, Vancouver, WA 98661ActiveMLS ID #252792528, Kayla McCaul, Soldera Properties, Inc. RMLS (OR)
- $524,9004 bd3 ba2.1k sqft6405 NE 87th Ave, Vancouver, WA 98662ActiveMLS ID #160285472, Lucas Walters, Keller Williams Realty. RMLS (OR)
- $499,9003 bd3 ba1.8k sqft8509 NE Sunnyside Dr, Vancouver, WA 98662ActiveMLS ID #331138870, Andria Neathamer, Premiere Property Group, LLC. RMLS (OR)
- $500,0004 bd3 ba2.4k sqft706 NW 20th Ave, Battle Ground, WA 98604ActiveMLS ID #442503173, Pavneet Kaur, Reger Homes LLC. RMLS (OR)
- $535,0004 bd3 ba1.9k sqft4306 N Willis Blvd, Portland, OR 97203ActiveMLS ID #286462948, Teresa Kirsch, Windermere Realty Trust. RMLS (OR)
- $574,9005 bd3 ba2.4k sqft203 N 40th Ave, Ridgefield, WA 98642ActiveMLS ID #735225620, Kale Dunning, Windermere Northwest Living. RMLS (OR)
- $565,0004 bd3 ba2.2k sqft368 N Green Gables Loop, Ridgefield, WA 98642ActiveMLS ID #715154107, Meghann Johnson, Reger Homes LLC. RMLS (OR)
- $519,9004 bd3 ba2k sqft35580 Elk Meadows Dr, Saint Helens, OR 97051ActiveMLS ID #552613133, Ben Nikolas, Premiere Property Group, LLC. RMLS (OR)
- $625,0004 bd3 ba3.4k sqft3817 NE 93rd St, Vancouver, WA 98665ActiveMLS ID #763157007, Jacqueline Smith, Keller Williams Realty. RMLS (OR)
- $580,0004 bd3 ba2.3k sqft10907 NE 88th St, Vancouver, WA 98662ActiveMLS ID #526798780, Jennifer Belmore, Windermere Northwest Living. RMLS (OR)
