Move-in ready Portsmouth neighborhood home offers an open, airy floor plan with warm finishes throughout. Set on a corner lot, the home enjoys abundant natural light from east & south-facing windows. A slate tiled foyer & practical built-in bench welcome you & lead into the main-level great room with gleaming Brazilian cherry laminate floors. The kitchen has a large island with eating bar & lots of storage + stainless steel appliances. The dining area is bright & inviting, with windows on two sides. The living room has a corner gas fireplace with a tile surround, creating a comfortable space to relax. Sliders open to an amazing catio with options for other uses, & the private fenced backyard has room for gardening & play. All bedrooms have vaulted ceilings & the spacious Primary is its own retreat overlooking the back yard. Conveniently located on a bus line & just two blocks to Columbia Park with the Univ of Portland, restaurants, shops & amenities nearby! Preferred lender is offering a closing cost credit! [Home Energy Score = 5. HES Report at https://rpt.greenbuildingregistry.com/hes/OR10250878]
Active
Price cut: $20K (9/25)
$535,000
4306 N Willis Blvd, Portland, OR 97203
4beds
1,932sqft
Residential, Single Family Residence
Built in 2006
3,484 Square Feet Lot
$-- Zestimate®
$277/sqft
$-- HOA
What's special
Warm finishes throughoutLots of storagePractical built-in benchStainless steel appliancesSlate tiled foyerMain-level great roomCorner lot
- 46 days
- 609
- 65
Zillow last checked:
Listing updated:
Listed by:
Teresa Kirsch 503-708-2784,
Windermere Realty Trust
Source: RMLS (OR),MLS#: 286462948
Facts & features
Interior
Bedrooms & bathrooms
- Bedrooms: 4
- Bathrooms: 3
- Full bathrooms: 2
- Partial bathrooms: 1
- Main level bathrooms: 1
Rooms
- Room types: Bedroom 4, Laundry, Entry, Bedroom 2, Bedroom 3, Dining Room, Family Room, Kitchen, Living Room, Primary Bedroom
Primary bedroom
- Features: Bathroom, Ceiling Fan, Vaulted Ceiling, Walkin Closet
- Level: Upper
- Area: 216
- Dimensions: 18 x 12
Bedroom 2
- Features: Vaulted Ceiling
- Level: Upper
- Area: 90
- Dimensions: 10 x 9
Bedroom 3
- Features: Vaulted Ceiling
- Level: Upper
- Area: 110
- Dimensions: 11 x 10
Bedroom 4
- Features: Vaulted Ceiling
- Level: Upper
- Area: 200
- Dimensions: 20 x 10
Dining room
- Level: Main
- Area: 108
- Dimensions: 12 x 9
Kitchen
- Features: Builtin Range, Dishwasher, Disposal, Island, Free Standing Refrigerator, Plumbed For Ice Maker
- Level: Main
- Area: 140
- Width: 10
Living room
- Features: Ceiling Fan, Fireplace, Sliding Doors
- Level: Main
- Area: 216
- Dimensions: 18 x 12
Heating
- Forced Air, Fireplace(s)
Cooling
- Central Air
Appliances
- Included: Built-In Range, Dishwasher, Disposal, Free-Standing Refrigerator, Microwave, Plumbed For Ice Maker, Stainless Steel Appliance(s), Washer/Dryer, Gas Water Heater
- Laundry: Laundry Room
Features
- Vaulted Ceiling(s), Built-in Features, Kitchen Island, Ceiling Fan(s), Bathroom, Walk-In Closet(s), Pantry, Tile
- Flooring: Laminate, Slate, Wall to Wall Carpet, Tile
- Doors: Sliding Doors
- Windows: Double Pane Windows, Vinyl Frames
- Basement: Crawl Space
- Number of fireplaces: 1
- Fireplace features: Gas
Interior area
- Total structure area: 1,932
- Total interior livable area: 1,932 sqft
Video & virtual tour
Property
Parking
- Total spaces: 1
- Parking features: Driveway, On Street, Garage Door Opener, Attached
- Attached garage spaces: 1
- Has uncovered spaces: Yes
Features
- Levels: Two
- Stories: 2
- Patio & porch: Patio, Porch
- Fencing: Fenced
Lot
- Size: 3,484 Square Feet
- Features: Corner Lot, SqFt 3000 to 4999
Details
- Parcel number: R564067
Construction
Type & style
- Home type: SingleFamily
- Architectural style: Traditional
- Property subtype: Residential, Single Family Residence
Materials
- Cement Siding
- Roof: Composition
Condition
- Resale
- New construction: No
- Year built: 2006
Utilities & green energy
- Gas: Gas
- Sewer: Public Sewer
- Water: Public
- Utilities for property: Cable Connected, Other Internet Service
Community & HOA
Community
- Subdivision: Portsmouth
HOA
- Has HOA: No
Location
- Region: Portland
Financial & listing details
- Price per square foot: $277/sqft
- Tax assessed value: $493,300
- Annual tax amount: $7,161
- Date on market: 8/27/2026
- Listing terms: Cash,Conventional
- Road surface type: Paved
Estimated market value
Not available
Estimated sales range
Not available
Not available
Price history
| Date | Event | Price |
|---|---|---|
| 9/25/2026 | Price change | $535,000-3.6%$277/sqft |
Source:  RMLS (OR) #286462948 Report a problem RMLS (OR) #286462948 Report a problem | ||
| 9/7/2026 | Listed for sale | $555,000$287/sqft |
Source: RMLS (OR) #286462948 Report a problem | ||
| 9/5/2026 | Pending sale | $555,000$287/sqft |
Source: RMLS (OR) #286462948 Report a problem | ||
| 8/28/2026 | Listed for sale | $555,000+151.3%$287/sqft |
Source: RMLS (OR) #286462948 Report a problem | ||
| 2/28/2011 | Sold | $220,890+2.8%$114/sqft |
Source: Public Record Report a problem | ||
| 1/29/2011 | Price change | $214,900-8.6%$111/sqft |
Source: Joni knight Realty Group #10052307 Report a problem | ||
| 11/10/2010 | Price change | $235,000-9.3%$122/sqft |
Source: Joni knight Realty Group #10052307 Report a problem | ||
| 6/26/2010 | Listed for sale | $259,000-9.1%$134/sqft |
Source: Joni knight Realty Group #10052307 Report a problem | ||
| 10/14/2009 | Listing removed | $285,000$148/sqft |
Source: Owner Report a problem | ||
| 10/9/2008 | Price change | $285,000-4.7%$148/sqft |
Source: Owner Report a problem | ||
| 7/24/2008 | Listed for sale | $299,000+12.8%$155/sqft |
Source: Owner Report a problem | ||
| 3/29/2006 | Sold | $265,100$137/sqft |
Source: Public Record Report a problem | ||
Public tax history
| Year | Property taxes | Tax assessment |
|---|---|---|
| 2025 | $7,161 +3.7% | $265,770 +3% |
| 2024 | $6,904 +4% | $258,030 +3% |
| 2023 | $6,638 +2.2% | $250,520 +3% |
| 2022 | $6,495 +1.7% | $243,230 +3% |
| 2021 | $6,385 +9% | $236,150 +3% |
| 2020 | $5,857 +3.8% | $229,280 +3% |
| 2019 | $5,642 | $222,610 +3% |
| 2018 | $5,642 +3% | $216,130 +3% |
| 2017 | $5,476 +14% | $209,840 +3% |
| 2016 | $4,803 | $203,730 +3% |
| 2015 | $4,803 +4.4% | $197,800 +3% |
| 2014 | $4,601 +18.9% | $192,040 +3% |
| 2013 | $3,869 +7.7% | $186,450 +3% |
| 2012 | $3,594 +2.3% | $181,020 +3% |
| 2011 | $3,512 -5.5% | $175,750 +3% |
| 2010 | $3,717 +2.7% | $170,640 +3% |
| 2009 | $3,619 +6% | $165,670 +3% |
| 2008 | $3,416 +0.3% | $160,850 +3% |
| 2007 | $3,405 +47.4% | $156,170 +36.3% |
| 2006 | $2,311 +654.9% | $114,580 +642.6% |
| 2005 | $306 | $15,430 |
Find assessor info on the county website
Monthly payment
Est. payment
Payment breakdown
Explore the cost of this home by adjusting the details. Changes won't be saved.Climate risks
Neighborhood: Portsmouth
Nearby schools
Schools provided by the listing agent
- Elementary: Astor
- Middle: Astor
- High: Roosevelt
Source: RMLS (OR). This data may not be complete. We recommend contacting the local school district to confirm school assignments for this home.

Similar homes
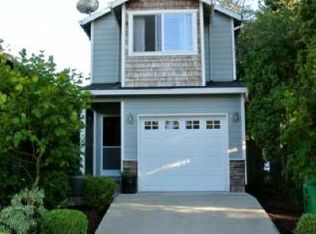
- $518,0004 bd3 ba1.5k sqft827 NE Faloma Rd, Portland, OR 97211Active

 MLS ID #734138784, Bev Blume, Keller Williams Realty Portland Elite. RMLS (OR)
 - $550,0004 bd3 ba2.1k sqft5214 NE 25th Pl, Vancouver, WA 98663Active
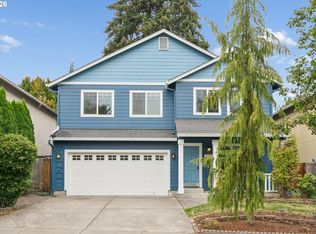 MLS ID #735531420, Vera Yanti, Keller Williams Realty. RMLS (OR)
 - $535,0004 bd3 ba1.7k sqft7502 SW Applegate Dr, Beaverton, OR 97007Active
 MLS ID #266719132, Caitlin Williams, Opt. RMLS (OR)
 - $520,0003 bd3 ba1.4k sqft15105 NW Sweetgale Ln, Portland, OR 97229Active
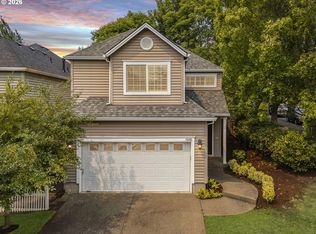 MLS ID #658632350, Linda Heinrichs, Keller Williams Realty Portland Premiere. RMLS (OR)
 - $522,4995 bd3 ba2.4k sqft11509 NW 30th Ct, Vancouver, WA 98685ActiveMLS ID #240799667, Christie Conley, Realty Works Group Inc. RMLS (OR)
- $535,0004 bd3 ba1.8k sqft2115 SE 186th Ave, Vancouver, WA 98683ActiveMLS ID #345035625, Eric Dahlen, Premiere Property Group LLC. RMLS (OR)
- $499,0003 bd3 ba1.9k sqft1927 SE 113th Ct, Vancouver, WA 98664ActiveMLS ID #257093644, Nate Lampert, Works Real Estate. RMLS (OR)
- $549,0003 bd3 ba1.7k sqft2214 SE 174th Pl, Vancouver, WA 98683ActiveMLS ID #216957869, Chad Estes, Coldwell Banker Bain. RMLS (OR)
- $525,0004 bd3 ba1.9k sqft1311 NW 12th St, Battle Ground, WA 98604ActiveMLS ID #202262968, Jason Veith, Matin Real Estate. RMLS (OR)
- $529,0003 bd3 ba1.7k sqft2987 NE Lange Ct, Hillsboro, OR 97124ActiveMLS ID #378701042, Ruifeng Cui, MORE Realty. RMLS (OR)
- $499,9003 bd3 ba1.8k sqft8509 NE Sunnyside Dr, Vancouver, WA 98662ActiveMLS ID #331138870, Andria Neathamer, Premiere Property Group, LLC. RMLS (OR)
- $567,5003 bd2 ba1.8k sqft13113 SE 19th St, Vancouver, WA 98683ActiveMLS ID #251544593, Brian Ruffalo, Windermere Northwest Living. RMLS (OR)
- $499,0003 bd3 ba1.8k sqft1822 E 33rd St #A, Vancouver, WA 98663ActiveMLS ID #521548570, Erica Stout, RE/MAX Equity Group. RMLS (OR)
- $550,0003 bd2 ba1.4k sqft6134 SE Thiessen Rd, Milwaukie, OR 97267ActiveMLS ID #699327237, Jennifer Lillie, Premiere Property Group, LLC. RMLS (OR)
- $559,9004 bd3 ba2.2k sqft2308 SW 11th Cir, Battle Ground, WA 98604ActiveMLS ID #738117460, Shannon Sundin Wheeler, eXp Realty LLC. RMLS (OR)
- $650,0003 bd3 ba2.1k sqft2959 SW Emerald Ave, Gresham, OR 97080ActiveMLS ID #305739168, LuzMaria Simmons, Real Broker. RMLS (OR)
- $529,9003 bd3 ba1.7k sqft3690 SE Starling Pl, Hillsboro, OR 97123ActiveMLS ID #256099005, Mark Peterson, Redfin. RMLS (OR)
- $515,0004 bd2 ba1.8k sqft17811 SE Cook St, Milwaukie, OR 97267ActiveMLS ID #210895705, Colleen Ritt, Where, Inc. RMLS (OR)
- $565,0003 bd3 ba1.7k sqft13219 SW 154th Ave, Tigard, OR 97223ActiveMLS ID #240065165, Kadin Kingsbury, MORE Realty. RMLS (OR)
- $629,9994 bd3 ba1.9k sqft20901 SW Moline Ct, Beaverton, OR 97006ActiveMLS ID #147500751, Haiting Qi, Oregon First. RMLS (OR)
