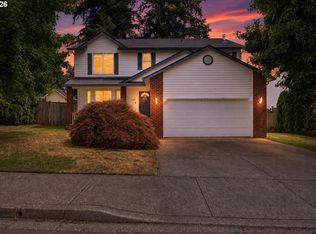
Well-kept and filled with natural light, this inviting two-level home has received recent major updates and offers 4 bedrooms, 2.5 baths, and a functional open floor plan. The main level seamlessly connects the living, dining, and kitchen areas, creating an ideal space for everyday living and entertaining. The kitchen features two-tone cabinetry, abundant storage and counter space, stainless steel appliances, a 5-burner gas range, large eatbar, and walk-in pantry.Thoughtful details add character throughout, including shiplap accent walls, wainscoting, and a reclaimed wood accent wall in the fourth bedroom/bonus room. Three of the four bedrooms feature ceiling fans, while the spacious primary suite offers a walk-in closet and ensuite bathroom with dual sinks, walk-in shower, and oversized soaking tub. A dedicated laundry room adds convenience.Recent major updates include a new roof installed in 2025 with a transferable 50-year warranty, a new A/C unit installed in 2023, fresh paint in three bedrooms, and new exterior trim paint.Outside, enjoy a beautifully covered front porch and a private backyard with irrigation, raised garden beds, an expansive deck, and patio. The deck and patio provide plenty of space for family time, outdoor dining, entertaining, or relaxing while enjoying the landscaped yard. With its recent updates, bright interior, thoughtful finishes, spacious primary suite, and inviting outdoor spaces, this beautiful home is ready to enjoy.
Active
Price cut: $10K (10/14)
$515,000
1311 NW 12th St, Battle Ground, WA 98604
4beds
1,995sqft
Residential, Single Family Residence
Built in 2003
5,662 Square Feet Lot
$-- Zestimate®
$258/sqft
$-- HOA
What's special
Landscaped yardThoughtful finishesKitchen features two-tone cabinetryShiplap accent wallsSpacious primary suiteWalk-in closetOversized soaking tub
- 33 days
- 324
- 58
Zillow last checked:
Listing updated:
Listed by:
Jason Veith 832-471-9569,
Matin Real Estate
Source: RMLS (OR),MLS#: 202262968
Facts & features
Interior
Bedrooms & bathrooms
- Bedrooms: 4
- Bathrooms: 3
- Full bathrooms: 2
- Partial bathrooms: 1
- Main level bathrooms: 1
Rooms
- Room types: Bedroom 4, Laundry, Bedroom 2, Bedroom 3, Dining Room, Family Room, Kitchen, Living Room, Primary Bedroom
Primary bedroom
- Features: Ceiling Fan, Bathtub, Double Sinks, Ensuite, Walkin Closet, Walkin Shower, Wallto Wall Carpet
- Level: Upper
Bedroom 2
- Features: Ceiling Fan, Closet, Wallto Wall Carpet
- Level: Upper
Bedroom 3
- Features: Closet, Wallto Wall Carpet
- Level: Upper
Bedroom 4
- Features: Ceiling Fan, Closet, Wallto Wall Carpet
- Level: Upper
Dining room
- Features: Sliding Doors, Laminate Flooring
- Level: Main
Kitchen
- Features: Dishwasher, Eat Bar, Gas Appliances, Microwave, Pantry, Double Sinks, Free Standing Range, Free Standing Refrigerator, Laminate Flooring
- Level: Main
Living room
- Features: Wallto Wall Carpet
- Level: Main
Heating
- Forced Air
Cooling
- Air Conditioning Ready
Appliances
- Included: Dishwasher, Disposal, Free-Standing Gas Range, Free-Standing Refrigerator, Gas Appliances, Microwave, Plumbed For Ice Maker, Washer/Dryer, Free-Standing Range, Gas Water Heater
- Laundry: Laundry Room
Features
- Ceiling Fan(s), Closet, Built-in Features, Eat Bar, Pantry, Double Vanity, Bathtub, Walk-In Closet(s), Walkin Shower
- Flooring: Laminate, Wall to Wall Carpet
- Doors: Sliding Doors
- Windows: Double Pane Windows, Vinyl Frames
- Basement: Crawl Space
Interior area
- Total structure area: 1,995
- Total interior livable area: 1,995 sqft
Video & virtual tour
Property
Parking
- Total spaces: 2
- Parking features: Covered, Off Street, Garage Door Opener, Attached
- Attached garage spaces: 2
Features
- Levels: Two
- Stories: 2
- Patio & porch: Deck, Porch
- Exterior features: Garden, Yard
- Has view: Yes
- View description: Territorial
Lot
- Size: 5,662 Square Feet
- Features: Level, Sprinkler, SqFt 5000 to 6999
Details
- Additional structures: ToolShed
- Parcel number: 228771250
Construction
Type & style
- Home type: SingleFamily
- Architectural style: Craftsman
- Property subtype: Residential, Single Family Residence
Materials
- Vinyl Siding
- Foundation: Concrete Perimeter
- Roof: Composition
Condition
- Approximately
- New construction: No
- Year built: 2003
Utilities & green energy
- Gas: Gas
- Sewer: Public Sewer
- Water: Public
Community & HOA
HOA
- Has HOA: No
Location
- Region: Battle Ground
Financial & listing details
- Price per square foot: $258/sqft
- Tax assessed value: $496,654
- Annual tax amount: $3,178
- Date on market: 9/17/2026
- Listing terms: Cash,Conventional,FHA,VA Loan
- Road surface type: Paved
Estimated market value
Not available
Estimated sales range
Not available
Not available
Price history
| Date | Event | Price |
|---|---|---|
| 10/14/2026 | Price change | $515,000-1.9%$258/sqft |
Source:  RMLS (OR) #202262968 Report a problem | ||
| 9/17/2026 | Listed for sale | $525,000+5%$263/sqft |
Source: RMLS (OR) #202262968 Report a problem | ||
| 10/11/2022 | Sold | $500,000$251/sqft |
Source: RMLS (OR) #22066918 Report a problem | ||
| 9/15/2022 | Pending sale | $500,000$251/sqft |
Source: RMLS (OR) #22066918 Report a problem | ||
| 9/9/2022 | Listed for sale | $500,000+29%$251/sqft |
Source: RMLS (OR) #22066918 Report a problem | ||
| 8/3/2020 | Sold | $387,500+2%$194/sqft |
Source: RMLS (OR) #20212959 Report a problem | ||
| 7/9/2020 | Pending sale | $379,900$190/sqft |
Source: Berkshire Hathaway HomeServices NW Real Estate #20212959 Report a problem | ||
| 7/2/2020 | Listed for sale | $379,900+11.7%$190/sqft |
Source: Berkshire Hathaway HomeServices NW Real Estate #20212959 Report a problem | ||
| 8/11/2017 | Sold | $340,000$170/sqft |
Source: RMLS (OR) #17298196 Report a problem | ||
| 7/2/2017 | Pending sale | $340,000$170/sqft |
Source: Coldwell Banker United Brokers #17298196 Report a problem | ||
| 6/25/2017 | Listed for sale | $340,000+68.3%$170/sqft |
Source: Coldwell Banker United Brokers #17298196 Report a problem | ||
| 3/20/2009 | Sold | $202,000-1.5%$101/sqft |
Source: Public Record Report a problem | ||
| 11/1/2008 | Price change | $205,000-4.7%$103/sqft |
Source: Prudential Real Estate #8088293 Report a problem | ||
| 10/14/2008 | Price change | $215,000-4.4%$108/sqft |
Source: Prudential Real Estate #8088293 Report a problem | ||
| 9/17/2008 | Listed for sale | $224,900+10.4%$113/sqft |
Source: Prudential Real Estate #8088293 Report a problem | ||
| 2/2/2005 | Sold | $203,625$102/sqft |
Source: Public Record Report a problem | ||
Public tax history
| Year | Property taxes | Tax assessment |
|---|---|---|
| 2025 | $3,179 -16.9% | $496,654 +5.9% |
| 2024 | $3,825 +19.9% | $469,113 +5.4% |
| 2023 | $3,191 -8.5% | $445,164 -0.1% |
| 2022 | $3,487 +0.5% | $445,608 +15.6% |
| 2021 | $3,469 +20.3% | $385,442 +9.6% |
| 2020 | $2,885 | $351,728 +6.1% |
| 2019 | $2,885 +21.8% | $331,375 +4.1% |
| 2018 | $2,367 -19.6% | $318,228 +9.4% |
| 2017 | $2,944 +25.6% | $290,827 +15.4% |
| 2016 | $2,344 | $252,062 +8.1% |
| 2015 | $2,344 -0.6% | $233,247 +5.7% |
| 2014 | $2,357 | $220,741 +20.8% |
| 2013 | $2,357 +14.4% | $182,664 +6.5% |
| 2012 | $2,061 -6.1% | $171,543 -6.1% |
| 2011 | $2,194 +21.5% | $182,779 -10.7% |
| 2010 | $1,807 -5.3% | $204,609 -2.5% |
| 2009 | $1,909 | $209,916 -22.5% |
| 2008 | -- | $271,000 |
| 2007 | -- | $271,000 +44.4% |
| 2005 | -- | $187,700 |
| 2004 | -- | $187,700 |
Find assessor info on the county website
Monthly payment
Est. payment
Payment breakdown
Explore the cost of this home by adjusting the details. Changes won't be saved.Climate risks
Neighborhood: 98604
Nearby schools
Schools provided by the listing agent
- Elementary: Daybreak
- Middle: Daybreak
- High: Battle Ground
Source: RMLS (OR). This data may not be complete. We recommend contacting the local school district to confirm school assignments for this home.
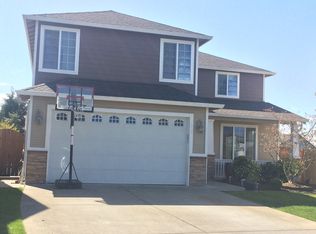
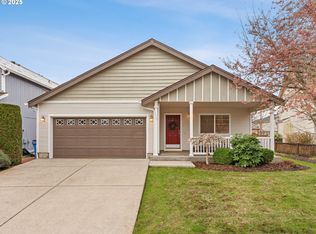


Similar homes
- $550,0003 bd3 ba2.2k sqft714 NW 4th Ave, Battle Ground, WA 98604Active
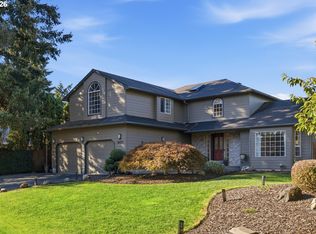
 MLS ID #339310389, Stefanie Foster, Windermere Northwest Living. RMLS (OR)
- $500,0004 bd3 ba2.4k sqft706 NW 20th Ave, Battle Ground, WA 98604Active
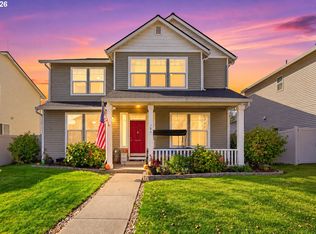 MLS ID #442503173, Pavneet Kaur, Reger Homes LLC. RMLS (OR)
- $470,0004 bd2 ba1.5k sqft1308 SW 2nd Ave, Battle Ground, WA 98604Active
 MLS ID #344500309, Steph Tornow, Real Broker LLC. RMLS (OR)
- $489,9004 bd3 ba2k sqft1405 NE 20th Ave, Battle Ground, WA 98604Active
 MLS ID #759910145, Jolie Hooper Torres, John L. Scott Real Estate. RMLS (OR)
- $559,9004 bd3 ba2.2k sqft1616 SE 2nd Pl, Battle Ground, WA 98604ActiveMLS ID #499543841, Jaeme Moore, MORE Realty. RMLS (OR)
- $450,0003 bd2 ba1.4k sqft601 NW 29th Pl, Battle Ground, WA 98604ActiveMLS ID #574750366, Anthony Brungardt, eXp Realty LLC. RMLS (OR)
- $434,9003 bd2 ba1k sqft1310 NW 4th St, Battle Ground, WA 98604ActiveMLS ID #531462281, Oksana Berezhnoy, Keller Williams Realty. RMLS (OR)
- $420,0003 bd3 ba1.6k sqft1106 SE 6th St, Battle Ground, WA 98604ActiveMLS ID #776002913, Brandon Fox, Keller Williams Realty. RMLS (OR)
- $659,0003 bd2 ba2.1k sqft1203 SE 2nd Ave, Battle Ground, WA 98604ActiveMLS ID #143659927, Michelle Beall, Premiere Property Group, LLC. RMLS (OR)
- $499,9004 bd3 ba1.8k sqft11712 NE 130th Ave, Vancouver, WA 98682ActiveMLS ID #632546356, Laura Coulimore, MORE Realty. RMLS (OR)
- $535,0004 bd3 ba2.3k sqft35671 Spotted Hill Dr, Saint Helens, OR 97051ActiveMLS ID #741596133, Melissa Jaques, John L. Scott. RMLS (OR)
- $499,9003 bd3 ba1.8k sqft8509 NE Sunnyside Dr, Vancouver, WA 98662ActiveMLS ID #331138870, Andria Neathamer, Premiere Property Group, LLC. RMLS (OR)
- $519,9994 bd3 ba1.9k sqft2622 NE 87th Ave, Vancouver, WA 98662ActiveMLS ID #341743349, Monika Bean, X2 Realty. RMLS (OR)
- $534,9004 bd2 ba2k sqft7014 NE 148th Ct, Vancouver, WA 98682ActiveMLS ID #312852530, Anthony Pitre, Limbrick Real Estate Group. RMLS (OR)
- $524,9004 bd3 ba2.1k sqft6405 NE 87th Ave, Vancouver, WA 98662ActiveMLS ID #160285472, Lucas Walters, Keller Williams Realty. RMLS (OR)
- $545,0003 bd3 ba2.1k sqft7103 NE 134th St, Vancouver, WA 98686ActiveMLS ID #211685864, Andrea Warren, Knipe Realty ERA Powered. RMLS (OR)
- $519,9003 bd3 ba2k sqft4403 NE 112th Cir, Vancouver, WA 98686ActiveMLS ID #313689541, Spencer Voris, Keller Williams Realty Professionals. RMLS (OR)
- $599,0004 bd3 ba2.7k sqft6902 NE 28th Ave, Vancouver, WA 98665ActiveMLS ID #768783649, Renae Thompson, Knipe Realty ERA Powered. RMLS (OR)
- $500,0003 bd3 ba1.6k sqft8704 NE 143rd Ave, Vancouver, WA 98682ActiveMLS ID #679572440, Jim Faust, Windermere Northwest Living. RMLS (OR)
- $550,0004 bd3 ba2.1k sqft5214 NE 25th Pl, Vancouver, WA 98663ActiveMLS ID #735531420, Vera Yanti, Keller Williams Realty. RMLS (OR)
