Open House (10/17) 12pm-2pm! Welcome to this beautifully maintained two-level home in Battle Ground, offering a spacious and functional layout with four bedrooms plus a dedicated office, giving you plenty of flexibility for work, guests, hobbies, or everyday living. The kitchen is the heart of the home, featuring stainless steel appliances, ample storage, and convenient bar seating, all while overlooking the inviting living room with direct access to the backyard. The expansive primary suite serves as a comfortable retreat with a private ensuite bath and walk-in closet, while the additional bedrooms provide room to grow and adapt to changing needs. Major recent improvements include a new 50-year roof installed in 2024 and a brand-new gas water heater, providing added value and peace of mind for years to come. Step outside to enjoy the fully fenced backyard, offering plenty of space for outdoor entertaining, gardening, pets, or simply relaxing. With no HOA and ideally situated within walking distance of local shops, neighborhood parks, and everyday conveniences, this home also offers access to highly rated Battle Ground schools. Combining a versatile floor plan, valuable updates, and a fantastic location, this home is an incredible opportunity to enjoy everything Battle Ground has to offer! Come see it for yourself!
Active
$500,000
706 NW 20th Ave, Battle Ground, WA 98604
4beds
2,468sqft
Residential, Single Family Residence
Built in 2006
5,227 Square Feet Lot
$-- Zestimate®
$203/sqft
$-- HOA
What's special
Spacious and functional layoutWalk-in closetExpansive primary suitePrivate ensuite bathVersatile floor planFully fenced backyardConvenient bar seating
- 8 days
- 694
- 39
Likely to sell faster than
Zillow last checked:
Listing updated:
Listed by:
Pavneet Kaur 360-213-8595,
Reger Homes LLC
Source: RMLS (OR),MLS#: 442503173
Facts & features
Interior
Bedrooms & bathrooms
- Bedrooms: 4
- Bathrooms: 3
- Full bathrooms: 2
- Partial bathrooms: 1
- Main level bathrooms: 1
Rooms
- Room types: Bedroom 4, Office, Bedroom 2, Bedroom 3, Dining Room, Family Room, Kitchen, Living Room, Primary Bedroom
Primary bedroom
- Features: Ceiling Fan, Ensuite, Walkin Closet, Wallto Wall Carpet
- Level: Upper
- Area: 304
- Dimensions: 19 x 16
Bedroom 2
- Features: Closet, Wallto Wall Carpet
- Level: Upper
- Area: 156
- Dimensions: 12 x 13
Bedroom 3
- Features: Closet, Wallto Wall Carpet
- Level: Upper
- Area: 180
- Dimensions: 12 x 15
Bedroom 4
- Features: Closet, Wallto Wall Carpet
- Level: Upper
- Area: 192
- Dimensions: 16 x 12
Dining room
- Level: Main
- Area: 156
- Dimensions: 13 x 12
Kitchen
- Features: Dishwasher, Microwave, Free Standing Range, Free Standing Refrigerator
- Level: Main
- Area: 132
- Width: 11
Living room
- Features: Ceiling Fan, Sliding Doors
- Level: Main
- Area: 204
- Dimensions: 12 x 17
Office
- Features: Wallto Wall Carpet
- Level: Main
- Area: 132
- Dimensions: 12 x 11
Heating
- Forced Air
Cooling
- Central Air
Appliances
- Included: Dishwasher, Free-Standing Range, Free-Standing Refrigerator, Microwave, Washer/Dryer, Gas Water Heater
- Laundry: Laundry Room
Features
- Ceiling Fan(s), Closet, Walk-In Closet(s)
- Flooring: Wall to Wall Carpet
- Doors: Sliding Doors
- Basement: Crawl Space
Interior area
- Total structure area: 2,468
- Total interior livable area: 2,468 sqft
Video & virtual tour
Property
Parking
- Total spaces: 2
- Parking features: Driveway, On Street, Garage Door Opener, Attached
- Attached garage spaces: 2
- Has uncovered spaces: Yes
Features
- Levels: Two
- Stories: 2
- Patio & porch: Patio
- Exterior features: Yard
- Fencing: Fenced
- Has view: Yes
- View description: Territorial
Lot
- Size: 5,227 Square Feet
- Features: Level, SqFt 5000 to 6999
Details
- Parcel number: 228584136
Construction
Type & style
- Home type: SingleFamily
- Architectural style: Craftsman
- Property subtype: Residential, Single Family Residence
Materials
- Vinyl Siding
- Roof: Composition
Condition
- Resale
- New construction: No
- Year built: 2006
Utilities & green energy
- Gas: Gas
- Sewer: Public Sewer
- Water: Public
- Utilities for property: Cable Connected
Community & HOA
HOA
- Has HOA: No
Location
- Region: Battle Ground
Financial & listing details
- Price per square foot: $203/sqft
- Tax assessed value: $526,930
- Annual tax amount: $3,371
- Date on market: 10/8/2026
- Listing terms: Cash,Conventional,FHA,VA Loan
- Road surface type: Paved
Estimated market value
Not available
Estimated sales range
Not available
Not available
Price history
| Date | Event | Price |
|---|---|---|
| 10/8/2026 | Listed for sale | $500,000+69.5%$203/sqft |
Source:  RMLS (OR) #442503173 Report a problem RMLS (OR) #442503173 Report a problem | ||
| 3/27/2017 | Sold | $295,000-1.6%$120/sqft |
Source: RMLS (OR) #16236660 Report a problem | ||
| 2/14/2017 | Pending sale | $299,900$122/sqft |
Source: Key Property Services, Inc #16236660 Report a problem | ||
| 2/14/2017 | Listed for sale | $299,900$122/sqft |
Source: Key Property Services, Inc #16236660 Report a problem | ||
| 12/29/2016 | Listing removed | $299,900$122/sqft |
Source: Key Property Services, Inc #16236660 Report a problem | ||
| 11/14/2016 | Listed for sale | $299,900+39.6%$122/sqft |
Source: Key Property Services, Inc #16236660 Report a problem | ||
| 1/26/2011 | Sold | $214,900-2.3%$87/sqft |
Source:  NWMLS as distributed by MLS GRID #116835 Report a problem NWMLS as distributed by MLS GRID #116835 Report a problem | ||
| 9/17/2010 | Price change | $219,900-8.4%$89/sqft |
Source: Sundin Realty Inc. #10064954 Report a problem | ||
| 8/11/2010 | Price change | $240,000-14.5%$97/sqft |
Source: Sundin Realty Inc. #10064954 Report a problem | ||
| 7/10/2010 | Listed for sale | -- |
Source: foreclosure.com Report a problem | ||
| 6/23/2010 | Sold | $280,821-8.1%$114/sqft |
Source: Public Record Report a problem | ||
| 6/27/2006 | Sold | $305,450$124/sqft |
Source: Public Record Report a problem | ||
Public tax history
| Year | Property taxes | Tax assessment |
|---|---|---|
| 2025 | $3,372 -16.9% | $526,930 +5.8% |
| 2024 | $4,060 +12.5% | $497,920 -1.1% |
| 2023 | $3,609 -2.9% | $503,645 +4.4% |
| 2022 | $3,718 +1.8% | $482,191 +17.3% |
| 2021 | $3,652 +20.2% | $411,003 +11% |
| 2020 | $3,037 | $370,354 +6.1% |
| 2019 | $3,037 +19.8% | $348,957 +2.4% |
| 2018 | $2,535 -18% | $340,771 +11.6% |
| 2017 | $3,092 +16.1% | $305,481 +6.7% |
| 2016 | $2,663 +0.3% | $286,422 +9.3% |
| 2015 | $2,655 +0.2% | $262,039 +5.6% |
| 2014 | $2,649 | $248,150 +13.6% |
| 2013 | $2,649 +10.9% | $218,459 +14.4% |
| 2012 | $2,389 +1.9% | $190,974 -9.9% |
| 2011 | $2,344 +16.6% | $211,947 -3% |
| 2010 | $2,010 -5.3% | $218,611 -6.4% |
| 2009 | $2,123 | $233,520 -20.4% |
| 2008 | -- | $293,300 |
| 2007 | -- | $293,300 |
Find assessor info on the county website
Monthly payment
Est. payment
Payment breakdown
Explore the cost of this home by adjusting the details. Changes won't be saved.Climate risks
Neighborhood: 98604
Nearby schools
Schools provided by the listing agent
- Elementary: Daybreak
- Middle: Daybreak
- High: Battle Ground
Source: RMLS (OR). This data may not be complete. We recommend contacting the local school district to confirm school assignments for this home.
- $552,8004 bd3 ba2.4k sqft710 NW 20th Ave, Battle Ground, WA 98604Off Market

- $448,7003 bd2 ba1.7k sqft702 NW 20th Ave, Battle Ground, WA 98604Off Market
- $487,5003 bd2 ba1.5k sqft718 NW 20th Ave, Battle Ground, WA 98604Off Market
- $559,3003 bd2 ba2.4k sqft711 NW 21st Ave, Battle Ground, WA 98604Off Market
Similar homes
- $515,0004 bd3 ba1.9k sqft1311 NW 12th St, Battle Ground, WA 98604Active

 MLS ID #202262968, Jason Veith, Matin Real Estate. RMLS (OR)
 - $470,0004 bd2 ba1.5k sqft1308 SW 2nd Ave, Battle Ground, WA 98604Active
 MLS ID #344500309, Steph Tornow, Real Broker LLC. RMLS (OR)
 - $559,9004 bd3 ba2.2k sqft2308 SW 11th Cir, Battle Ground, WA 98604Active
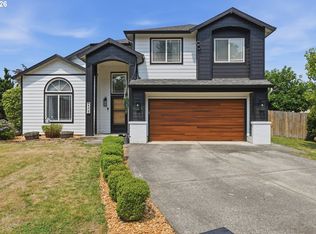 MLS ID #738117460, Shannon Sundin Wheeler, eXp Realty LLC. RMLS (OR)
 - $559,9004 bd4 ba2.4k sqft216 NW 24th St, Battle Ground, WA 98604Active
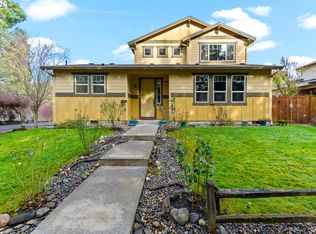 MLS ID #188804583, Amy Asivido, Keller Williams Realty. RMLS (OR)
 - $499,9004 bd3 ba1.8k sqft11712 NE 130th Ave, Vancouver, WA 98682ActiveMLS ID #632546356, Laura Coulimore, MORE Realty. RMLS (OR)
- $659,0003 bd2 ba2.1k sqft1203 SE 2nd Ave, Battle Ground, WA 98604ActiveMLS ID #143659927, Michelle Beall, Premiere Property Group, LLC. RMLS (OR)
- $499,9004 bd3 ba1.9k sqft10700 NE 88th St, Vancouver, WA 98662ActiveMLS ID #443139036, Raisa Sidorenko, Cascade Hasson Sotheby's International Realty. RMLS (OR)
- $499,9003 bd3 ba1.8k sqft8509 NE Sunnyside Dr, Vancouver, WA 98662ActiveMLS ID #331138870, Andria Neathamer, Premiere Property Group, LLC. RMLS (OR)
- $515,0004 bd3 ba2.1k sqft10909 NE 24th Ave, Vancouver, WA 98686ActiveMLS ID #309199764, Nick Shivers, eXp Realty LLC. RMLS (OR)
- $515,0004 bd3 ba2.6k sqft4717 NE 40th St, Vancouver, WA 98661ActiveMLS ID #118889563, Marcy Williams, Windermere Northwest Living. RMLS (OR)
- $500,0004 bd3 ba2.1k sqft7406 NE 33rd Ave, Vancouver, WA 98665ActiveMLS ID #714246667, Kayla Hidalgo, Windermere Northwest Living. RMLS (OR)
- $524,9004 bd3 ba2.1k sqft6405 NE 87th Ave, Vancouver, WA 98662ActiveMLS ID #160285472, Lucas Walters, Keller Williams Realty. RMLS (OR)
- $519,9994 bd3 ba1.9k sqft2622 NE 87th Ave, Vancouver, WA 98662ActiveMLS ID #341743349, Monika Bean, X2 Realty. RMLS (OR)
- $534,9004 bd2 ba2k sqft7014 NE 148th Ct, Vancouver, WA 98682ActiveMLS ID #312852530, Anthony Pitre, Limbrick Real Estate Group. RMLS (OR)
- $539,9003 bd3 ba1.8k sqft12919 NE 63rd Ave, Vancouver, WA 98686ActiveMLS ID #538738077, Michelle Nipper, Equity Washington Real Estate. RMLS (OR)
- $550,0004 bd3 ba2.1k sqft5214 NE 25th Pl, Vancouver, WA 98663ActiveMLS ID #735531420, Vera Yanti, Keller Williams Realty. RMLS (OR)
- $522,4995 bd3 ba2.4k sqft11509 NW 30th Ct, Vancouver, WA 98685ActiveMLS ID #240799667, Christie Conley, Realty Works Group Inc. RMLS (OR)
- $524,9003 bd3 ba1.7k sqft228 E 17th Pl, La Center, WA 98629ActiveMLS ID #791384990, Gavin Hindman, Works Real Estate. RMLS (OR)
- $565,0004 bd3 ba2.2k sqft368 N Green Gables Loop, Ridgefield, WA 98642ActiveMLS ID #715154107, Meghann Johnson, Reger Homes LLC. RMLS (OR)
- $549,9005 bd3 ba2.1k sqft12009 NE 71st St, Vancouver, WA 98682ActiveMLS ID #519745001, Brenton Moore, Handris Realty Company. RMLS (OR)
