Beautiful corner-lot home with palm trees and a grand double-staircase entrance! High ceilings, tile flooring, laminate flooring on the main level, and abundant windows create a bright, welcoming atmosphere throughout the spacious layout. The light-filled kitchen opens to the family room, where a gas fireplace adds warmth and charm.The expansive primary suite features a walk-in closet, soaking tub, and double vanity. Outside, enjoy plenty of yard space and a backyard patio surrounded by low-maintenance vinyl fencing—perfect for relaxing or entertaining.Centrally located in Vancouver, this home offers convenient access to freeways and all the area has to offer. Don’t miss the opportunity to make this beautiful home your own and create lasting memories!
Active
$515,000
4717 NE 40th St, Vancouver, WA 98661
4beds
2,636sqft
Residential, Single Family Residence
Built in 2002
5,227 Square Feet Lot
$-- Zestimate®
$195/sqft
$-- HOA
What's special
Backyard patioGas fireplaceGrand double-staircase entrancePalm treesLight-filled kitchenHigh ceilingsAbundant windows
- 10 hours
- 106
- 8
Likely to sell faster than
Zillow last checked:
Listing updated:
Listed by:
Marcy Williams 360-606-4704,
Windermere Northwest Living
Source: RMLS (OR),MLS#: 118889563
Facts & features
Interior
Bedrooms & bathrooms
- Bedrooms: 4
- Bathrooms: 3
- Full bathrooms: 2
- Partial bathrooms: 1
- Main level bathrooms: 1
Rooms
- Room types: Utility Room, Nook, Bedroom 2, Bedroom 3, Dining Room, Family Room, Kitchen, Living Room, Primary Bedroom
Primary bedroom
- Features: Soaking Tub, Suite, Walkin Closet, Wallto Wall Carpet
- Level: Upper
Bedroom 2
- Features: Shared Bath, Wallto Wall Carpet
- Level: Upper
Bedroom 3
- Features: Shared Bath, Wallto Wall Carpet
- Level: Upper
Dining room
- Features: Laminate Flooring, Vaulted Ceiling
- Level: Main
Family room
- Features: Fireplace
- Level: Main
Kitchen
- Features: Family Room Kitchen Combo, Pantry, Laminate Flooring
- Level: Main
Living room
- Features: Formal, Laminate Flooring, Vaulted Ceiling
- Level: Main
Heating
- Forced Air, Fireplace(s)
Cooling
- Central Air
Appliances
- Included: Dishwasher, Disposal, Free-Standing Range, Plumbed For Ice Maker, Gas Water Heater
- Laundry: Laundry Room
Features
- Ceiling Fan(s), High Ceilings, Soaking Tub, Vaulted Ceiling(s), Shared Bath, Family Room Kitchen Combo, Pantry, Formal, Suite, Walk-In Closet(s)
- Flooring: Laminate, Tile, Wall to Wall Carpet
- Doors: Sliding Doors
- Windows: Double Pane Windows, Vinyl Frames
- Basement: Crawl Space
- Number of fireplaces: 1
- Fireplace features: Gas
Interior area
- Total structure area: 2,636
- Total interior livable area: 2,636 sqft
Video & virtual tour
Property
Parking
- Total spaces: 2
- Parking features: Driveway, Garage Door Opener, Attached
- Attached garage spaces: 2
- Has uncovered spaces: Yes
Accessibility
- Accessibility features: Garage On Main, Accessibility
Features
- Levels: Two
- Stories: 2
- Patio & porch: Patio
- Exterior features: Yard
- Fencing: Fenced
Lot
- Size: 5,227 Square Feet
- Features: Corner Lot, Level, Sprinkler, SqFt 5000 to 6999
Details
- Parcel number: 149757042
Construction
Type & style
- Home type: SingleFamily
- Property subtype: Residential, Single Family Residence
Materials
- Vinyl Siding
- Foundation: Pillar/Post/Pier
- Roof: Composition
Condition
- Resale
- New construction: No
- Year built: 2002
Utilities & green energy
- Gas: Gas
- Sewer: Public Sewer
- Water: Public
Community & HOA
Community
- Subdivision: Karyssas Place
HOA
- Has HOA: No
Location
- Region: Vancouver
Financial & listing details
- Price per square foot: $195/sqft
- Tax assessed value: $518,019
- Annual tax amount: $5,099
- Date on market: 10/2/2026
- Listing terms: Cash,Conventional,FHA,VA Loan
- Road surface type: Paved
Estimated market value
Not available
Estimated sales range
Not available
Not available
Price history
| Date | Event | Price |
|---|---|---|
| 10/26/2026 | Listed for sale | $515,000$195/sqft |
Source:  RMLS (OR) #118889563 Report a problem | ||
| 10/22/2026 | Pending sale | $515,000$195/sqft |
Source: RMLS (OR) #118889563 Report a problem | ||
| 10/2/2026 | Listed for sale | $515,000+131.8%$195/sqft |
Source: RMLS (OR) #118889563 Report a problem | ||
| 4/15/2013 | Sold | $222,200+8.4%$84/sqft |
Source:  NWMLS as distributed by MLS GRID #432475 Report a problem | ||
| 1/3/2013 | Pending sale | $205,000$78/sqft |
Source: Keller Williams Realty Northern Exposure #12142814 Report a problem | ||
| 12/29/2012 | Price change | $205,000-13.5%$78/sqft |
Source: Keller Williams Realty Northern Exposure #12142814 Report a problem | ||
| 12/23/2012 | Listed for sale | $237,000-23.5%$90/sqft |
Source: Keller Williams Realty Northern Exposure #12142814 Report a problem | ||
| 5/12/2008 | Listing removed | $310,000$118/sqft |
Source: Visual Tour #7054128 Report a problem | ||
| 1/18/2008 | Listed for sale | $310,000+4.4%$118/sqft |
Source: Visual Tour #7054128 Report a problem | ||
| 10/24/2006 | Sold | $297,000$113/sqft |
Source: NWMLS as distributed by MLS GRID #26124752 Report a problem | ||
Public tax history
| Year | Property taxes | Tax assessment |
|---|---|---|
| 2025 | $5,100 +4.9% | $518,019 +6.3% |
| 2024 | $4,860 +2.5% | $487,108 -3% |
| 2023 | $4,741 +5.2% | $501,929 -7.1% |
| 2022 | $4,505 +4% | $540,156 +23.7% |
| 2021 | $4,332 +9% | $436,547 +10.8% |
| 2020 | $3,975 | $393,921 +5.9% |
| 2019 | $3,975 +8.1% | $371,956 +3.9% |
| 2018 | $3,678 -5.7% | $357,846 +13.3% |
| 2017 | $3,899 +10.1% | $315,825 +4.7% |
| 2016 | $3,543 +5.5% | $301,652 +13.7% |
| 2015 | $3,358 +1.1% | $265,377 +7.3% |
| 2014 | $3,323 | $247,391 +13.3% |
| 2013 | $3,323 +6.4% | $218,436 +11.6% |
| 2012 | $3,123 +3.2% | $195,724 -10.7% |
| 2011 | $3,027 -0.6% | $219,234 -1% |
| 2010 | $3,046 +1.3% | $221,549 -10.6% |
| 2009 | $3,007 | $247,741 -16.4% |
| 2008 | -- | $296,500 |
| 2007 | -- | $296,500 +39.7% |
| 2005 | -- | $212,200 |
| 2004 | -- | $212,200 |
Find assessor info on the county website
Monthly payment
Est. payment
Payment breakdown
Explore the cost of this home by adjusting the details. Changes won't be saved.Climate risks
Neighborhood: Minnehaha
Nearby schools
Schools provided by the listing agent
- Elementary: Truman
- Middle: Gaiser
- High: Fort Vancouver
Source: RMLS (OR). This data may not be complete. We recommend contacting the local school district to confirm school assignments for this home.

Similar homes
- $550,0004 bd3 ba2.6k sqft4112 NE 48th Ave, Vancouver, WA 98661Active
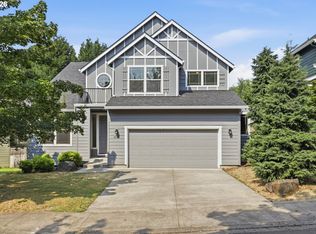
 MLS ID #257619520, Jacqueline Smith, Keller Williams Realty. RMLS (OR)
- $545,0004 bd3 ba2.1k sqft5714 NE 52nd Pl, Vancouver, WA 98661Active
 MLS ID #252792528, Kayla McCaul, Soldera Properties, Inc. RMLS (OR)
- $550,0004 bd3 ba2.1k sqft5214 NE 25th Pl, Vancouver, WA 98663Active
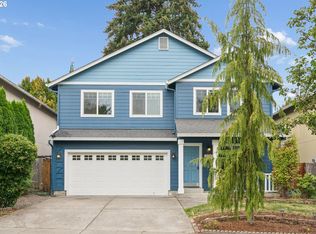 MLS ID #735531420, Vera Yanti, Keller Williams Realty. RMLS (OR)
- $515,0004 bd3 ba2.1k sqft10909 NE 24th Ave, Vancouver, WA 98686Active
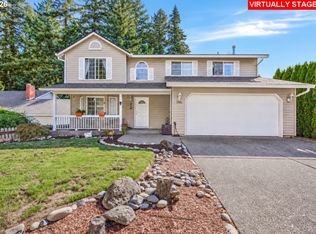 MLS ID #309199764, Nick Shivers, eXp Realty LLC. RMLS (OR)
- $599,0004 bd3 ba2.7k sqft6902 NE 28th Ave, Vancouver, WA 98665ActiveMLS ID #768783649, Renae Thompson, Knipe Realty ERA Powered. RMLS (OR)
- $524,9004 bd3 ba2.1k sqft6405 NE 87th Ave, Vancouver, WA 98662ActiveMLS ID #160285472, Lucas Walters, Keller Williams Realty. RMLS (OR)
- $550,0005 bd3 ba2.1k sqft2895 NE 59th St, Vancouver, WA 98663ActiveMLS ID #423259581, Stephanie Gentry, Knipe Realty ERA Powered. RMLS (OR)
- $514,0004 bd2 ba2k sqft6524 NE 130th Cir, Vancouver, WA 98686ActiveMLS ID #437409950, Andrey Kibukevich, Keller Williams Realty. RMLS (OR)
- $510,0004 bd3 ba2k sqft12705 NE 49th Way, Vancouver, WA 98682ActiveMLS ID #440903996, Jacob Walker, Premiere Property Group, LLC. RMLS (OR)
- $530,0003 bd3 ba1.8k sqft8913 NE 164th Ave, Vancouver, WA 98682ActiveMLS ID #226252604, Harvey Coker, Cascade Hasson Sotheby's International Realty. RMLS (OR)
- $519,9004 bd3 ba2.1k sqft1200 SE 188th Ave, Vancouver, WA 98683ActiveMLS ID #222482885, Jonathan Casares, Zenith Properties NW, LLC. RMLS (OR)
- $522,4995 bd3 ba2.4k sqft11509 NW 30th Ct, Vancouver, WA 98685ActiveMLS ID #240799667, Christie Conley, Realty Works Group Inc. RMLS (OR)
- $517,0003 bd3 ba2.4k sqft16312 NE 88th Way, Vancouver, WA 98682ActiveMLS ID #340332142, Eduard Anishchenko, Better Homes & Gardens Realty. RMLS (OR)
- $499,9003 bd2 ba1.5k sqft16818 SE 18th St, Vancouver, WA 98683ActiveMLS ID #431978889, Brandi Erskine, Pro Realty Group NW, LLC. RMLS (OR)
- $599,9004 bd3 ba2.5k sqft10506 NE 69th Cir, Vancouver, WA 98662ActiveMLS ID #429287716, Kevin Howell, MORE Realty. RMLS (OR)
- $580,0004 bd3 ba2.3k sqft10907 NE 88th St, Vancouver, WA 98662ActiveMLS ID #526798780, Jennifer Belmore, Windermere Northwest Living. RMLS (OR)
- $625,0004 bd3 ba3.4k sqft3817 NE 93rd St, Vancouver, WA 98665ActiveMLS ID #763157007, Jacqueline Smith, Keller Williams Realty. RMLS (OR)
- $499,5003 bd2 ba1.4k sqft2915 NE 161st Ave, Vancouver, WA 98682ActiveMLS ID #322545999, Julie Morales, Berkshire Hathaway HomeServices NW Real Estate. RMLS (OR)
- $575,0003 bd3 ba2.3k sqft15904 NE 30th St, Vancouver, WA 98682ActiveMLS ID #299395556, Erin Wright, Windermere Northwest Living. RMLS (OR)
- $480,0003 bd3 ba1.4k sqft15026 NE 69th St, Vancouver, WA 98682ActiveMLS ID #649870526, Yelena Volodko, MORE Realty. RMLS (OR)
