Move-in ready with updates inside and out! This 4-bedroom, 2.5-bath Vancouver home features brand-new flooring and carpet, creating a clean and inviting feel throughout. The spacious primary bedroom offers a private balcony, perfect for enjoying your morning coffee or unwinding at the end of the day. Outside, enjoy fresh exterior paint, a brand-new fence, and beautifully manicured landscaping that enhances the home's curb appeal. With updates already completed, this home is ready for its next owner to move in and enjoy.
Active
$474,777
5405 NE 73rd Ave, Vancouver, WA 98662
4beds
1,901sqft
Residential, Single Family Residence
Built in 2007
3,484 Square Feet Lot
$-- Zestimate®
$250/sqft
$10/mo HOA
What's special
Private balconySpacious primary bedroomBeautifully manicured landscapingBrand-new fenceFresh exterior paintBrand-new flooring and carpet
- 10 days
- 272
- 35
Likely to sell faster than
Zillow last checked:
Listing updated:
Listed by:
Jonathan Granados jonathan@granadoshomes.com,
Real Broker LLC
Source: RMLS (OR),MLS#: 381503064
Facts & features
Interior
Bedrooms & bathrooms
- Bedrooms: 4
- Bathrooms: 3
- Full bathrooms: 2
- Partial bathrooms: 1
- Main level bathrooms: 1
Rooms
- Room types: Bedroom 4, Bedroom 2, Bedroom 3, Dining Room, Family Room, Kitchen, Living Room, Primary Bedroom
Primary bedroom
- Features: Patio
- Level: Upper
Bedroom 2
- Level: Upper
Bedroom 3
- Level: Upper
Bedroom 4
- Level: Upper
Dining room
- Level: Main
Living room
- Level: Main
Heating
- Forced Air
Cooling
- Central Air
Appliances
- Included: Dishwasher, Free-Standing Range, Free-Standing Refrigerator, Microwave, Plumbed For Ice Maker, Washer/Dryer, Electric Water Heater
Features
- Flooring: Luxury Vinyl Plank, Wall to Wall Carpet
- Windows: Double Pane Windows
- Basement: Crawl Space
- Number of fireplaces: 1
- Fireplace features: Electric, Gas
Interior area
- Total structure area: 1,901
- Total interior livable area: 1,901 sqft
Property
Parking
- Total spaces: 2
- Parking features: Driveway, Attached
- Attached garage spaces: 2
- Has uncovered spaces: Yes
Features
- Levels: Two
- Stories: 2
- Patio & porch: Patio
- Exterior features: Yard
- Fencing: Fenced
Lot
- Size: 3,484 Square Feet
- Features: Sprinkler, SqFt 3000 to 4999
Details
- Parcel number: 108027014
Construction
Type & style
- Home type: SingleFamily
- Property subtype: Residential, Single Family Residence
Materials
- Cement Siding
- Foundation: Concrete Perimeter
- Roof: Composition
Condition
- Updated/Remodeled
- New construction: No
- Year built: 2007
Utilities & green energy
- Gas: Gas
- Sewer: Public Sewer
- Water: Public
Community & HOA
HOA
- Has HOA: Yes
- Amenities included: Management
- HOA fee: $29 quarterly
Location
- Region: Vancouver
Financial & listing details
- Price per square foot: $250/sqft
- Tax assessed value: $478,420
- Annual tax amount: $4,660
- Date on market: 10/30/2026
- Listing terms: Cash,Conventional,FHA,VA Loan
- Road surface type: Concrete
Estimated market value
Not available
Estimated sales range
Not available
Not available
Price history
| Date | Event | Price |
|---|---|---|
| 10/31/2026 | Listed for sale | $474,777+87.7%$250/sqft |
Source:  RMLS (OR) #381503064 Report a problem | ||
| 7/13/2007 | Sold | $252,893$133/sqft |
Source: Public Record Report a problem | ||
Public tax history
| Year | Property taxes | Tax assessment |
|---|---|---|
| 2025 | $4,661 +5.1% | $478,420 +5.7% |
| 2024 | $4,433 +4.1% | $452,676 -0.2% |
| 2023 | $4,259 +11.5% | $453,759 +2.5% |
| 2022 | $3,819 +9.9% | $442,678 +16.4% |
| 2021 | $3,473 +8.9% | $380,414 +16.7% |
| 2020 | $3,189 | $325,988 +5.4% |
| 2019 | $3,189 +8.5% | $309,374 +4.4% |
| 2018 | $2,941 -6.7% | $296,368 +12.3% |
| 2017 | $3,150 +6.7% | $263,967 +5.9% |
| 2016 | $2,953 +4.3% | $249,274 +12.4% |
| 2015 | $2,832 +11.5% | $221,871 +18.7% |
| 2014 | $2,541 | $186,896 +12.3% |
| 2013 | $2,541 +6.6% | $166,462 +12% |
| 2012 | $2,383 -1.8% | $148,583 -11.4% |
| 2011 | $2,426 +4% | $167,723 -5.4% |
| 2010 | $2,334 -9.7% | $177,318 -6.4% |
| 2009 | $2,584 | $189,355 -24.7% |
| 2008 | -- | $251,400 |
| 2007 | -- | $251,400 |
Find assessor info on the county website
Monthly payment
Est. payment
Payment breakdown
Explore the cost of this home by adjusting the details. Changes won't be saved.Climate risks
Neighborhood: Walnut Grove
Nearby schools
Schools provided by the listing agent
- Elementary: Walnut Grove
- Middle: Gaiser
- High: Fort Vancouver
Source: RMLS (OR). This data may not be complete. We recommend contacting the local school district to confirm school assignments for this home.


Similar homes
- $499,9004 bd3 ba2.1k sqft6405 NE 87th Ave, Vancouver, WA 98662Active
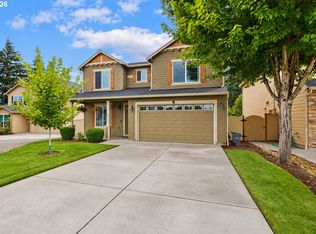
 MLS ID #160285472, Lucas Walters, Keller Williams Realty. RMLS (OR)
- $450,0003 bd2 ba1.4k sqft10509 NE 100th St, Vancouver, WA 98662Active
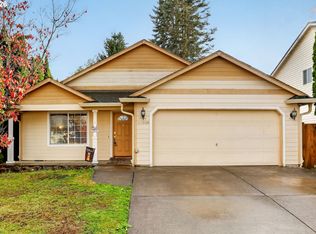 MLS ID #580600870, Mitchell Ratigan, eXp Realty LLC. RMLS (OR)
- $474,9993 bd3 ba1.6k sqft15505 NE 83rd St, Vancouver, WA 98682Active
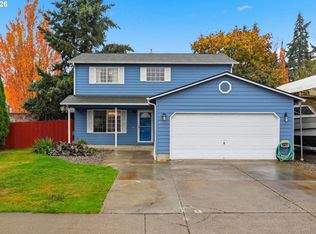 MLS ID #734943736, Jacqueline Smith, Keller Williams Realty. RMLS (OR)
- $505,0002 bd2 ba2k sqft6524 NE 130th Cir, Vancouver, WA 98686Active
 MLS ID #262034627, Andrey Kibukevich, Keller Williams Realty. RMLS (OR)
- $515,0004 bd3 ba2.6k sqft4717 NE 40th St, Vancouver, WA 98661ActiveMLS ID #118889563, Marcy Williams, Windermere Northwest Living. RMLS (OR)
- $439,0003 bd2 ba1k sqft15323 NE 86th St, Vancouver, WA 98682ActiveMLS ID #300466951, Jeff Foote, Kelly Right Real Estate Vancouver. RMLS (OR)
- $545,0004 bd3 ba2.1k sqft5714 NE 52nd Pl, Vancouver, WA 98661ActiveMLS ID #252792528, Kayla McCaul, Soldera Properties, Inc. RMLS (OR)
- $575,0004 bd3 ba2.5k sqft9504 NE 87th Ave, Vancouver, WA 98662ActiveMLS ID #797739843, Marina Golovatii, Real Broker LLC. RMLS (OR)
- $450,0003 bd2 ba1.5k sqft9902 NE 14th St, Vancouver, WA 98664ActiveMLS ID #229058576, Brooke Malloy, Washington First Properties. RMLS (OR)
- $505,0004 bd3 ba2.1k sqft2722 NW 117th Cir, Vancouver, WA 98685ActiveMLS ID #366181298, Asperlando Josias, Keller Williams Realty. RMLS (OR)
- $510,0004 bd3 ba2k sqft12705 NE 49th Way, Vancouver, WA 98682ActiveMLS ID #440903996, Jacob Walker, Premiere Property Group, LLC. RMLS (OR)
- $459,9003 bd3 ba1.6k sqft13718 NE 65th St, Vancouver, WA 98682ActiveMLS ID #164606551, Nadia Mulyar, Premiere Property Group, LLC. RMLS (OR)
- $580,0004 bd3 ba2.3k sqft10907 NE 88th St, Vancouver, WA 98662ActiveMLS ID #526798780, Jennifer Belmore, Windermere Northwest Living. RMLS (OR)
- $550,0004 bd3 ba2.6k sqft4112 NE 48th Ave, Vancouver, WA 98661ActiveMLS ID #257619520, Jacqueline Smith, Keller Williams Realty. RMLS (OR)
- $480,0004 bd3 ba2.7k sqft8113 SE 65th Ave, Portland, OR 97206ActiveMLS ID #795772441, Joshua Nau, eXp Realty, LLC. RMLS (OR)
- $520,0003 bd3 ba1.8k sqft8913 NE 164th Ave, Vancouver, WA 98682ActiveMLS ID #226252604, Harvey Coker, Cascade Hasson Sotheby's International Realty. RMLS (OR)
- $469,9003 bd3 ba1.5k sqft11619 NW 35th Ave, Vancouver, WA 98685ActiveMLS ID #619669699, Guy Jensen, Felida Real Estate. RMLS (OR)
- $599,0004 bd3 ba2.7k sqft6902 NE 28th Ave, Vancouver, WA 98665ActiveMLS ID #768783649, Renae Thompson, Knipe Realty ERA Powered. RMLS (OR)
- $430,0003 bd2 ba1.4k sqft4503 NE 135th Ave, Vancouver, WA 98682ActiveMLS ID #604791158, Nick Shivers, eXp Realty LLC. RMLS (OR)
- $534,9004 bd2 ba2k sqft7014 NE 148th Ct, Vancouver, WA 98682ActiveMLS ID #312852530, Anthony Pitre, Limbrick Real Estate Group. RMLS (OR)
