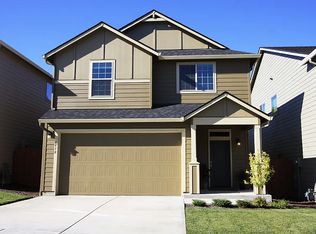
PRICED TO SELL! Welcome to Hidden Gardens! Built in 2017 and sitting on one of the larger corner lots in the neighborhood, this well-maintained 4-bedroom, 2.5-bath home offers 2,144 square feet of comfortable, functional living space. The open-concept main floor makes everyday living and entertaining easy, with the living room, dining area, and kitchen all flowing together. The corner-lot location brings in plenty of natural light and gives you a little more breathing room outside than you typically find in newer construction. The kitchen is the heart of the home, featuring a large center island with plenty of space for meal prep, casual meals, or gathering with friends and family. The garage is a standout feature for anyone who enjoys a great workspace, works on cars, has a hobby, or simply wants more power and flexibility. It includes an epoxy floor, upgraded LED lighting, dedicated 40-amp 220V wiring, and an independent 20-amp 120V circuit with additional outlets for a welder and power tools. The setup also offers excellent potential for EV charging. Better than new with the spacious floor plan, built-in fire sprinkler system, oversized corner lot, upgraded garage, and convenient access to both I-5 and I-205, this home offers a great combination of comfort, functionality, and location. Shopping, dining, and everyday conveniences are just minutes away. If you're looking for a move-in-ready home in with 4 bedrooms, 2.5 bathrooms, a larger corner lot, and a garage built for more than just parking, this one is definitely worth seeing!
Active
Price cut: $15K (8/17)
$500,000
7406 NE 33rd Ave, Vancouver, WA 98665
4beds
2,144sqft
Residential, Single Family Residence
Built in 2017
3,484 Square Feet Lot
$-- Zestimate®
$233/sqft
$105/mo HOA
What's special
Built-in fire sprinkler systemSpacious floor planOpen-concept main floor
- 63 days
- 480
- 56
Zillow last checked:
Listing updated:
Listed by:
Kayla Hidalgo 360-975-2024,
Windermere Northwest Living
Source: RMLS (OR),MLS#: 714246667
Facts & features
Interior
Bedrooms & bathrooms
- Bedrooms: 4
- Bathrooms: 3
- Full bathrooms: 2
- Partial bathrooms: 1
- Main level bathrooms: 1
Rooms
- Room types: Bedroom 4, Utility Room, Bedroom 2, Bedroom 3, Dining Room, Family Room, Kitchen, Living Room, Primary Bedroom
Primary bedroom
- Features: Ceiling Fan, Double Sinks, Ensuite, Vaulted Ceiling, Walkin Closet
- Level: Upper
- Area: 260
- Dimensions: 20 x 13
Bedroom 2
- Features: Wallto Wall Carpet
- Level: Upper
- Area: 130
- Dimensions: 13 x 10
Bedroom 3
- Features: Wallto Wall Carpet
- Level: Upper
- Area: 143
- Dimensions: 13 x 11
Bedroom 4
- Features: Wallto Wall Carpet
- Level: Upper
- Area: 100
- Dimensions: 10 x 10
Dining room
- Features: Vinyl Floor
- Level: Main
Kitchen
- Features: Disposal, Gas Appliances, Island, Pantry, Free Standing Range, Free Standing Refrigerator, Granite, Vinyl Floor
- Level: Main
Living room
- Features: Fireplace, Vinyl Floor
- Level: Main
Heating
- Forced Air, Fireplace(s)
Cooling
- Central Air
Appliances
- Included: Dishwasher, Disposal, Free-Standing Range, Free-Standing Refrigerator, Gas Appliances, Microwave, Stainless Steel Appliance(s), Washer/Dryer, Gas Water Heater
- Laundry: Laundry Room
Features
- Granite, High Speed Internet, Vaulted Ceiling(s), Kitchen Island, Pantry, Ceiling Fan(s), Double Vanity, Walk-In Closet(s)
- Flooring: Laminate, Wall to Wall Carpet, Vinyl
- Windows: Triple Pane Windows, Vinyl Frames
- Basement: Crawl Space
- Number of fireplaces: 1
- Fireplace features: Gas
Interior area
- Total structure area: 2,144
- Total interior livable area: 2,144 sqft
Video & virtual tour
Property
Parking
- Total spaces: 2
- Parking features: Driveway, Garage Door Opener, Attached
- Attached garage spaces: 2
- Has uncovered spaces: Yes
Features
- Levels: Two
- Stories: 2
- Patio & porch: Covered Patio
- Exterior features: Yard
- Fencing: Fenced
Lot
- Size: 3,484 Square Feet
- Features: Corner Lot, Level, Sprinkler, SqFt 3000 to 4999
Details
- Parcel number: 986039401
- Zoning: R-18
Construction
Type & style
- Home type: SingleFamily
- Architectural style: Craftsman
- Property subtype: Residential, Single Family Residence
Materials
- Cement Siding
- Foundation: Slab
- Roof: Composition
Condition
- Resale
- New construction: No
- Year built: 2017
Utilities & green energy
- Gas: Gas
- Sewer: Public Sewer
- Water: Public
- Utilities for property: Cable Connected
Community & HOA
Community
- Security: Fire Sprinkler System
- Subdivision: Hidden Gardens
HOA
- Has HOA: Yes
- Amenities included: Commons, Front Yard Landscaping
- HOA fee: $105 monthly
Location
- Region: Vancouver
Financial & listing details
- Price per square foot: $233/sqft
- Tax assessed value: $504,966
- Annual tax amount: $5,016
- Date on market: 7/9/2026
- Listing terms: Cash,Conventional,FHA,VA Loan
- Road surface type: Paved
Estimated market value
Not available
Estimated sales range
Not available
Not available
Price history
| Date | Event | Price |
|---|---|---|
| 8/17/2026 | Price change | $500,000-2.9%$233/sqft |
Source:  RMLS (OR) #714246667 Report a problem RMLS (OR) #714246667 Report a problem | ||
| 8/3/2026 | Price change | $515,000-1.9%$240/sqft |
Source: RMLS (OR) #714246667 Report a problem | ||
| 7/9/2026 | Listed for sale | $525,000+66.7%$245/sqft |
Source: RMLS (OR) #714246667 Report a problem | ||
| 8/25/2017 | Sold | $314,900$147/sqft |
Source: RMLS (OR) #16398734 Report a problem | ||
Public tax history
| Year | Property taxes | Tax assessment |
|---|---|---|
| 2025 | $5,017 +6.8% | $504,966 +8.3% |
| 2024 | $4,697 +5.7% | $466,070 +0.1% |
| 2023 | $4,444 +8.2% | $465,389 +1.2% |
| 2022 | $4,106 +3.1% | $459,773 +16.9% |
| 2021 | $3,984 +7.3% | $393,190 +9.9% |
| 2020 | $3,715 | $357,924 +4.3% |
| 2019 | $3,715 +8.2% | $343,155 +4.2% |
| 2018 | $3,434 +24% | $329,449 +48.5% |
| 2017 | $2,770 | $221,868 |
| 2016 | -- | -- |
Find assessor info on the county website
Monthly payment
Est. payment
Payment breakdown
Explore the cost of this home by adjusting the details. Changes won't be saved.Climate risks
Neighborhood: Hazel Dell South
Nearby schools
Schools provided by the listing agent
- Elementary: Minnehaha
- Middle: Jason Lee
- High: Hudsons Bay
Source: RMLS (OR). This data may not be complete. We recommend contacting the local school district to confirm school assignments for this home.

Similar homes
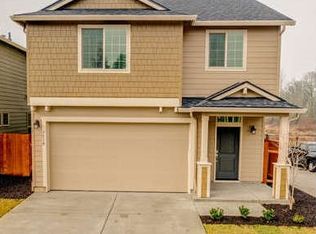
- $479,9004 bd3 ba2k sqft7417 NE 33rd Ave, Vancouver, WA 98665Active

 MLS ID #436221549, Brooke Malloy, Washington First Properties. RMLS (OR)
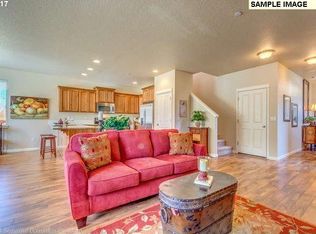
 - $545,0004 bd3 ba2.1k sqft5714 NE 52nd Pl, Vancouver, WA 98661Active
 MLS ID #252792528, Kayla McCaul, Soldera Properties, Inc. RMLS (OR)
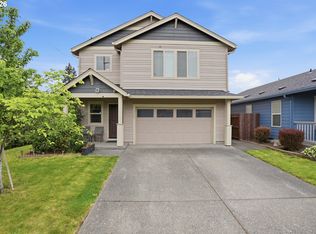
 - $499,9004 bd3 ba1.9k sqft10700 NE 88th St, Vancouver, WA 98662Active
 MLS ID #443139036, Raisa Sidorenko, Cascade Hasson Sotheby's International Realty. RMLS (OR)
 - $519,9003 bd3 ba2k sqft4403 NE 112th Cir, Vancouver, WA 98686Active
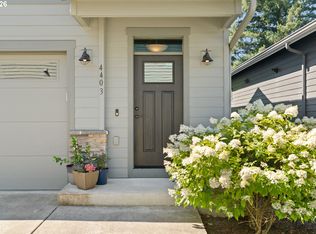 MLS ID #313689541, Spencer Voris, Keller Williams Realty Professionals. RMLS (OR)
 - $519,9994 bd3 ba1.9k sqft2622 NE 87th Ave, Vancouver, WA 98662ActiveMLS ID #341743349, Monika Bean, X2 Realty. RMLS (OR)
- $509,9004 bd3 ba2.3k sqft12322 NE 109th Way, Vancouver, WA 98682ActiveMLS ID #751389255, Cary Minden, CJM Realty, LLC. RMLS (OR)
- $499,9003 bd3 ba1.5k sqft11619 NW 35th Ave, Vancouver, WA 98685ActiveMLS ID #619669699, Guy Jensen, Felida Real Estate. RMLS (OR)
- $525,0005 bd3 ba2.4k sqft11509 NW 30th Ct, Vancouver, WA 98685ActiveMLS ID #240799667, Christie Conley, Realty Works Group Inc. RMLS (OR)
- $539,9003 bd3 ba1.8k sqft6808 NE 134th St, Vancouver, WA 98686ActiveMLS ID #260217921, Stephanie Sale, Real Broker LLC. RMLS (OR)
- $485,0004 bd3 ba2k sqft4019 NE 165th Pl, Vancouver, WA 98682ActiveMLS ID #540841797, Alina Alward, Alward & Associates Real Estate. RMLS (OR)
- $580,0004 bd3 ba2.3k sqft10907 NE 88th St, Vancouver, WA 98662ActiveMLS ID #526798780, Jennifer Belmore, Windermere Northwest Living. RMLS (OR)
- $525,0003 bd3 ba1.9k sqft18107 NE 46th Ave, Vancouver, WA 98686ActiveMLS ID #701593840, Jeff Kreinbring, Keller Williams Realty. RMLS (OR)
- $549,9003 bd2 ba1.8k sqft11201 NE 126th Ave, Vancouver, WA 98682ActiveMLS ID #738565799, Trevor Anderson, Windermere Northwest Living. RMLS (OR)
- $599,0003 bd2 ba2k sqft9718 NE 106th St, Vancouver, WA 98662ActiveMLS ID #533707470, Jacqueline Smith, Keller Williams Realty. RMLS (OR)
- $440,0003 bd3 ba1.9k sqft12009 NE 108th St, Vancouver, WA 98662ActiveMLS ID #650463873, Jonathan Romano, Knipe Realty ERA Powered. RMLS (OR)
- $511,0004 bd3 ba1.9k sqft17514 NW 10th Ave, Ridgefield, WA 98642ActiveMLS ID #235659857, Asperlando Josias, Keller Williams Realty. RMLS (OR)
- $419,9003 bd3 ba1.6k sqft5605 NE 129th Pl, Vancouver, WA 98682ActiveMLS ID #234930756, Byeloth Hermanson, Keller Williams Realty. RMLS (OR)
- $635,0003 bd3 ba2k sqft1403 NE 128th Cir, Vancouver, WA 98685ActiveMLS ID #495058529, Rod Rice, Windermere Northwest Living. RMLS (OR)
- $499,0003 bd3 ba1.5k sqft14020 SW Burlwood Ln, Beaverton, OR 97005ActiveMLS ID #768028913, Josephine Tang, Spears Property Group. RMLS (OR)
- $649,9005 bd3 ba2.5k sqft2220 NW 110th Cir, Vancouver, WA 98685ActiveMLS ID #627551614, Ted Williams, Urbane Realty Group. RMLS (OR)
