Freshly painted inside and out, this beautiful contemporary detached home enjoys a desirable corner position within the well-maintained 45 Central community. Its freestanding setting and shared landscaped front lawn create a welcoming sense of openness, with space just outside the door to relax, play, or enjoy time outdoors.Designed for modern living and everyday comfort, the open-concept kitchen features stainless steel appliances, quartz countertops, and abundant cabinetry, flowing naturally into a spacious, light-filled living area. The inviting primary suite includes a walk-in closet and a well-appointed bathroom with a double vanity.Enjoy year-round comfort with air conditioning and a generous covered deck—perfect for outdoor dining, relaxing, or entertaining. Residents also have access to a community pool, fitness center, and clubhouse.Ideally located within walking distance of Nike World Headquarters and just minutes from Cedar Hills Crossing, offering convenient access to a growing mix of restaurants, shopping, services, and everyday essentials.
Active
$499,000
14020 SW Burlwood Ln, Beaverton, OR 97005
3beds
1,560sqft
Residential, Single Family Residence
Built in 2015
1,306 Square Feet Lot
$-- Zestimate®
$320/sqft
$108/mo HOA
What's special
Freestanding settingWalk-in closetInviting primary suiteOpen-concept kitchenStainless steel appliancesShared landscaped front lawnDesirable corner position
- 7 days
- 555
- 26
Likely to sell faster than
Zillow last checked:
Listing updated:
Listed by:
Josephine Tang 971-300-7015,
Spears Property Group
Source: RMLS (OR),MLS#: 768028913
Facts & features
Interior
Bedrooms & bathrooms
- Bedrooms: 3
- Bathrooms: 3
- Full bathrooms: 2
- Partial bathrooms: 1
- Main level bathrooms: 1
Rooms
- Room types: Bedroom 2, Bedroom 3, Dining Room, Family Room, Kitchen, Living Room, Primary Bedroom
Primary bedroom
- Features: Walkin Closet, Wallto Wall Carpet
- Level: Upper
- Area: 156
- Dimensions: 12 x 13
Bedroom 2
- Features: Wallto Wall Carpet
- Level: Upper
- Area: 90
- Dimensions: 9 x 10
Bedroom 3
- Features: Wallto Wall Carpet
- Level: Upper
- Area: 90
- Dimensions: 9 x 10
Dining room
- Features: Pantry
- Level: Main
- Area: 112
- Dimensions: 14 x 8
Family room
- Features: Wallto Wall Carpet
- Level: Lower
- Area: 121
- Dimensions: 11 x 11
Kitchen
- Features: Island
- Level: Main
- Area: 150
- Width: 10
Living room
- Features: Balcony
- Level: Main
- Area: 266
- Dimensions: 19 x 14
Heating
- Forced Air
Cooling
- Central Air
Appliances
- Included: Built-In Range, Dishwasher, Disposal, Free-Standing Refrigerator, Gas Appliances, Stainless Steel Appliance(s), Washer/Dryer, Electric Water Heater
Features
- Floor 3rd, High Ceilings, Quartz, Double Vanity, Shower, Bathtub With Shower, Sink, Pantry, Kitchen Island, Balcony, Walk-In Closet(s)
- Flooring: Wall to Wall Carpet
- Windows: Double Pane Windows
- Basement: Crawl Space
Interior area
- Total structure area: 1,560
- Total interior livable area: 1,560 sqft
Video & virtual tour
Property
Parking
- Total spaces: 2
- Parking features: Covered, Garage Door Opener, Attached
- Attached garage spaces: 2
Features
- Stories: 3
- Patio & porch: Covered Deck, Covered Patio
- Exterior features: Balcony
Lot
- Size: 1,306 Square Feet
- Features: Corner Lot, Level, SqFt 0K to 2999
Details
- Parcel number: R2179037
Construction
Type & style
- Home type: SingleFamily
- Architectural style: Contemporary
- Property subtype: Residential, Single Family Residence
Materials
- Cement Siding
- Roof: Composition
Condition
- Approximately
- New construction: No
- Year built: 2015
Utilities & green energy
- Gas: Gas
- Sewer: Public Sewer
- Water: Public
Community & HOA
HOA
- Has HOA: Yes
- Amenities included: Commons, Gym, Pool
- HOA fee: $108 monthly
Location
- Region: Beaverton
Financial & listing details
- Price per square foot: $320/sqft
- Tax assessed value: $553,770
- Annual tax amount: $6,309
- Date on market: 8/31/2026
- Listing terms: Cash,Conventional,FHA,VA Loan
- Road surface type: Concrete, Paved
Estimated market value
Not available
Estimated sales range
Not available
Not available
Price history
| Date | Event | Price |
|---|---|---|
| 8/31/2026 | Listed for sale | $499,000+16.6%$320/sqft |
Source:  RMLS (OR) #768028913 Report a problem RMLS (OR) #768028913 Report a problem | ||
| 10/29/2019 | Sold | $428,000-0.9%$274/sqft |
Source: RMLS (OR) #19531534 Report a problem | ||
| 9/9/2019 | Pending sale | $432,000$277/sqft |
Source: TopTech Realty, LLC #19531534 Report a problem | ||
| 8/20/2019 | Listed for sale | $432,000+22.3%$277/sqft |
Source: TopTech Realty, LLC #19531534 Report a problem | ||
| 9/25/2016 | Listing removed | $2,200+2.3%$1/sqft |
Source: Owner Report a problem | ||
| 9/19/2015 | Listing removed | $2,150$1/sqft |
Source: Owner Report a problem | ||
| 9/18/2015 | Sold | $353,210$226/sqft |
Source: Public Record Report a problem | ||
| 9/11/2015 | Price change | $2,150-8.5%$1/sqft |
Source: Owner Report a problem | ||
| 9/5/2015 | Listed for rent | $2,350$2/sqft |
Source: Owner Report a problem | ||
Public tax history
| Year | Property taxes | Tax assessment |
|---|---|---|
| 2025 | $6,310 +4.1% | $287,210 +3% |
| 2024 | $6,060 +5.9% | $278,850 +3% |
| 2023 | $5,721 +4.5% | $270,730 +3% |
| 2022 | $5,476 +3.6% | $262,850 |
| 2021 | $5,284 +3.1% | -- |
| 2020 | $5,124 +3.3% | $247,770 +3% |
| 2019 | $4,961 +3.3% | $240,560 |
| 2018 | $4,803 | $240,560 +6.1% |
| 2017 | $4,803 +7.6% | $226,760 +3% |
| 2016 | $4,463 | $220,160 +237.2% |
| 2015 | $4,463 +240% | $65,300 +3% |
| 2014 | $1,313 +5.7% | $63,400 +3% |
| 2013 | $1,242 +207.5% | $61,560 +188.5% |
| 2012 | $404 | $21,340 |
Find assessor info on the county website
Monthly payment
Est. payment
Payment breakdown
Explore the cost of this home by adjusting the details. Changes won't be saved.Climate risks
Neighborhood: Marlene Village
Nearby schools
Schools provided by the listing agent
- Elementary: Barnes
- Middle: Meadow Park
- High: Beaverton
Source: RMLS (OR). This data may not be complete. We recommend contacting the local school district to confirm school assignments for this home.
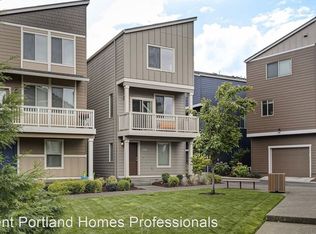
- $530,5003 bd3 ba1.6k sqft14030 SW Burlwood Ln, Beaverton, OR 97005Off Market
- $547,7004 bd3 ba1.9k sqft14025 SW Burlwood Ln, Beaverton, OR 97005Off Market

- $437,3002 bd3 ba1.4k sqft14040 SW Burlwood Ln, Beaverton, OR 97005Off Market
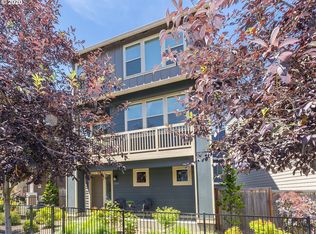
- $481,8003 bd2 ba1.4k sqft2005 SW Latitude Way, Beaverton, OR 97005Off Market
Similar homes
- $525,0003 bd3 ba1.7k sqft2010 SW Latitude Way, Beaverton, OR 97005Active
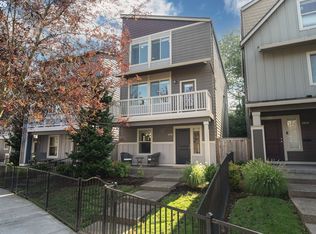
 MLS ID #380174978, Martine Tammik, Keller Williams Sunset Corridor. RMLS (OR)
 - $585,0004 bd4 ba2.1k sqft14323 SW Compass Dr, Beaverton, OR 97005Active
 MLS ID #280537386, Sean Shepard, Opt. RMLS (OR)
 - $550,0003 bd3 ba1.7k sqft14115 SW Burlwood Ln, Beaverton, OR 97005Active
 MLS ID #524961072, Anne Marie Faulkner PC, eXp Realty, LLC. RMLS (OR)
 - $535,9003 bd2 ba1.2k sqft14425 SW Bonnie Brae St, Beaverton, OR 97005Active
 MLS ID #528649000, Kim Carty, Soldera Properties, Inc. RMLS (OR)
 - $499,5003 bd1 ba888 sqft14155 SW Derby St, Beaverton, OR 97005ActiveMLS ID #790412756, Sean Robbins, eXp Realty, LLC. RMLS (OR)
- $485,0003 bd2 ba1k sqft13110 SW Brightwood St, Beaverton, OR 97005ActiveMLS ID #458265633, Chris Suarez, Keller Williams Sunset Corridor. RMLS (OR)
- $485,0003 bd3 ba1.6k sqft16935 SW Kattegat Dr, Beaverton, OR 97006ActiveMLS ID #482547398, Amie Krieger, Krieger Real Estate. RMLS (OR)
- $499,9003 bd1 ba1k sqft13467 SW Devonshire Dr, Beaverton, OR 97005ActiveMLS ID #263008908, Shanon O'Roke, John L. Scott. RMLS (OR)
- $543,0003 bd2 ba1.2k sqft13560 SW Logan St, Beaverton, OR 97005ActiveMLS ID #769336854, Naz Parsiani, Premiere Property Group, LLC. RMLS (OR)
- $575,0004 bd2 ba2k sqft13315 SW Havencrest St, Beaverton, OR 97005ActiveMLS ID #153049295, Richard Wold, Reger Homes, LLC. RMLS (OR)
- $450,0003 bd1 ba924 sqft13375 SW Pearl St, Beaverton, OR 97005ActiveMLS ID #560984120, Michelle Spanu, Cascade Hasson Sotheby's International Realty. RMLS (OR)
- $575,0004 bd3 ba2k sqft17000 NW Gables Creek Ln, Beaverton, OR 97006ActiveMLS ID #227022526, Robin Malcomson, Opt. RMLS (OR)
- $565,0003 bd2 ba1.5k sqft14105 SW Spinnaker Dr, Beaverton, OR 97005ActiveMLS ID #541977849, Michael Yazhari, LPT REALTY, LLC. RMLS (OR)
- $469,9003 bd3 ba1.3k sqft17610 SW Aidan Ct, Beaverton, OR 97003ActiveMLS ID #619460796, Donald Johnson, P.C., Premiere Property Group, LLC. RMLS (OR)
- $675,0004 bd3 ba1.6k sqft2025 SW 139th Ave, Beaverton, OR 97005ActiveMLS ID #433620150, Delia Slattery, John L. Scott. RMLS (OR)
- $494,9003 bd2 ba1.5k sqft5077 SW 158th Ave, Beaverton, OR 97007ActiveMLS ID #693477477, Daniel Hardy, Hardy Properties. RMLS (OR)
- $540,0004 bd4 ba2.3k sqft14440 SW Aiken Ln, Beaverton, OR 97005ActiveMLS ID #309526341, Stephen FitzMaurice, eXp Realty, LLC. RMLS (OR)
- $430,0003 bd3 ba1.3k sqft16244 SW Gage Ln, Beaverton, OR 97006ActiveMLS ID #126215409, Heidi Torkko, Keller Williams Sunset Corridor. RMLS (OR)
- $479,9003 bd3 ba2.2k sqft3181 SW 173rd Ave, Beaverton, OR 97003ActiveMLS ID #408182861, John Tae, eXp Realty, LLC. RMLS (OR)
- $429,0003 bd3 ba1.4k sqft14715 SW Trout Creek Ln, Beaverton, OR 97006ActiveMLS ID #591340559, Sheri Johnson, JMG - Jason Mitchell Group. RMLS (OR)
