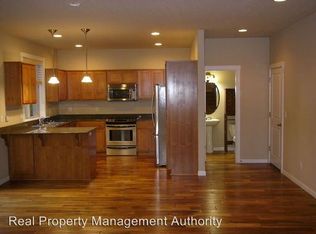
Absolutely fantastic location situated on a quiet close in cul-de-sac and just around the corner from Salmon Creek Elementary! Just minutes from both I-5 & I-205 Freeways, Legacy Salmon Creek Medical Center, Chucks Produce and so many more awesome conveniences making life easier and saving you time. Immaculately cared for by original owner with upgrades throughout the home and brand new exterior paint. "3 Bedrooms + Den + Bonus Room" Ideal main floor living with spacious primary suite and bath finished in desirable travertine tile, a den (or nursery?) and a guest bath with shower . All 3 bathrooms fitted with tile floors and granite countertops! This home lives large and is perfect for entertaining with a roomy kitchen, complete with stainless steel appliances, solid surface granite countertops and hardwood floors that expand into the great room and dining area. The open and vaulted great room has a cozy corner gas fireplace and a generous sized dining area suitable for gatherings. The upper level provides a great getaway space with a giant bonus room and 2 more bedrooms! There is also a useful large side attic area with storage planking that is easily accessible and additional storage above the garage accessed by a built in ladder. Beautifully landscaped with private and easy to care for backyard that has a large deck, flagstone and cement patio with fire pit and hot tub! This home also features an in-ground sprinkler system both front and back with drip lines for hanging baskets and side exterior areas that have nice wide concrete walkways with space for storage or even a dog run. Add this one to your tour, it’s a must see!
Active
$635,000
1403 NE 128th Cir, Vancouver, WA 98685
3beds
2,056sqft
Residential, Single Family Residence
Built in 2010
5,227 Square Feet Lot
$-- Zestimate®
$309/sqft
$-- HOA
What's special
Cozy corner gas fireplaceRoomy kitchenGiant bonus roomLarge deckQuiet close in cul-de-sacBrand new exterior paintStainless steel appliances
- 22 days
- 493
- 25
Zillow last checked:
Listing updated:
Listed by:
Rod Rice 360-607-8628,
Windermere Northwest Living
Source: RMLS (OR),MLS#: 495058529
Facts & features
Interior
Bedrooms & bathrooms
- Bedrooms: 3
- Bathrooms: 3
- Full bathrooms: 3
- Main level bathrooms: 2
Rooms
- Room types: Den, Bonus Room, Laundry, Bedroom 2, Bedroom 3, Dining Room, Family Room, Kitchen, Living Room, Primary Bedroom
Primary bedroom
- Features: Bathroom, Closet, Granite, Tile Floor, Wallto Wall Carpet
- Level: Main
Bedroom 2
- Features: Closet, Wallto Wall Carpet
- Level: Upper
Bedroom 3
- Features: Closet, Vaulted Ceiling, Wallto Wall Carpet
- Level: Upper
Dining room
- Features: Great Room, Hardwood Floors, Sliding Doors
- Level: Main
Kitchen
- Features: Dishwasher, Disposal, Eat Bar, Gas Appliances, Hardwood Floors, Microwave, Free Standing Range, Free Standing Refrigerator, Granite, Plumbed For Ice Maker
- Level: Main
Heating
- Forced Air
Cooling
- Air Conditioning Ready
Appliances
- Included: Dishwasher, Disposal, Free-Standing Gas Range, Free-Standing Refrigerator, Gas Appliances, Microwave, Plumbed For Ice Maker, Stainless Steel Appliance(s), Washer/Dryer, Free-Standing Range, Gas Water Heater, Tankless Water Heater
- Laundry: Laundry Room
Features
- Granite, High Ceilings, High Speed Internet, Vaulted Ceiling(s), Sink, Closet, Great Room, Eat Bar, Bathroom
- Flooring: Engineered Hardwood, Hardwood, Tile, Wall to Wall Carpet
- Doors: Sliding Doors
- Windows: Double Pane Windows, Vinyl Frames
- Basement: Crawl Space
- Number of fireplaces: 1
- Fireplace features: Gas
Interior area
- Total structure area: 2,056
- Total interior livable area: 2,056 sqft
Video & virtual tour
Property
Parking
- Total spaces: 2
- Parking features: Driveway, Garage Door Opener, Attached
- Attached garage spaces: 2
- Has uncovered spaces: Yes
Accessibility
- Accessibility features: Accessible Hallway, Garage On Main, Main Floor Bedroom Bath, Minimal Steps, Utility Room On Main, Walkin Shower, Accessibility
Features
- Levels: Two
- Stories: 2
- Patio & porch: Deck
- Exterior features: Fire Pit, Gas Hookup, Yard
- Has spa: Yes
- Spa features: Free Standing Hot Tub
- Fencing: Fenced
Lot
- Size: 5,227 Square Feet
- Dimensions: 5,247 sq ft appro x
- Features: Cul-De-Sac, Gentle Sloping, Level, Private, Sprinkler, SqFt 5000 to 6999
Details
- Additional structures: GasHookup
- Parcel number: 186592018
- Zoning: R1-6
Construction
Type & style
- Home type: SingleFamily
- Property subtype: Residential, Single Family Residence
Materials
- Brick, Cement Siding, Lap Siding
- Foundation: Concrete Perimeter
- Roof: Composition
Condition
- Approximately
- New construction: No
- Year built: 2010
Utilities & green energy
- Gas: Gas Hookup, Gas
- Sewer: Public Sewer
- Water: Public
- Utilities for property: DSL, Other Internet Service
Community & HOA
Community
- Security: Security Lights
- Subdivision: Salmon Creek
HOA
- Has HOA: No
Location
- Region: Vancouver
Financial & listing details
- Price per square foot: $309/sqft
- Tax assessed value: $528,860
- Annual tax amount: $5,496
- Date on market: 8/14/2026
- Listing terms: Cash,Conventional,FHA,VA Loan
- Road surface type: Paved
Estimated market value
Not available
Estimated sales range
Not available
Not available
Price history
| Date | Event | Price |
|---|---|---|
| 8/14/2026 | Listed for sale | $635,000+188.6%$309/sqft |
Source:  RMLS (OR) #495058529 Report a problem RMLS (OR) #495058529 Report a problem | ||
| 12/17/2010 | Sold | $220,000$107/sqft |
Source: Public Record Report a problem | ||
Public tax history
| Year | Property taxes | Tax assessment |
|---|---|---|
| 2025 | $5,496 +6.6% | $528,860 +8.4% |
| 2024 | $5,157 +5.5% | $487,869 -2.5% |
| 2023 | $4,888 -0.5% | $500,241 +4.7% |
| 2022 | $4,912 +3% | $477,961 +7.5% |
| 2021 | $4,771 +12.1% | $444,618 +9.7% |
| 2020 | $4,254 | $405,240 +5.6% |
| 2019 | $4,254 +6.7% | $383,695 +2.8% |
| 2018 | $3,986 -6.8% | $373,153 +12.4% |
| 2017 | $4,277 +12% | $332,124 +7.7% |
| 2016 | $3,817 +1.7% | $308,424 +8.7% |
| 2015 | $3,753 +1.6% | $283,614 +5.2% |
| 2014 | $3,695 | $269,515 +10.1% |
| 2013 | $3,695 +7.3% | $244,810 +10.4% |
| 2012 | $3,444 +185.6% | $221,796 -6.9% |
| 2011 | $1,206 | $238,117 |
Find assessor info on the county website
Monthly payment
Est. payment
Payment breakdown
Explore the cost of this home by adjusting the details. Changes won't be saved.Climate risks
Neighborhood: Salmon Creek
Nearby schools
Schools provided by the listing agent
- Elementary: Salmon Creek
- Middle: Alki
- High: Skyview
Source: RMLS (OR). This data may not be complete. We recommend contacting the local school district to confirm school assignments for this home.

Similar homes
- $649,9005 bd3 ba2.5k sqft2220 NW 110th Cir, Vancouver, WA 98685Active
 MLS ID #627551614, Ted Williams, Urbane Realty Group. RMLS (OR)
 - $680,0003 bd3 ba2.5k sqft11700 NW 26th Ave, Vancouver, WA 98685Active
 MLS ID #129061951, Bev Blume, Keller Williams Realty Elite. RMLS (OR)
 - $659,9004 bd3 ba2.5k sqft14204 NW 23rd Ct, Vancouver, WA 98685Active
 MLS ID #788667864, Travis Newton, Cascade Hasson Sotheby's International Realty. RMLS (OR)
 - $649,9004 bd4 ba2.5k sqft2718 NE 92nd Cir, Vancouver, WA 98665Active
 MLS ID #223470877, Ismael Jaramillo, Handris Realty Company. RMLS (OR)
 - $525,0005 bd3 ba2.4k sqft11509 NW 30th Ct, Vancouver, WA 98685ActiveMLS ID #240799667, Christie Conley, Realty Works Group Inc. RMLS (OR)
- $625,0003 bd2 ba2k sqft9718 NE 106th St, Vancouver, WA 98662ActiveMLS ID #533707470, Jacqueline Smith, Keller Williams Realty. RMLS (OR)
- $754,9003 bd3 ba2.2k sqft4807 NE 135th St, Vancouver, WA 98686ActiveMLS ID #714780811, Shannon Sundin Wheeler, eXp Realty LLC. RMLS (OR)
- $924,9003 bd4 ba2.9k sqft3713 NE 119th St, Vancouver, WA 98686ActiveMLS ID #444038862, Reese Harvill, John L. Scott Real Estate. RMLS (OR)
- $759,0004 bd3 ba2.8k sqft3012 NE 141st St, Vancouver, WA 98686ActiveMLS ID #749997113, Rebecca Dunn, Keller Williams Realty. RMLS (OR)
- $539,9003 bd3 ba1.8k sqft6808 NE 134th St, Vancouver, WA 98686ActiveMLS ID #260217921, Stephanie Sale, Real Broker LLC. RMLS (OR)
- $519,0003 bd3 ba2.1k sqft9700 NE 21st Pl, Vancouver, WA 98665ActiveMLS ID #160431438, Stephanie Polley, Knipe Realty ERA Powered. RMLS (OR)
- $674,9003 bd2 ba2.1k sqft17508 NE 29th St, Vancouver, WA 98682ActiveMLS ID #240883610, Kale Dunning, Windermere Northwest Living. RMLS (OR)
- $665,0004 bd3 ba2.1k sqft17419 NE 31st St, Vancouver, WA 98683ActiveMLS ID #625906457, Starling Preuninger, John L. Scott Real Estate. RMLS (OR)
- $615,0004 bd3 ba2.5k sqft10506 NE 69th Cir, Vancouver, WA 98662ActiveMLS ID #429287716, Kevin Howell, MORE Realty. RMLS (OR)
- $649,9003 bd3 ba1.9k sqft40505 NE 193rd Ct, Amboy, WA 98601ActiveMLS ID #278741091, Mike McCray, Keller Williams Realty. RMLS (OR)
- $545,0004 bd3 ba2.1k sqft5714 NE 52nd Pl, Vancouver, WA 98661ActiveMLS ID #252792528, Kayla McCaul, Soldera Properties, Inc. RMLS (OR)
- $529,9003 bd2 ba1.5k sqft4109 NW Olive St, Vancouver, WA 98660ActiveMLS ID #184144850, Jacqueline Smith, Keller Williams Realty. RMLS (OR)
- $665,0004 bd3 ba2.3k sqft2202 NE 177th Ave, Vancouver, WA 98684ActiveMLS ID #183394239, Michelle Beall, Premiere Property Group, LLC. RMLS (OR)
- $550,0004 bd2 ba2k sqft7014 NE 148th Ct, Vancouver, WA 98682ActiveMLS ID #312852530, Anthony Pitre, Limbrick Real Estate Group. RMLS (OR)
- $580,0004 bd3 ba2.3k sqft10907 NE 88th St, Vancouver, WA 98662ActiveMLS ID #526798780, Jennifer Belmore, Windermere Northwest Living. RMLS (OR)
