Skip main navigation
Sold
  • $550,000

    1400 NE 127th St, Vancouver, WA 98685

    3beds
    2,059sqft
    Residential, Single Family Residence
    Built in 1974
    9,147.6 Square Feet Lot
    $586,200 Zestimate®
    $267/sqft
    $2,905 Estimated rent

    Home value

    $586,200

    $557,000 - $616,000

    $2,905/mo

    Zestimate® history
    Loading
    Loading...

    Owner options

    List your home for rent

    $2,905/mo

    Rent Zestimate®

    Find your next renter with Zillow Rental Manager. Plus, with online applications, you can quickly screen prospective tenants – for free.

    Learn more

    $2,905/mo

    Rent Zestimate®

    Refinance and save

    $3,316/mo

    Est. payment

    Refinancing to a lower rate could help reduce your monthly payments and save thousands over the life of the loan.

    See today's rates

    $3,316/mo

    Est. payment

    Explore your selling options

    Work with a Zillow partner agent

    Leverage their expertise and Zillow's premium Showcase listings to get your home seen by more buyers.

    Get started

    List with your own agent

    Get your home in front of millions of buyers by listing it on Zillow.

    Learn how to do it

    Sell it yourself

    Take full control of how buyers see your home on Zillow by listing For Sale by Owner (FSBO).

    List your home

    What's special

    Gas fireplaceNature trailsGarden windowSwedish oak floorsUpdated kitchenRemodeled primary suiteGranite counters
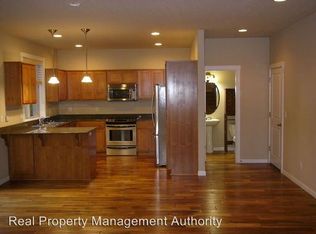
    Convenient Salmon Creek Neighborhood provides shopping, dining, Legacy Salmon Creek Medical Center, Vancouver schools, youth sports, nature trails and easy access to I-5 & I-205 freeways. This lovely one level home has a remodeled primary suite with a spacious 15x8 foot walk-in closet. Primary and second bedroom underwent a professional expansion and redesign that was fully permitted. The Swedish oak floors and six panel doors add warmth and character. Updated kitchen has granite counters, gas cooktop, oak cabinets with pull-out access, pantry, cork floors, garden window, instant hot water and built-in convection oven. Easy maintenance Milgard windows provide superior insulation and the eight foot sliding door creates a smooth transition to the private, low maintenance concrete patio, perfect for outdoor gatherings or just relaxing. The energy efficient heat pump provides both heat and A/C while the solar array automatically credits your electric bill. Gas fireplace with remote in the living room is perfect for those chilly pacific northwest evenings. This exceptionally maintained property offers a 50-year roof, leaf guard gutters, a charming fountain, an alarm system and a spacious 10x8 foot storage shed. Experience worry-free living and enjoy the perfect blend of style, convenience and security. Schedule a showing today and make this extraordinary home yours!

    Zillow last checked:

    Listing updated:

    Listed by:

    Mervin Calverley 360-721-5527,

    Berkshire Hathaway HomeServices NW Real Estate

    Bought with:

    Kelly Primerano, 138609

    Redfin

    Source: RMLS (OR),MLS#: 23115114MLS Logo

    Facts & features

    Interior

    Bedrooms & bathrooms
    • Bedrooms: 3
    • Bathrooms: 2
    • Full bathrooms: 2
    • Main level bathrooms: 2
    Primary bedroom
    • Features: Ceiling Fan, Walkin Closet, Wallto Wall Carpet
    • Level: Main
    • Area: 210
    • Dimensions: 15 x 14
    Bedroom 2
    • Level: Main
    • Area: 156
    • Dimensions: 13 x 12
    Bedroom 3
    • Level: Main
    • Area: 247
    • Dimensions: 19 x 13
    Dining room
    • Features: Wallto Wall Carpet
    • Level: Main
    • Area: 90
    • Dimensions: 10 x 9
    Family room
    • Features: Builtin Features, Wood Floors
    • Level: Main
    • Area: 266
    • Dimensions: 19 x 14
    Kitchen
    • Features: Dishwasher, Eating Area, Garden Window, Gas Appliances, Instant Hot Water, Pantry, Convection Oven, Cork Floor, Free Standing Refrigerator, Granite
    • Level: Main
    • Area: 104
    • Width: 8
    Living room
    • Features: Fireplace
    • Level: Main
    • Area: 238
    • Dimensions: 17 x 14
    Heating
    • Heat Pump, Passive Solar, Fireplace(s)
    Cooling
    • Heat Pump
    Appliances
    • Included: Convection Oven, Dishwasher, Instant Hot Water, Stainless Steel Appliance(s), Washer/Dryer, Gas Appliances, Free-Standing Refrigerator, Gas Water Heater
    • Laundry: Laundry Room
    Features
    • Granite, Built-in Features, Eat-in Kitchen, Pantry, Ceiling Fan(s), Walk-In Closet(s)
    • Flooring: Cork, Hardwood, Wall to Wall Carpet, Wood
    • Windows: Vinyl Frames, Garden Window(s)
    • Basement: Crawl Space
    • Number of fireplaces: 1
    • Fireplace features: Gas
    Interior area
    • Total structure area: 2,059
    • Total interior livable area: 2,059 sqft

    Property

    Parking
    • Total spaces: 2
    • Parking features: Driveway, On Street, Garage Door Opener, Attached
    • Attached garage spaces: 2
    • Has uncovered spaces: Yes
    Accessibility
    • Accessibility features: Garage On Main, Ground Level, Main Floor Bedroom Bath, One Level, Accessibility
    Features
    • Levels: One
    • Stories: 1
    • Patio & porch: Patio
    • Fencing: Fenced
    Lot
    • Size: 9,147 sqft
    • Features: Level, Private, SqFt 7000 to 9999
    Details
    • Additional structures: ToolShed
    • Parcel number: 117895328
    • Other equipment: Air Cleaner

    Construction

    Type & style
    • Home type: SingleFamily
    • Architectural style: Ranch
    • Property subtype: Residential, Single Family Residence
    Materials
    • T111 Siding
    • Foundation: Pillar/Post/Pier, Stem Wall
    • Roof: Composition
    Condition
    • Resale
    • New construction: No
    • Year built: 1974

    Utilities & green energy

    • Sewer: Public Sewer
    • Water: Public

    Community & neighborhood

    Security
    • Security features: Security Lights, Security System Owned
    Location
    • Region: Vancouver

    Other

    Other facts
    • Listing terms: Call Listing Agent,Cash,Conventional,FHA,VA Loan
    • Road surface type: Paved

    Price history

    DateEventPrice
    7/17/2023Sold$550,000-1.8%$267/sqft
    Source: RMLS (OR) #23115114 Report a problem
    6/15/2023Pending sale$559,900$272/sqft
    Source: RMLS (OR) #23115114 Report a problem
    6/1/2023Listed for sale$559,900+255.5%$272/sqft
    Source: RMLS (OR) #23115114 Report a problem
    5/5/2000Sold$157,500$76/sqft
    Source: Public Record Report a problem

    Public tax history

    YearProperty taxesTax assessment
    2024$5,448 +5.4%$516,481 -2.5%
    2023$5,169 +141.4%$529,909 +5.4%
    2022$2,141 -7.4%$502,740 +29.4%
    2021$2,311 -37.3%$388,635 +12.8%
    2020$3,684 $344,499 +3.8%
    2019$3,684 +6.1%$331,838 +2.2%
    2018$3,473 -3.7%$324,656 +15.6%
    2017$3,605 +10.8%$280,828 +6.3%
    2016$3,253 0%$264,112 +6.8%
    2015$3,255 +3.5%$247,255 +7.3%
    2014$3,145 $230,510 +10.4%
    2013$3,145 +9.2%$208,804 +11.1%
    2012$2,880 +3.9%$187,924 -6.2%
    2011$2,771 +9.5%$200,281
    2010$2,530 -2.5%$200,281 -2.4%
    2009$2,596 $205,275 -20.7%
    2008-- $258,700
    2007-- $258,700 +51%
    2005-- $171,300
    2004-- $171,300 +18.4%
    2001$2,115 -0.1%$144,700 +1.6%
    2000$2,118 $142,400

    Find assessor info on the county website

    Neighborhood: Salmon Creek

    Nearby schools

    GreatSchools rating
    Schools provided by the listing agent
    • Elementary: Salmon Creek
    • Middle: Alki
    • High: Skyview

    Source: RMLS (OR). This data may not be complete. We recommend contacting the local school district to confirm school assignments for this home.

    Get a cash offer in 3 minutes
    Find out how much your home could sell for in as little as 3 minutes with a no-obligation cash offer.
    Estimated market value
    $586,200
    Get a cash offer in 3 minutes
    Find out how much your home could sell for in as little as 3 minutes with a no-obligation cash offer.
    Estimated market value
    $586,200