Welcome to this beautifully maintained 2,168 sq ft home in the sought-after Tenny Creek neighborhood, where comfort meets classic Pacific Northwest charm. This 3-bedroom, 2.5-bath home also features a versatile bonus room—perfect for a home office, media space, or playroom. The open-concept kitchen has tile counter tops and tile backsplash which flows seamlessly into the living area. Highlighted by a cozy gas fireplace, creating an inviting space for everyday living and entertaining. Retreat to the spacious primary suite with a private deck, and ensuite bath. Step outside to a 600 sq ft deck overlooking serene greenspace, offering privacy and a peaceful, nature-filled backdrop. This home truly captures the essence of Northwest living with style, warmth, and functionality. Schedule your private tour today! Open House-Friday, 7/31/26 from 4-6pm
Active
Price cut: $10K (6/15)
$529,900
9700 NE 21st Pl, Vancouver, WA 98665
3beds
2,168sqft
:
Get pre-qualified$3,234/mo
Residential, Single Family Residence
Built in 2001
6,098 Square Feet Lot
$-- Zestimate®
$244/sqft
$-- HOA
What's special
Cozy gas fireplaceOpen-concept kitchenVersatile bonus roomSpacious primary suiteOverlooking serene greenspaceEnsuite bathTile backsplash
- 111 days |
- 415 |
- 30 |
Zillow last checked:
Listing updated:
Listed by:
Stephanie Polley 541-729-8777,
Knipe Realty ERA Powered,
Renae Thompson 503-929-1223,
Knipe Realty ERA Powered
Source: RMLS (OR),MLS#: 160431438
Facts & features
Interior
Bedrooms & bathrooms
- Bedrooms: 3
- Bathrooms: 3
- Full bathrooms: 2
- Partial bathrooms: 1
- Main level bathrooms: 1
Rooms
- Room types: Bonus Room, Utility Room, Bedroom 2, Bedroom 3, Dining Room, Family Room, Kitchen, Living Room, Primary Bedroom
Primary bedroom
- Features: Deck, Sliding Doors, Ensuite, Wallto Wall Carpet
- Level: Upper
Bedroom 2
- Features: Closet, Wallto Wall Carpet
- Level: Upper
Bedroom 3
- Features: Closet, Wallto Wall Carpet
- Level: Upper
Dining room
- Features: Deck, Sliding Doors, Tile Floor
- Level: Main
Family room
- Features: Wallto Wall Carpet
- Level: Main
Kitchen
- Features: Dishwasher, Disposal, Microwave, Free Standing Range, Free Standing Refrigerator, Tile Floor
- Level: Main
Living room
- Features: Fireplace, Tile Floor
- Level: Main
Heating
- Forced Air, Fireplace(s)
Cooling
- Central Air
Appliances
- Included: Dishwasher, Disposal, Free-Standing Range, Free-Standing Refrigerator, Microwave, Stainless Steel Appliance(s), Washer/Dryer, Gas Water Heater
- Laundry: Laundry Room
Features
- Closet, Tile
- Flooring: Tile, Wall to Wall Carpet
- Doors: Sliding Doors
- Windows: Double Pane Windows
- Basement: Crawl Space
- Number of fireplaces: 1
- Fireplace features: Gas
Interior area
- Total structure area: 2,168
- Total interior livable area: 2,168 sqft
Video & virtual tour
Property
Parking
- Total spaces: 2
- Parking features: Driveway, Garage Door Opener, Attached
- Attached garage spaces: 2
- Has uncovered spaces: Yes
Accessibility
- Accessibility features: Garage On Main, Accessibility
Features
- Levels: Two
- Stories: 2
- Patio & porch: Deck
- Exterior features: Yard
- Fencing: Fenced
- Has view: Yes
- View description: Trees/Woods
Lot
- Size: 6,098 Square Feet
- Features: Greenbelt, Private, Trees, Wooded, SqFt 5000 to 6999
Details
- Parcel number: 144952036
Construction
Type & style
- Home type: SingleFamily
- Architectural style: Traditional
- Property subtype: Residential, Single Family Residence
Materials
- Stone, Vinyl Siding
- Foundation: Concrete Perimeter
- Roof: Composition
Condition
- Approximately
- New construction: No
- Year built: 2001
Utilities & green energy
- Gas: Gas
- Sewer: Public Sewer
- Water: Public
- Utilities for property: Cable Connected
Community & HOA
Community
- Security: None
- Subdivision: Tenny Creek
HOA
- Has HOA: No
Location
- Region: Vancouver
Financial & listing details
- Price per square foot: $244/sqft
- Tax assessed value: $486,393
- Annual tax amount: $5,460
- Date on market: 4/17/2026
- Listing terms: Cash,Conventional,FHA,VA Loan
- Road surface type: Paved
Estimated market value
Not available
Estimated sales range
Not available
Not available
Price history
| Date | Event | Price |
|---|---|---|
| 6/15/2026 | Price change | $529,900-1.9%$244/sqft |
Source:  RMLS (OR) #160431438 Report a problem RMLS (OR) #160431438 Report a problem | ||
| 5/13/2026 | Price change | $539,900-1.8%$249/sqft |
Source: RMLS (OR) #160431438 Report a problem | ||
| 4/17/2026 | Listed for sale | $549,900+25%$254/sqft |
Source: RMLS (OR) #160431438 Report a problem | ||
| 9/30/2021 | Sold | $440,000+25.7%$203/sqft |
Source: Public Record Report a problem | ||
| 10/4/2018 | Listing removed | $2,200$1/sqft |
Source: www.turbotenant.com Report a problem | ||
| 9/8/2018 | Listed for rent | $2,200$1/sqft |
Source: www.turbotenant.com Report a problem | ||
| 7/10/2017 | Sold | $350,000$161/sqft |
Source: RMLS (OR) #17498045 Report a problem | ||
| 6/3/2017 | Pending sale | $350,000$161/sqft |
Source: Windermere Stellar #17498045 Report a problem | ||
| 5/12/2017 | Listed for sale | $350,000+34.7%$161/sqft |
Source: Windermere Stellar #17498045 Report a problem | ||
| 11/24/2010 | Listing removed | $259,900-5.5%$120/sqft |
Source: Kevin Schubel #10014585 Report a problem | ||
| 2/21/2010 | Listed for sale | $275,000-6.8%$127/sqft |
Source: Visual Tour #10014585 Report a problem | ||
| 7/2/2007 | Sold | $295,000+68.6%$136/sqft |
Source:  NWMLS as distributed by MLS GRID #27047416 Report a problem NWMLS as distributed by MLS GRID #27047416 Report a problem | ||
| 8/31/2001 | Sold | $174,978$81/sqft |
Source: Public Record Report a problem | ||
Public tax history
| Year | Property taxes | Tax assessment |
|---|---|---|
| 2024 | $5,143 +8.4% | $486,393 +0.3% |
| 2023 | $4,743 +6.2% | $484,972 +1.2% |
| 2022 | $4,464 +3.5% | $479,284 +18.8% |
| 2021 | $4,314 +10% | $403,325 +10.3% |
| 2020 | $3,923 | $365,726 +3.6% |
| 2019 | $3,923 +8.8% | $352,859 +5% |
| 2018 | $3,604 -8.7% | $336,063 +9.2% |
| 2017 | $3,949 +11.7% | $307,753 +7.2% |
| 2016 | $3,536 | $287,180 +15.8% |
| 2015 | $3,536 +9.6% | $248,029 +4.9% |
| 2014 | $3,228 | $236,352 +15.5% |
| 2013 | $3,228 +10.9% | $204,600 +10.4% |
| 2012 | $2,909 +0.1% | $185,364 -8.2% |
| 2011 | $2,907 +0.8% | $201,988 -3.1% |
| 2010 | $2,884 -0.3% | $208,501 -10.3% |
| 2009 | $2,892 | $232,551 -18.2% |
| 2008 | -- | $284,400 |
| 2007 | -- | $284,400 +38.7% |
| 2005 | -- | $205,100 |
| 2004 | -- | $205,100 +26.5% |
| 2001 | -- | $162,100 |
Find assessor info on the county website
Monthly payment
Est. payment
Payment breakdown
Explore the cost of this home by adjusting the details. Changes won't be saved.Climate risks
Neighborhood: Hazel Dell North
Nearby schools
GreatSchools rating
- 4/10Sarah J Anderson Elementary SchoolGrades: K-5Distance: 0.3 mi
- 2/10Gaiser Middle SchoolGrades: 6-8Distance: 0.5 mi
- 6/10Skyview High SchoolGrades: 9-12Distance: 2.7 mi
Schools provided by the listing agent
- Elementary: Anderson
- Middle: Gaiser
- High: Skyview
Source: RMLS (OR). This data may not be complete. We recommend contacting the local school district to confirm school assignments for this home.
- $477,8003 bd2 ba1.8k sqft9612 NE 21st Pl, Vancouver, WA 98665Off Market
- $558,5004 bd3 ba2.5k sqft9706 NE 21st Pl, Vancouver, WA 98665Off Market

- $544,0004 bd3 ba2.1k sqft9608 NE 21st Pl, Vancouver, WA 98665Off Market
- $567,4004 bd2 ba2.4k sqft9710 NE 21st Pl, Vancouver, WA 98665Off Market
- $503,1003 bd3 ba1.7k sqft9707 NE 21st Pl, Vancouver, WA 98665Off Market
- $549,0004 bd3 ba2.4k sqft9611 NE 21st Pl, Vancouver, WA 98665For Sale
- $495,5003 bd2 ba2k sqft9711 NE 21st Pl, Vancouver, WA 98665Off Market
- $537,7003 bd2 ba2.4k sqft9714 NE 21st Pl, Vancouver, WA 98665Off Market
A local agent can set up tours, give advice and negotiate with sellers.
Similar homes
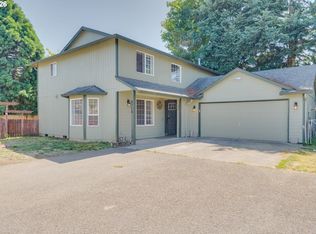
- $504,9004 bd3 ba2.2k sqft9714 NE 61st Ct, Vancouver, WA 98665Active
 MLS ID #545806039, Julie Morales, Berkshire Hathaway HomeServices NW Real Estate. RMLS (OR)
 - $649,9004 bd4 ba2.5k sqft2718 NE 92nd Cir, Vancouver, WA 98665Active
 MLS ID #223470877, Ismael Jaramillo, Handris Realty Company. RMLS (OR)
 - $589,0004 bd3 ba1.8k sqft5610 NE 95th St, Vancouver, WA 98665Active
 MLS ID #179336313, Nataliya Mirzoyan, MORE Realty Inc. RMLS (OR)
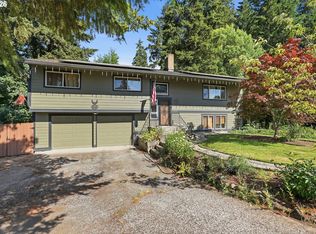
 - $545,0004 bd3 ba1.9k sqft808 NE 108th St, Vancouver, WA 98685Active
 MLS ID #444097595, Charity Watkins, Keller Williams Realty. RMLS (OR)
 - $549,9003 bd2 ba1.7k sqft10002 NE 144th Ave, Vancouver, WA 98682ActiveMLS ID #164085052, Hayden Humphrey, Brantley Christianson Real Estate. RMLS (OR)
- $535,0005 bd3 ba2.4k sqft11509 NW 30th Ct, Vancouver, WA 98685ActiveMLS ID #240799667, Christie Conley, Realty Works Group Inc. RMLS (OR)
- $521,0004 bd3 ba2.1k sqft5222 NE 25th Pl, Vancouver, WA 98663ActiveMLS ID #766132330, Andrey Kolesnikov, eXp Realty LLC. RMLS (OR)
- $525,0004 bd3 ba2k sqft10604 NE 114th Ct, Vancouver, WA 98662ActiveMLS ID #190940846, Hanna Johnson, Opt. RMLS (OR)
- $474,9003 bd3 ba1.9k sqft10117 NE 86th Ct, Vancouver, WA 98662ActiveMLS ID #605704773, Kale Dunning, Windermere Northwest Living. RMLS (OR)
- $650,0003 bd2 ba2.5k sqft10910 NW 7th Ave, Vancouver, WA 98685ActiveMLS ID #204195513, Valerie Curalli, MORE Realty Inc. RMLS (OR)
- $565,0003 bd3 ba2.1k sqft16308 NE 65th St, Vancouver, WA 98682ActiveMLS ID #598663606, Shannon Lambert, The Broker Network. RMLS (OR)
- $600,0004 bd3 ba2.3k sqft10907 NE 88th St, Vancouver, WA 98662ActiveMLS ID #526798780, Jennifer Belmore, Windermere Northwest Living. RMLS (OR)
- $479,9953 bd3 ba1.8k sqft13505 NE 79th Cir, Vancouver, WA 98682ActiveMLS ID #281691861, Kevin Lynch, Knipe Realty ERA Powered. RMLS (OR)
- $554,9005 bd3 ba2.1k sqft12009 NE 71st St, Vancouver, WA 98682ActiveMLS ID #519745001, Brenton Moore, Handris Realty Company. RMLS (OR)
- $539,9004 bd3 ba1.9k sqft16406 NE 33rd St, Vancouver, WA 98682ActiveMLS ID #499276639, Tina O'Dell, Premiere Property Group LLC. RMLS (OR)
- $440,0003 bd3 ba1.3k sqft3007 N St, Vancouver, WA 98663ActiveMLS ID #127725842, Brian Ruffalo, Windermere Northwest Living. RMLS (OR)
- $518,0004 bd3 ba2.4k sqft2022 NE Blue Heron Dr, Portland, OR 97211ActiveMLS ID #747904580, Lauralie Jackson, Berkshire Hathaway HomeServices NW Real Estate. RMLS (OR)
- $389,5002 bd3 ba1.3k sqft3905 NE 89th Way, Vancouver, WA 98665ActiveMLS ID #276358918, Rochelle Burbank, eXp Realty LLC. RMLS (OR)
- $625,0004 bd3 ba2.5k sqft10506 NE 69th Cir, Vancouver, WA 98662ActiveMLS ID #429287716, Kevin Howell, MORE Realty, Inc. RMLS (OR)
- $599,9004 bd3 ba2k sqft13904 NW 23rd Ave, Vancouver, WA 98685ActiveMLS ID #776216352, John Rose, Keller Williams Realty. RMLS (OR)
