LARGE ONE LEVEL HOME IN MAPLECREST. 3 bedrooms + office, 2 bathrooms, 2137 sqft on a large corner lot. New roof in 2022. Updates inside include new hardware, LED lighting & blinds. Formal living room w/ bay window & crown molding. Office w/ coffered ceiling & glass doors. Kitchen w/ island, new high BTU KitchenAid gas cook top & walk-in pantry that opens to dining area & great room w/ gas fireplace. Primary bedroom w/ coffered ceiling, gas fireplace, ceiling fan, walk-in closet, jetted tub & new glass shower that has a lifetime warranty. Utility room at garage entry w/ sink & storage. Central vac. Gas forced air heat w/ AC. 3 car garage w/ upgraded opener. Covered back patio w/ gas BBQ connection overlooks the fenced, well landscaped yard. Highly desirable neighborhood in a great location next to the schools, shopping, restaurants, etc. ***One year home warranty is included for added peace of mind!***
Pending
Price cut: $10K (10/1)
$639,900
17508 NE 29th St, Vancouver, WA 98682
3beds
2,137sqft
Residential, Single Family Residence
Built in 1999
7,840 Square Feet Lot
$633,100 Zestimate®
$299/sqft
$29/mo HOA
What's special
New hardwareLed lighting and blindsLarge corner lotWalk-in pantryFenced well landscaped yardCentral vac
- 69 days
- 610
- 41
Zillow last checked:
Listing updated:
Listed by:
Kale Dunning 360-546-1085,
Windermere Northwest Living
Source: RMLS (OR),MLS#: 240883610
Facts & features
Interior
Bedrooms & bathrooms
- Bedrooms: 3
- Bathrooms: 2
- Full bathrooms: 2
- Main level bathrooms: 2
Rooms
- Room types: Office, Utility Room, Bedroom 2, Bedroom 3, Dining Room, Family Room, Kitchen, Living Room, Primary Bedroom
Primary bedroom
- Features: Fireplace, High Ceilings, Jetted Tub, Shower, Walkin Closet
- Level: Main
Bedroom 2
- Features: Closet
- Level: Main
Bedroom 3
- Features: Closet
- Level: Main
Dining room
- Features: Eating Area, Hardwood Floors
- Level: Main
Kitchen
- Features: Hardwood Floors, Island, Pantry
- Level: Main
Living room
- Features: Bay Window, Formal, High Ceilings
- Level: Main
Office
- Features: Hardwood Floors, High Ceilings
- Level: Main
Heating
- Forced Air, Fireplace(s)
Cooling
- Central Air
Appliances
- Included: Built-In Range, Dishwasher, Disposal, Double Oven, Down Draft, Gas Appliances, Microwave, Gas Water Heater
- Laundry: Laundry Room
Features
- Ceiling Fan(s), High Ceilings, Sink, Closet, Eat-in Kitchen, Kitchen Island, Pantry, Formal, Shower, Walk-In Closet(s), Tile
- Flooring: Hardwood, Wall to Wall Carpet
- Windows: Vinyl Frames, Bay Window(s)
- Basement: Crawl Space
- Number of fireplaces: 2
- Fireplace features: Gas
Interior area
- Total structure area: 2,137
- Total interior livable area: 2,137 sqft
Property
Parking
- Total spaces: 3
- Parking features: Driveway, Garage Door Opener, Attached
- Attached garage spaces: 3
- Has uncovered spaces: Yes
Features
- Levels: One
- Stories: 1
- Patio & porch: Covered Patio
- Exterior features: Yard
- Has spa: Yes
- Spa features: Bath
- Fencing: Fenced
Lot
- Size: 7,840 Square Feet
- Features: Corner Lot, Level, Private, Sprinkler, SqFt 7000 to 9999
Details
- Parcel number: 172243024
- Zoning: R1-6
Construction
Type & style
- Home type: SingleFamily
- Architectural style: Custom Style
- Property subtype: Residential, Single Family Residence
Materials
- Cement Siding, Lap Siding, Stone
- Roof: Composition
Condition
- Resale
- New construction: No
- Year built: 1999
Utilities & green energy
- Gas: Gas
- Sewer: Public Sewer
- Water: Public
- Utilities for property: Cable Connected
Community & HOA
Community
- Subdivision: Maplecrest
HOA
- Has HOA: Yes
- Amenities included: Commons
- HOA fee: $350 annually
Location
- Region: Vancouver
Financial & listing details
- Price per square foot: $299/sqft
- Tax assessed value: $656,590
- Annual tax amount: $6,721
- Date on market: 8/13/2026
- Cumulative days on market: 69 days
- Listing terms: Cash,Conventional,FHA,VA Loan
- Road surface type: Paved
Estimated market value
$633,100
$601,000 - $665,000
$2,909/mo
Price history
| Date | Event | Price |
|---|---|---|
| 10/14/2026 | Pending sale | $639,900$299/sqft |
Source:  RMLS (OR) #240883610 Report a problem RMLS (OR) #240883610 Report a problem | ||
| 10/1/2026 | Price change | $639,900-1.5%$299/sqft |
Source: RMLS (OR) #240883610 Report a problem | ||
| 9/17/2026 | Price change | $649,900-3.7%$304/sqft |
Source: RMLS (OR) #240883610 Report a problem | ||
| 8/21/2026 | Price change | $674,900-3.6%$316/sqft |
Source: RMLS (OR) #240883610 Report a problem | ||
| 8/13/2026 | Listed for sale | $699,900+154.6%$328/sqft |
Source: RMLS (OR) #240883610 Report a problem | ||
| 1/12/2004 | Sold | $274,900+22.2%$129/sqft |
Source: Public Record Report a problem | ||
| 2/29/2000 | Sold | $224,900$105/sqft |
Source: Public Record Report a problem | ||
Public tax history
| Year | Property taxes | Tax assessment |
|---|---|---|
| 2025 | $6,722 +8.4% | $656,590 +7.1% |
| 2024 | $6,203 +5.7% | $613,318 +0.9% |
| 2023 | $5,871 +11.5% | $607,942 -0.5% |
| 2022 | $5,266 +1.6% | $611,209 +22.3% |
| 2021 | $5,183 +6.5% | $499,855 +8% |
| 2020 | $4,868 | $463,012 +6.1% |
| 2019 | $4,868 +5.7% | $436,373 -1.7% |
| 2018 | $4,607 -10.3% | $443,915 +10.3% |
| 2017 | $5,137 +10.5% | $402,414 +5.8% |
| 2016 | $4,648 +0.3% | $380,212 +7.6% |
| 2015 | $4,632 +0.3% | $353,209 +5.3% |
| 2014 | $4,620 | $335,582 +16.7% |
| 2013 | $4,620 +22% | $287,555 +9% |
| 2012 | $3,787 +2.4% | $263,819 +1.2% |
| 2011 | $3,700 +3.9% | $260,686 -0.8% |
| 2010 | $3,562 -8.9% | $262,672 -7.4% |
| 2009 | $3,911 | $283,520 -25% |
| 2008 | -- | $377,900 |
| 2007 | -- | $377,900 +53.5% |
| 2005 | -- | $246,200 |
| 2004 | -- | $246,200 +22.1% |
| 2001 | $2,910 +47.5% | $201,700 +46.7% |
| 2000 | $1,973 | $137,500 |
Find assessor info on the county website
Monthly payment
Est. payment
Payment breakdown
Explore the cost of this home by adjusting the details. Changes won't be saved.Climate risks
Neighborhood: Mill Plain
Nearby schools
Schools provided by the listing agent
- Elementary: Harmony
- Middle: Pacific
- High: Union
Source: RMLS (OR). This data may not be complete. We recommend contacting the local school district to confirm school assignments for this home.
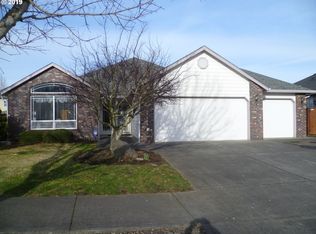
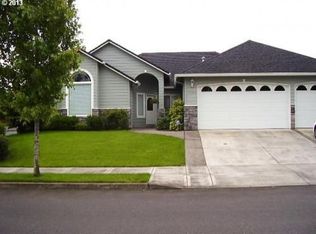


Similar homes
- $759,0004 bd3 ba2.7k sqft3011 NE 178th Ave, Vancouver, WA 98682Active
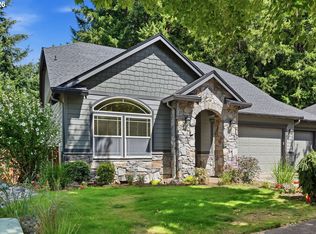
 MLS ID #126973179, Cara Knode, John L. Scott Real Estate. RMLS (OR)
 - $679,0004 bd3 ba2.5k sqft18001 NE 25th St, Vancouver, WA 98684Active
 MLS ID #473698692, Gregory Mahlow, Realty One Group Prestige. RMLS (OR)
 - $530,0003 bd3 ba1.8k sqft8913 NE 164th Ave, Vancouver, WA 98682Active
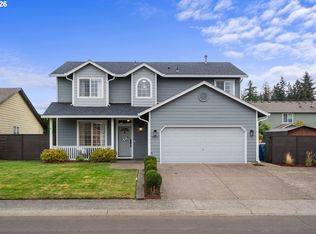 MLS ID #226252604, Harvey Coker, Cascade Hasson Sotheby's International Realty. RMLS (OR)
 - $665,0004 bd3 ba2.3k sqft2202 NE 177th Ave, Vancouver, WA 98684Active
 MLS ID #183394239, Michelle Beall, Premiere Property Group, LLC. RMLS (OR)
 - $499,5003 bd2 ba1.4k sqft2915 NE 161st Ave, Vancouver, WA 98682ActiveMLS ID #322545999, Julie Morales, Berkshire Hathaway HomeServices NW Real Estate. RMLS (OR)
- $534,9004 bd2 ba2k sqft7014 NE 148th Ct, Vancouver, WA 98682ActiveMLS ID #312852530, Anthony Pitre, Limbrick Real Estate Group. RMLS (OR)
- $549,0003 bd3 ba1.7k sqft2214 SE 174th Pl, Vancouver, WA 98683ActiveMLS ID #216957869, Chad Estes, Coldwell Banker Bain. RMLS (OR)
- $659,0002 bd2 ba1.8k sqft15108 SE 35th St, Vancouver, WA 98683ActiveMLS ID #113190171, Karl Lemire, Fairway Village Realty, LLC. RMLS (OR)
- $624,9004 bd3 ba2.6k sqft1322 SE 194th Pl, Camas, WA 98607ActiveMLS ID #300575453, Josh Hackenjos, Compass. RMLS (OR)
- $480,0003 bd3 ba1.4k sqft15026 NE 69th St, Vancouver, WA 98682ActiveMLS ID #649870526, Yelena Volodko, MORE Realty. RMLS (OR)
- $579,9004 bd3 ba2.1k sqft18312 SE 43rd Ln, Vancouver, WA 98683ActiveMLS ID #327506168, Rachel Tramontini, Front Door Realty. RMLS (OR)
- $473,0003 bd2 ba1.3k sqft15902 NE 93rd St, Vancouver, WA 98682ActiveMLS ID #568917694, Eric Ryan, Opt. RMLS (OR)
- $599,0004 bd3 ba2.7k sqft6902 NE 28th Ave, Vancouver, WA 98665ActiveMLS ID #768783649, Renae Thompson, Knipe Realty ERA Powered. RMLS (OR)
- $499,9003 bd2 ba1.6k sqft307 SE 99th Ct, Vancouver, WA 98664ActiveMLS ID #518555582, Kristy Childers, Windermere Northwest Living. RMLS (OR)
- $599,9004 bd3 ba2.5k sqft10506 NE 69th Cir, Vancouver, WA 98662ActiveMLS ID #429287716, Kevin Howell, MORE Realty. RMLS (OR)
- $499,9004 bd3 ba1.8k sqft11712 NE 130th Ave, Vancouver, WA 98682ActiveMLS ID #632546356, Laura Coulimore, MORE Realty. RMLS (OR)
- $629,9994 bd3 ba2.4k sqft2133 NE 166th Dr, Portland, OR 97230ActiveMLS ID #345517106, Gus Sanchez, Redfin. RMLS (OR)
- $699,9004 bd3 ba2.5k sqft2902 NW 18th Ave, Camas, WA 98607ActiveMLS ID #578901844, Burton Walters, Keller Williams Realty. RMLS (OR)
- $649,9004 bd3 ba2.1k sqft5834 NW 26th Ave, Camas, WA 98607ActiveMLS ID #134537491, Chaney Compher, Realty One Group Prestige. RMLS (OR)
- $580,0004 bd3 ba2.3k sqft10907 NE 88th St, Vancouver, WA 98662ActiveMLS ID #526798780, Jennifer Belmore, Windermere Northwest Living. RMLS (OR)
